
276 Se Train Whistle Ter Se, Leesburg, VA 20175
Local realty services provided by:CENTURY 21 Norris - Valley Forge
276 Se Train Whistle Ter Se,Leesburg, VA 20175
$624,800
- 3 Beds
- 4 Baths
- 1,726 sq. ft.
- Townhouse
- Active
Listed by: james w nellis ii, nicole nellis cockrell
Office: exp realty, llc.
MLS#:VALO2138178
Source:BRIGHTMLS
Price summary
- Price:$624,800
- Price per sq. ft.:$361.99
- Monthly HOA dues:$105
About this home
1% LENDER CREDIT FOR THE BUYER—$6,250 AT THE $625,000 ASKING PRICE! Apply the credit toward closing costs or an interest-rate buydown through the participating lender. Subject to lender terms and buyer eligibility.
Welcome to 276 Train Whistle Terrace in sought-after Crescent Place! Enjoy four levels of stylish living, a private rooftop terrace, and a location overlooking the W&OD Trail with no home directly in front.
The inviting main level features dark wood-look LVP flooring, crown molding, and a striking brick accent wall. Three bedrooms, each with its own full bathroom and walk-in closet, offer comfort and flexibility. A main-level powder room and tandem two-car garage add convenience.
Thoughtful updates include a newer dishwasher, two Nest thermostats with dual-zone HVAC, and fresh paint in select rooms within the last two years. Head to your rooftop terrace for morning coffee or an evening under the stars.
Explore Downtown Leesburg’s restaurants, coffee shops, boutiques, breweries, and farmers market, along with nearby Raflo Park and miles of walking and biking on the W&OD Trail.
Experience the Crescent Place lifestyle—and take advantage of the offered 1% lender credit. Schedule your showing today!...
Contact an agent
Home facts
- Year built:2016
- Subdivision & Development:CRESCENT PLACE
- Listing ID #:VALO2138178
- Added:20 day(s) ago
- Updated:October 30, 2026 at 02:35 PM
Rooms and interior
- Bedrooms:3
- Total bathrooms:4
- Full bathrooms:3
- Half bathrooms:1
- Flooring:Carpet, Ceramic Tile, Hardwood
- Dining Description:Combination Dining/Living, Dining Area, Dining Room
- Bathrooms Description:Primary Bath(s)
- Kitchen Description:Breakfast Area, Built-In Microwave, Carpet, Dishwasher, Disposal, Kitchen - Gourmet, Refrigerator, Stainless Steel Appliances, Stove, Upgraded Countertops
- Bedroom Description:Carpet, Primary Bedroom
- Living area:1,726 sq. ft.
Heating and cooling
- Cooling:Central A/C
- Heating:90% Forced Air, Natural Gas
Structure and exterior
- Roof:Composite
- Year built:2016
- Building area:1,726 sq. ft.
- Lot area:0.02 Acres
- Architectural Style:Colonial
- Construction Materials:Masonry
- Exterior Features:Deck(s)
- Levels:4 Story
Schools
- High school:TUSCARORA
- Middle school:SMART'S MILL
- Elementary school:RICHARD AND MILDRED LOVING
Utilities
- Water:Public
- Sewer:Public Sewer
Finances and disclosures
- Price:$624,800
- Price per sq. ft.:$361.99
- Tax amount:$6,099 (2026)
Features and amenities
- Laundry features:Dryer, Dryer In Unit, Washer, Washer In Unit
- Amenities:Carpet
Parking
- Parking description:Attached Garage, Oversized
- Garage:Yes
- Garage spaces:2
New listings near 276 Se Train Whistle Ter Se
- Coming Soon
 $864,900Coming Soon4 beds 4 baths3,128 sq. ft.
1611 Chickasaw Pl Ne, LEESBURG, VA 20176
MLS# VALO2138786Listed by: PEARSON SMITH REALTY, LLC - Coming Soon
 $650,000Coming Soon3 beds 3 baths2,242 sq. ft.
724 Valley View Ave Sw, LEESBURG, VA 20175
MLS# VALO2139032Listed by: REALTY ONE GROUP CAPITAL - Coming Soon
 $945,000Coming Soon4 beds 4 baths3,659 sq. ft.
947 Rhonda Pl Se, LEESBURG, VA 20175
MLS# VALO2137156Listed by: CORCORAN MCENEARNEY - Coming Soon
 $1,495,000Coming Soon4 beds 4 baths4,282 sq. ft.
18740 Canby Rd, LEESBURG, VA 20175
MLS# VALO2119002Listed by: HUNT COUNTRY SOTHEBY'S INTERNATIONAL REALTY - Coming Soon
 $649,000Coming Soon3 beds 3 baths2,558 sq. ft.
1214 Cambria Ter Ne, LEESBURG, VA 20176
MLS# VALO2138486Listed by: ADDRESS LLC - Coming Soon
 $1,100,000Coming Soon4 beds 4 baths3,216 sq. ft.
40482 Oconnors Cir, LEESBURG, VA 20175
MLS# VALO2137628Listed by: PEARSON SMITH REALTY, LLC - Open Sat, 1 to 3pmNew
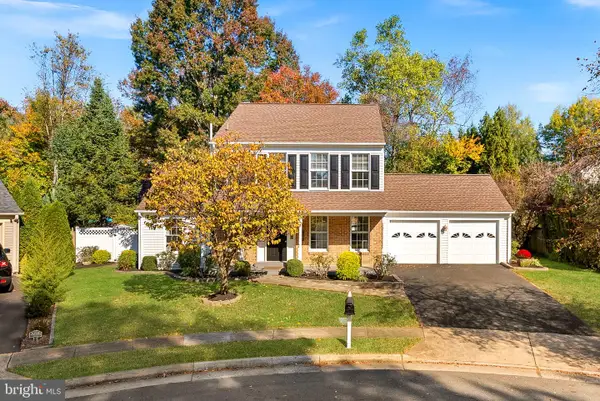 $825,000Active3 beds 4 baths2,976 sq. ft.
704 Evard Ct Sw, LEESBURG, VA 20175
MLS# VALO2139240Listed by: COMPASS - New
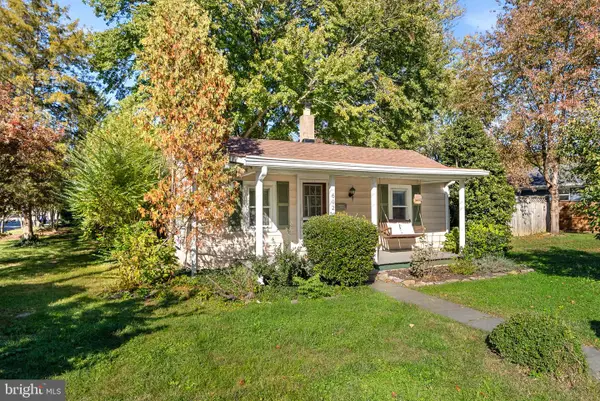 $395,000Active2 beds 1 baths728 sq. ft.
602 Blue Ridge Ave Ne, LEESBURG, VA 20176
MLS# VALO2139132Listed by: COMPASS - Open Sat, 1 to 3pmNew
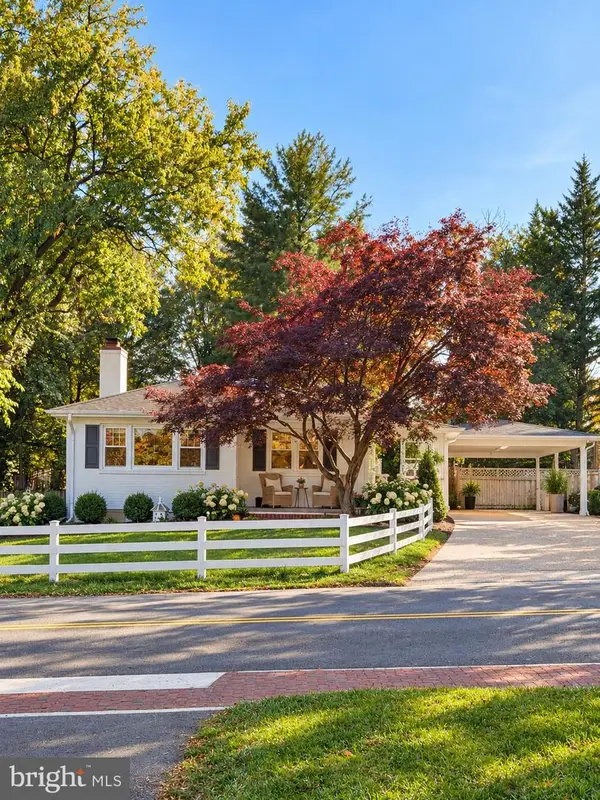 $795,000Active3 beds 3 baths2,248 sq. ft.
311 Edwards Ferry Rd Ne, LEESBURG, VA 20176
MLS# VALO2139102Listed by: HUNT COUNTRY SOTHEBY'S INTERNATIONAL REALTY - New
 $2,150,000Active4 beds 7 baths6,398 sq. ft.
15028 Merritt Farm Ln, LEESBURG, VA 20176
MLS# VALO2138890Listed by: KELLER WILLIAMS REALTY


Protect your home and budget from life's surprises with an Assurant Home Warranty, backed by a partner that supports you through every step of homeownership. Explore Plans.
©2026 Century 21 Real Estate LLC. All rights reserved. CENTURY 21®, the CENTURY 21 Logo and C21® are service marks owned by Century 21 Real Estate LLC. Century 21 Real Estate LLC fully supports the principles of the Fair Housing Act and the Equal Opportunity Act. Each office is independently owned and operated. Listing information is deemed reliable but not guaranteed accurate.