
334 Runner Stone Ct Nw, Leesburg, VA 20176
Local realty services provided by:CENTURY 21 Downtown
Upcoming open houses
- Sat, Oct 3112:00 pm - 03:00 pm
- Sun, Nov 0112:00 pm - 03:00 pm
- Sat, Nov 0712:00 pm - 03:00 pm
- Sun, Nov 0812:00 pm - 03:00 pm
- Sat, Nov 1412:00 pm - 03:00 pm
- Sun, Nov 1512:00 pm - 03:00 pm
- Sat, Nov 2112:00 pm - 03:00 pm
- Sun, Nov 2212:00 pm - 03:00 pm
- Sat, Nov 2812:00 pm - 03:00 pm
Listed by: julie a zelaska
Office: urban pace polaris, inc.
MLS#:VALO2139160
Source:BRIGHTMLS
Price summary
- Price:$1,932,520
- Price per sq. ft.:$348.58
- Monthly HOA dues:$190
About this home
Build your dream home at Morven Park Reserve, a private enclave of just 13 individually designed homes by award-winning Madison Homes in Leesburg’s Historic District. Vintage-inspired streetlights and brick sidewalks reflect the area’s historic charm, while downtown’s restaurants and shops are just a short walk away.
This distinctive home design features a full front porch and a two-car side-load garage, offering timeless curb appeal. Thoughtfully designed for both everyday living and entertaining, the home offers generous spaces, exceptional craftsmanship and opportunities to personalize your selections. An elevator is available as an option.
The main level welcomes you with 9-foot ceilings, hardwood flooring and a thoughtful layout that includes a den, formal dining room and a spacious mudroom with custom built-ins. In the family room, a linear gas fireplace provides a warm and inviting focal point. Deck off the family room with Trex decking.
At the heart of the home, the kitchen brings together beautiful finishes and practical features. A large center island offers a natural gathering place, while painted shaker-style cabinetry, quartz countertops, under-cabinet lighting, and pendant lights add to the appeal. Appliances include a 48-inch professional range or rangetop. A butler’s pantry and spacious walk-in pantry provide additional storage and workspace.
Upstairs, the exceptionally spacious primary suite offers a welcome retreat. Its beautifully appointed bath features a gorgeous freestanding soaking tub, an oversized frameless shower with a bench, and separate vanities with quartz countertops and abundant storage. Hardwood flooring continues through the upper-level hallway and loft.
The finished lower level provides additional space for relaxing and entertaining, with a recreation room, a private bedroom suite with a full bathroom, and a dedicated fitness center.
Additional features include solid oak stairs, extensive recessed lighting, a smart-home-ready wiring package, dual-zone heating and cooling, Windsor Pinnacle double-pane, aluminum clad-wood windows. and a car-charger rough-in in the garage. The home also includes Madison Homes’ customer service and warranty program.
With the trails and gardens of historic Morven Park nearby and the charm of downtown Leesburg just a short walk away, Morven Park Reserve offers a wonderful opportunity to build a home that reflects your style in a special Leesburg location. Come see what all the buzz is about and why this community is selling so quickly.
NOTE: Photos may depict a similar model home and may include optional features, upgrades or finishes that are not included in the listed price. The elevator and other personalization options are available at an additional cost. Please consult the sales representative for included features, available options, pricing and construction timing....
Contact an agent
Home facts
- Subdivision & Development:MORVEN PARK RESERVE
- Listing ID #:VALO2139160
- Added:1 day(s) ago
- Updated:October 29, 2026 at 04:05 PM
Rooms and interior
- Bedrooms:5
- Total bathrooms:6
- Full bathrooms:5
- Half bathrooms:1
- Bathrooms Description:Primary Bath(s)
- Kitchen Description:Breakfast Area, Built-In Microwave, Built-Ins, Butlers Pantry, Crown Moldings, Dishwasher, Disposal, ENERGY STAR Refrigerator, Energy Efficient Appliances, Exhaust Fan, Kitchen - Eat-In, Kitchen - Gourmet, Kitchen - Island, Kitchen - Table Space, Oven - Self Cleaning, Oven/Range - Electric, Range Hood, Recessed Lighting, Refrigerator, Six Burner Stove, Stainless Steel Appliances
- Bedroom Description:Walk In Closet(s)
- Basement:Yes
- Basement Description:Walkout Stairs
- Living area:5,544 sq. ft.
Heating and cooling
- Cooling:Central A/C, Programmable Thermostat
- Heating:Central, Heat Pump - Electric BackUp, Natural Gas
Structure and exterior
- Building area:5,544 sq. ft.
- Lot area:0.45 Acres
- Architectural Style:Traditional
- Construction Materials:Cement Siding, HardiPlank Type
- Exterior Features:Deck(s), Porch(es), Sidewalks, Street Lights
- Foundation Description:Brick/Mortar
- Levels:3 Story
Schools
- High school:TUSCARORA
- Middle school:SMART'S MILL
- Elementary school:RICHARD AND MILDRED LOVING
Utilities
- Water:Public
- Sewer:Private Sewer, Public Sewer
Finances and disclosures
- Price:$1,932,520
- Price per sq. ft.:$348.58
Features and amenities
- Laundry features:Hookup
- Amenities:Attic, Built-Ins, Crown Moldings, Double Hung Windows, Double Pane Windows, Recessed Lighting, Sliding Windows, Underground Utilities
- Smart home:Yes
Parking
- Parking description:Attached Garage, Garage - Side Entry, Garage Door Opener
- Garage:Yes
- Garage spaces:2
New listings near 334 Runner Stone Ct Nw
- Coming SoonOpen Sat, 1 to 3pm
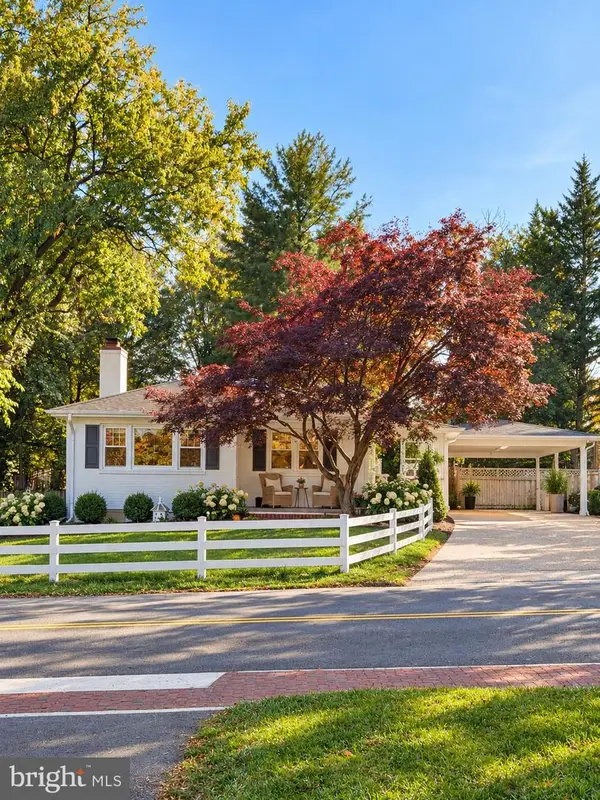 $795,000Coming Soon3 beds 3 baths2,248 sq. ft.
311 Edwards Ferry Rd Ne, LEESBURG, VA 20176
MLS# VALO2139102Listed by: HUNT COUNTRY SOTHEBY'S INTERNATIONAL REALTY - Coming SoonOpen Sat, 1 to 3pm
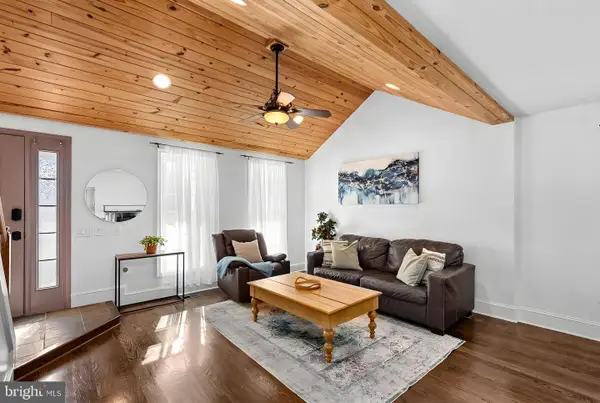 $679,990Coming Soon3 beds 3 baths2,388 sq. ft.
419 Foxridge Dr Sw, LEESBURG, VA 20175
MLS# VALO2139208Listed by: REAL BROKER, LLC - Coming Soon
 $650,000Coming Soon3 beds 3 baths2,242 sq. ft.
724 Valley View Ave Sw, LEESBURG, VA 20175
MLS# VALO2139032Listed by: REALTY ONE GROUP CAPITAL - Coming Soon
 $945,000Coming Soon4 beds 4 baths3,659 sq. ft.
947 Rhonda Pl Se, LEESBURG, VA 20175
MLS# VALO2137156Listed by: CORCORAN MCENEARNEY - Coming Soon
 $1,580,000Coming Soon5 beds 5 baths6,225 sq. ft.
43768 Riverpoint Dr, LEESBURG, VA 20176
MLS# VALO2138950Listed by: REALTY OF AMERICA LLC - Coming Soon
 $1,495,000Coming Soon4 beds 4 baths4,282 sq. ft.
18740 Canby Rd, LEESBURG, VA 20175
MLS# VALO2119002Listed by: HUNT COUNTRY SOTHEBY'S INTERNATIONAL REALTY - Coming Soon
 $649,000Coming Soon3 beds 3 baths2,558 sq. ft.
1214 Cambria Ter Ne, LEESBURG, VA 20176
MLS# VALO2138486Listed by: ADDRESS LLC - Coming Soon
 $1,100,000Coming Soon4 beds 4 baths3,216 sq. ft.
40482 Oconnors Cir, LEESBURG, VA 20175
MLS# VALO2137628Listed by: PEARSON SMITH REALTY, LLC - Open Sat, 1 to 3pmNew
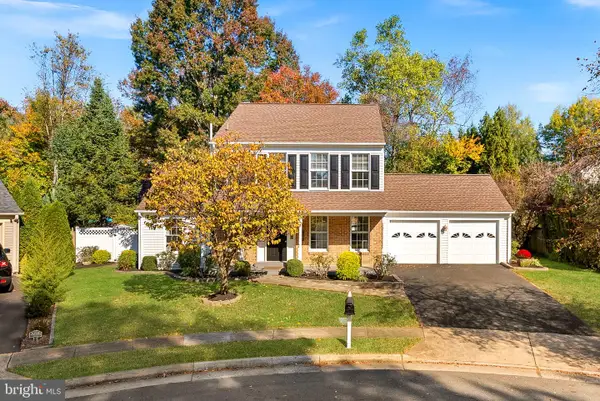 $825,000Active3 beds 4 baths2,976 sq. ft.
704 Evard Ct Sw, LEESBURG, VA 20175
MLS# VALO2139240Listed by: COMPASS - New
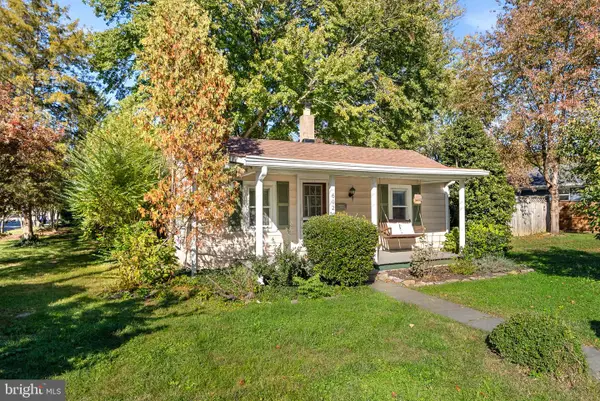 $395,000Active2 beds 1 baths728 sq. ft.
602 Blue Ridge Ave Ne, LEESBURG, VA 20176
MLS# VALO2139132Listed by: COMPASS


Protect your home and budget from life's surprises with an Assurant Home Warranty, backed by a partner that supports you through every step of homeownership. Explore Plans.
©2026 Century 21 Real Estate LLC. All rights reserved. CENTURY 21®, the CENTURY 21 Logo and C21® are service marks owned by Century 21 Real Estate LLC. Century 21 Real Estate LLC fully supports the principles of the Fair Housing Act and the Equal Opportunity Act. Each office is independently owned and operated. Listing information is deemed reliable but not guaranteed accurate.