
42747 Cannon Chapel Dr, Leesburg, VA 20176
Local realty services provided by:CENTURY 21 Downtown
Listed by: kristeen cruse
Office: pearson smith realty, llc.
MLS#:VALO2132490
Source:BRIGHTMLS
Price summary
- Price:$1,300,000
- Price per sq. ft.:$281.14
- Monthly HOA dues:$225
About this home
Welcome to this beautifully upgraded Pulte Meriwether in sought-after Cattail Run, offering more than 4,000 finished square feet across three thoughtfully designed levels. Built in 2024, this impressive home features five bedrooms, five full baths, one half bath and a two-car attached garage, combining newer construction with a long list of custom improvements that make it feel anything but builder-basic.
The heart of the home is the gourmet kitchen, featuring upgraded quartz countertops, decorative backsplash and generous workspace, opening seamlessly to the expansive great room with tray-ceiling detail and a modern fireplace. Engineered wood, luxury vinyl, ceramic tile and upgraded carpet create a polished flow throughout, while custom blinds, Roman shades, upgraded lighting and carefully selected hardware add warmth and personality.
Upstairs, spacious bedrooms offer a remarkable level of privacy, with each featuring its own beautifully upgraded bathroom. This thoughtful layout creates a personal retreat for every member of the household, offering the comfort and independence of private accommodations. The sellers have further elevated the property with upgraded lighting, custom window treatments, smart-home features, and thoughtful storage throughout.
The finished lower level dramatically expands the living space with a large recreation area, media room, fifth bedroom and full bath—ideal for guests, extended family or a private work-from-home setup.
Additional highlights include a tankless water heater, front-yard irrigation, upgraded garage cabinetry/storage, smart lock, custom blinds, oak stair details and designer lighting. Outside, the home enjoys a low-maintenance lifestyle within Cattail Run, where the HOA includes common-area maintenance, lawn care, road maintenance, snow removal, trash service, walking/jogging paths and tot lots/playgrounds.
With its flexible floor plan, stylish upgrades and nearly new construction, this is a rare opportunity to enjoy a home where the major decisions have already been made—and many of the finishing touches have already been added....
Contact an agent
Home facts
- Year built:2024
- Subdivision & Development:CATTAIL RUN
- Listing ID #:VALO2132490
- Added:57 day(s) ago
- Updated:October 30, 2026 at 02:35 PM
Rooms and interior
- Bedrooms:5
- Total bathrooms:6
- Full bathrooms:5
- Half bathrooms:1
- Flooring:Carpet, Ceramic Tile, Laminate Plank
- Kitchen Description:Built-In Microwave, Cooktop, Dishwasher, Disposal, Icemaker, Oven - Wall, Range Hood, Refrigerator, Six Burner Stove, Stainless Steel Appliances, Water Heater
- Basement:Yes
- Basement Description:Heated, Interior Access, Windows
- Living area:4,624 sq. ft.
Heating and cooling
- Cooling:Ceiling Fan(s), Central A/C
- Heating:Forced Air, Natural Gas
Structure and exterior
- Year built:2024
- Building area:4,624 sq. ft.
- Lot area:0.18 Acres
- Architectural Style:Traditional
- Construction Materials:HardiPlank Type, Stone
- Foundation Description:Slab
- Levels:3 Story
Schools
- High school:TUSCARORA
- Middle school:SMART'S MILL
- Elementary school:BALL'S BLUFF
Utilities
- Water:Public
- Sewer:Public Sewer
Finances and disclosures
- Price:$1,300,000
- Price per sq. ft.:$281.14
- Tax amount:$9,559 (2026)
Features and amenities
- Smart home:Yes
Parking
- Parking description:Attached Garage, Garage - Rear Entry, Garage Door Opener, Inside Access, Off Street
- Garage:Yes
- Garage spaces:2
New listings near 42747 Cannon Chapel Dr
- Coming Soon
 $875,000Coming Soon4 beds 4 baths3,300 sq. ft.
18539 Perdido Bay Ter, LEESBURG, VA 20176
MLS# VALO2138910Listed by: EXP REALTY, LLC - Coming Soon
 $864,900Coming Soon4 beds 4 baths3,128 sq. ft.
1611 Chickasaw Pl Ne, LEESBURG, VA 20176
MLS# VALO2138786Listed by: PEARSON SMITH REALTY, LLC - Coming Soon
 $650,000Coming Soon3 beds 3 baths2,242 sq. ft.
724 Valley View Ave Sw, LEESBURG, VA 20175
MLS# VALO2139032Listed by: REALTY ONE GROUP CAPITAL - Coming Soon
 $945,000Coming Soon4 beds 4 baths3,659 sq. ft.
947 Rhonda Pl Se, LEESBURG, VA 20175
MLS# VALO2137156Listed by: CORCORAN MCENEARNEY - Coming Soon
 $1,495,000Coming Soon4 beds 4 baths4,282 sq. ft.
18740 Canby Rd, LEESBURG, VA 20175
MLS# VALO2119002Listed by: HUNT COUNTRY SOTHEBY'S INTERNATIONAL REALTY - Coming Soon
 $649,000Coming Soon3 beds 3 baths2,558 sq. ft.
1214 Cambria Ter Ne, LEESBURG, VA 20176
MLS# VALO2138486Listed by: ADDRESS LLC - Coming Soon
 $1,100,000Coming Soon4 beds 4 baths3,216 sq. ft.
40482 Oconnors Cir, LEESBURG, VA 20175
MLS# VALO2137628Listed by: PEARSON SMITH REALTY, LLC - Open Sat, 1 to 3pmNew
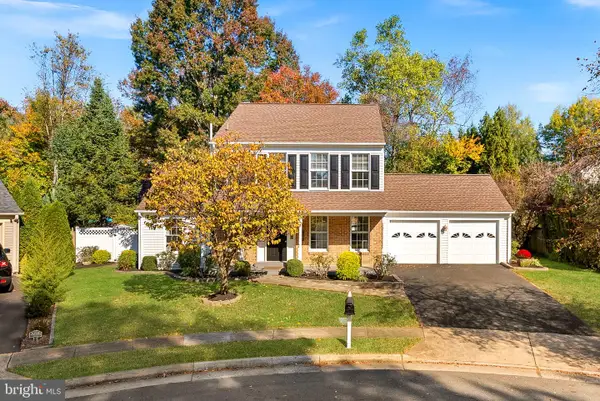 $825,000Active3 beds 4 baths2,976 sq. ft.
704 Evard Ct Sw, LEESBURG, VA 20175
MLS# VALO2139240Listed by: COMPASS - New
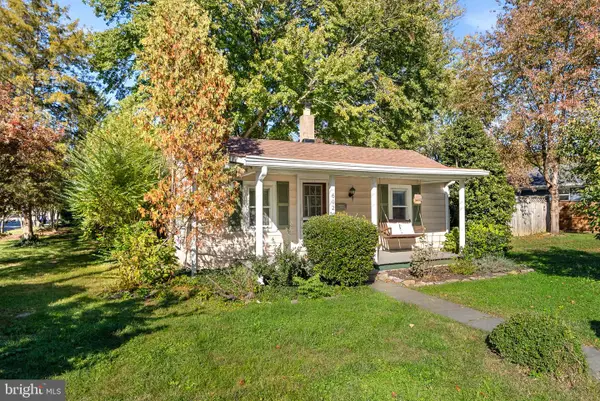 $395,000Active2 beds 1 baths728 sq. ft.
602 Blue Ridge Ave Ne, LEESBURG, VA 20176
MLS# VALO2139132Listed by: COMPASS - Open Sat, 1 to 3pmNew
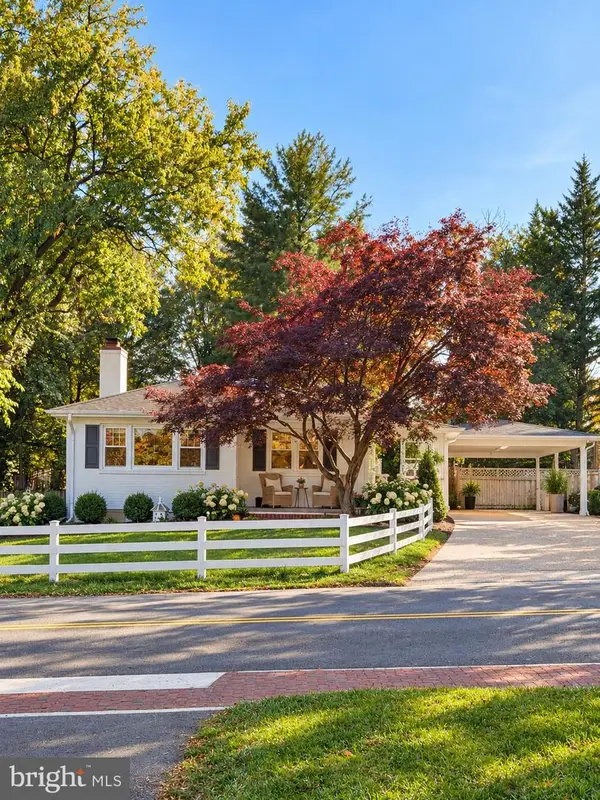 $795,000Active3 beds 3 baths2,248 sq. ft.
311 Edwards Ferry Rd Ne, LEESBURG, VA 20176
MLS# VALO2139102Listed by: HUNT COUNTRY SOTHEBY'S INTERNATIONAL REALTY


Protect your home and budget from life's surprises with an Assurant Home Warranty, backed by a partner that supports you through every step of homeownership. Explore Plans.
©2026 Century 21 Real Estate LLC. All rights reserved. CENTURY 21®, the CENTURY 21 Logo and C21® are service marks owned by Century 21 Real Estate LLC. Century 21 Real Estate LLC fully supports the principles of the Fair Housing Act and the Equal Opportunity Act. Each office is independently owned and operated. Listing information is deemed reliable but not guaranteed accurate.