611 Curtin Pl Se, Leesburg, VA 20175
Local realty services provided by:CENTURY 21 New Millennium
611 Curtin Pl Se,Leesburg, VA 20175
$850,000
- 4 Beds
- 3 Baths
- 2,434 sq. ft.
- Single family
- Active
Upcoming open houses
- Sat, Aug 0102:00 pm - 04:00 pm
- Sun, Aug 0201:00 pm - 03:00 pm
Listed by: ulises adonay cruz-abarca
Office: long & foster real estate, inc.
MLS#:VALO2129500
Source:BRIGHTMLS
Price summary
- Price:$850,000
- Price per sq. ft.:$349.22
- Monthly HOA dues:$88
About this home
Welcome home to this spacious and beautifully maintained 4-bedroom, 2.5-bath residence situated on a premium corner lot in one of Leesburg's most sought-after communities. Thoughtfully designed for both everyday living and entertaining, this home offers bright, open living spaces, generously sized bedrooms, and a versatile floor plan to fit a variety of lifestyles.
The heart of the home is the well-appointed kitchen featuring stainless steel appliances, gas cooking, double ovens, and abundant workspace, seamlessly connecting to both formal and casual dining areas. Upstairs, the expansive primary suite provides a private retreat with dual closets and a spa-inspired bath complete with double vanities, a jetted soaking tub, and a separate shower.
The finished lower-level bonus room offers exceptional flexibility for a home office, fitness area, playroom, or guest space, while additional storage helps keep everything organized.
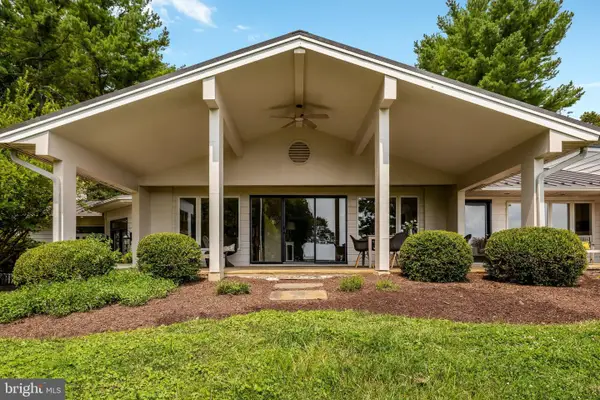
Step outside to enjoy a large deck overlooking the fully fenced backyard—perfect for relaxing, entertaining, pets, or outdoor gatherings. Residents enjoy community amenities including a pool, playgrounds, and scenic walking paths, all just minutes from Bolen Park, downtown Leesburg shopping and dining, Compass Creek, and major commuter routes including Route 7, the Leesburg Bypass, and the Dulles Greenway.
Combining space, comfort, and convenience, this is an opportunity you won't want to miss....
Contact an agent
Home facts
- Year built:1998
- Listing ID #:VALO2129500
- Added:33 day(s) ago
- Updated:July 28, 2026 at 01:58 PM
Rooms and interior
- Bedrooms:4
- Total bathrooms:3
- Full bathrooms:2
- Half bathrooms:1
- Dining Description:Formal/Separate Dining Room
- Kitchen Description:Built-In Microwave, Cooktop, Dishwasher, Disposal, Icemaker, Kitchen - Island, Kitchen - Table Space, Oven - Double, Refrigerator, Stainless Steel Appliances, Water Heater
- Bedroom Description:Walk In Closet(s)
- Basement:Yes
- Basement Description:Full, Unfinished
- Living area:2,434 sq. ft.
Heating and cooling
- Cooling:Central A/C
- Heating:Forced Air, Natural Gas
Structure and exterior
- Year built:1998
- Building area:2,434 sq. ft.
- Lot area:0.28 Acres
- Lot Features:Corner, Corner Lot/Unit
- Architectural Style:Colonial
- Construction Materials:Vinyl Siding
- Exterior Features:Deck(s)
- Levels:3 Story
Schools
- High school:HERITAGE
- Middle school:HARPER PARK
- Elementary school:COOL SPRING
Utilities
- Water:Public
- Sewer:Public Sewer
Finances and disclosures
- Price:$850,000
- Price per sq. ft.:$349.22
- Tax amount:$7,939 (2026)
Features and amenities
- Laundry features:Dryer, Washer
- Amenities:Ceiling Fan(s), Double Hung Windows
Parking
- Parking description:Additional Storage Area, Attached Garage, Garage - Front Entry, Garage Door Opener, Inside Access, On Street
- Garage:Yes
- Garage spaces:2
New listings near 611 Curtin Pl Se
- Coming SoonOpen Sat, 2 to 4pm
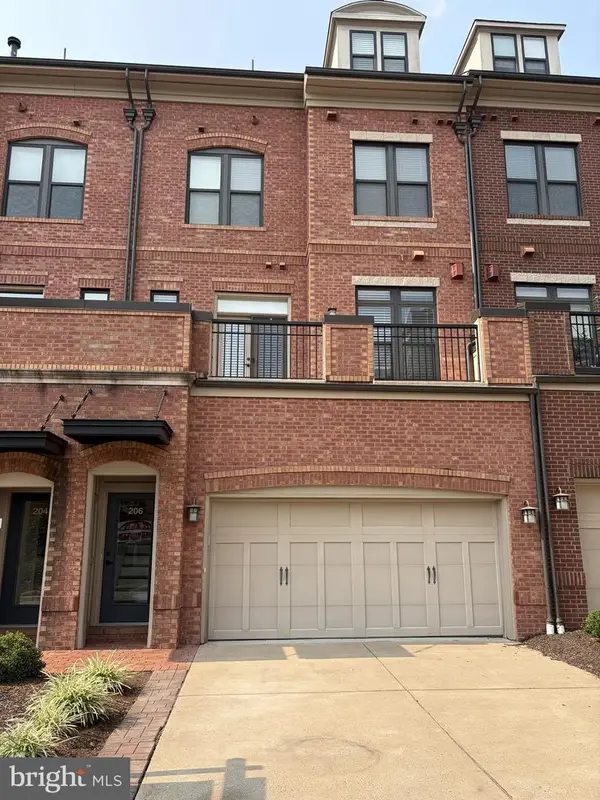 $1,135,000Coming Soon3 beds 4 baths
206 Railbender Aly Se, LEESBURG, VA 20175
MLS# VALO2132422Listed by: KELLER WILLIAMS REALTY - Coming Soon
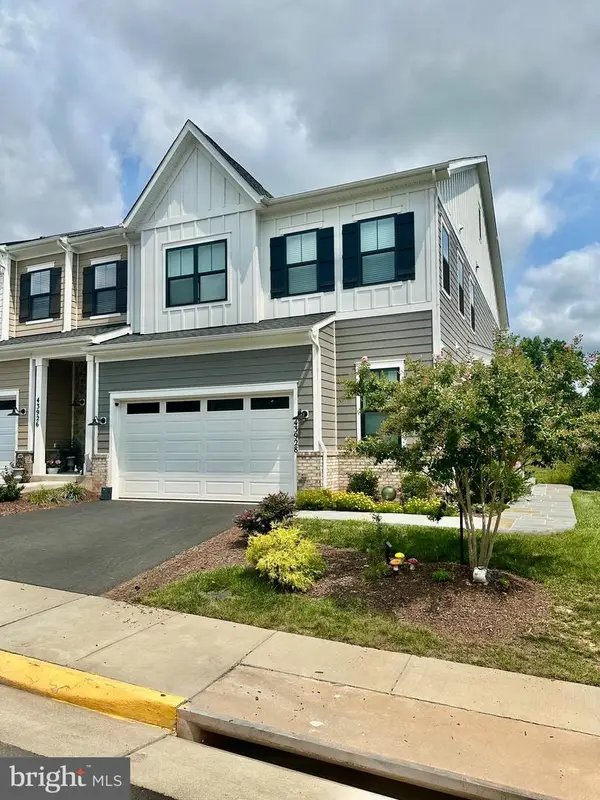 $945,000Coming Soon5 beds 5 baths
43928 Maritime Song Ter, LEESBURG, VA 20176
MLS# VALO2132480Listed by: WEICHERT, REALTORS - Coming Soon
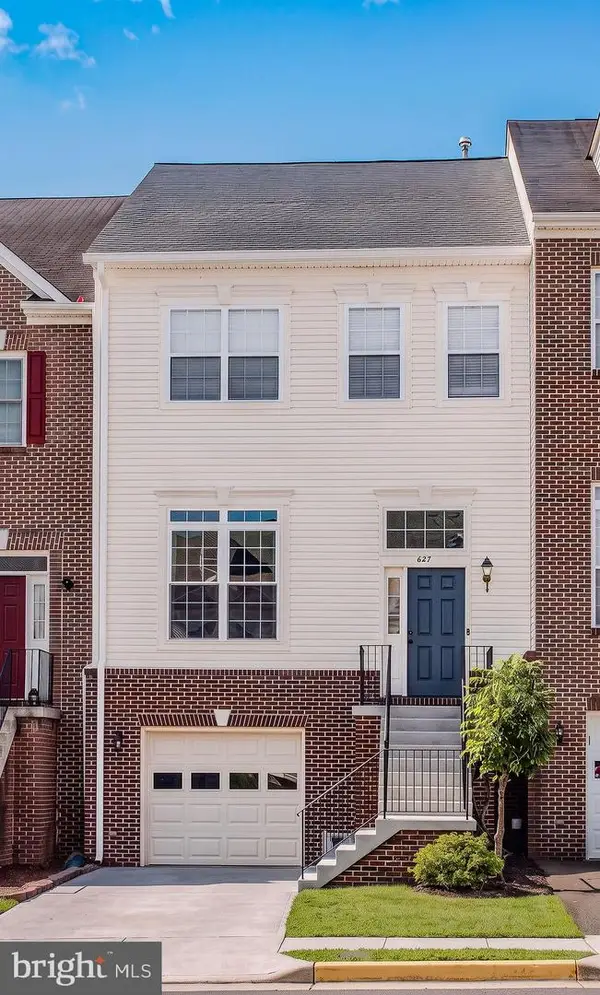
 $635,000Coming Soon3 beds 4 baths
627 Springhouse Sq Se, LEESBURG, VA 20175
MLS# VALO2132364Listed by: CENTURY 21 NEW MILLENNIUM - Coming Soon
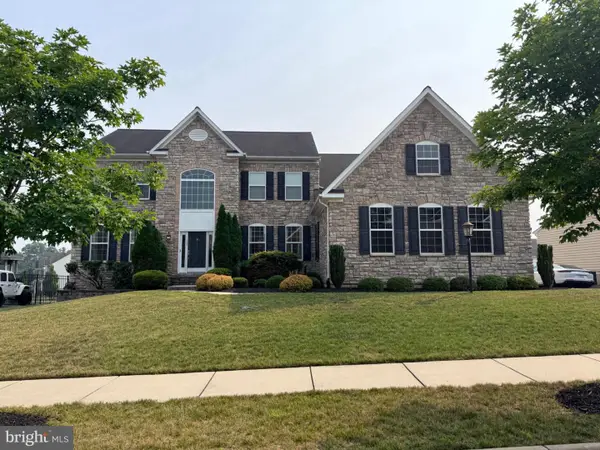 $1,400,000Coming Soon5 beds 6 baths
1407 Balderston Ct Ne, LEESBURG, VA 20176
MLS# VALO2132258Listed by: PEARSON SMITH REALTY, LLC - Open Sat, 12 to 2pmNew
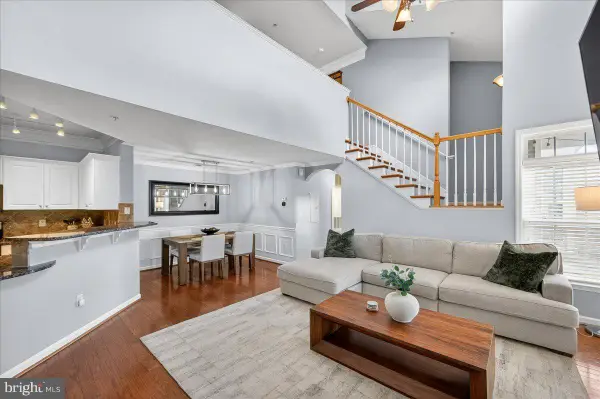 $420,000Active2 beds 2 baths1,449 sq. ft.
502 Sunset View Ter Se #303, LEESBURG, VA 20175
MLS# VALO2122172Listed by: EXP REALTY, LLC - New
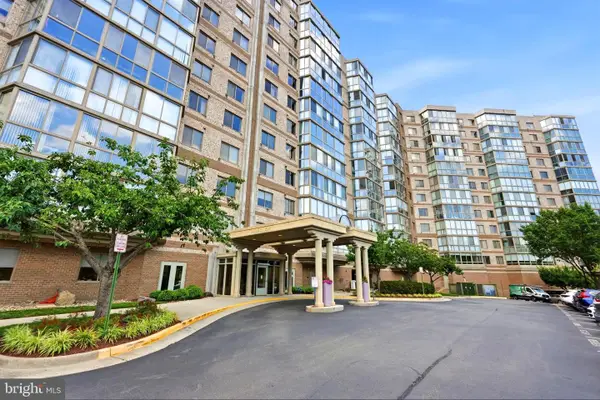 $379,999Active2 beds 2 baths1,105 sq. ft.
19355 Cypress Ridge Ter #408, LEESBURG, VA 20176
MLS# VALO2131878Listed by: SAMSON PROPERTIES - Coming Soon
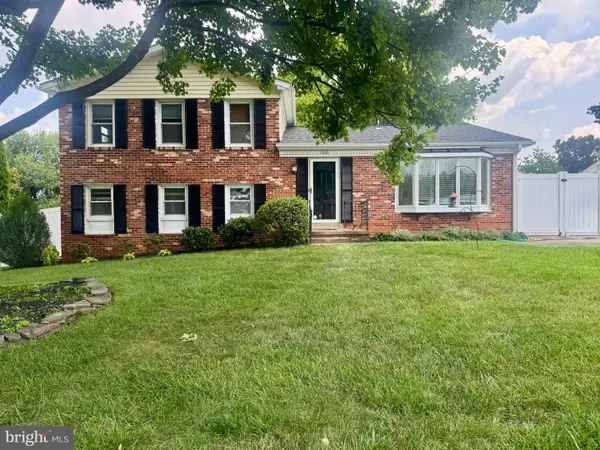 $775,000Coming Soon3 beds 3 baths
306 Morven Park Ct Nw, LEESBURG, VA 20176
MLS# VALO2131868Listed by: PEARSON SMITH REALTY, LLC - New
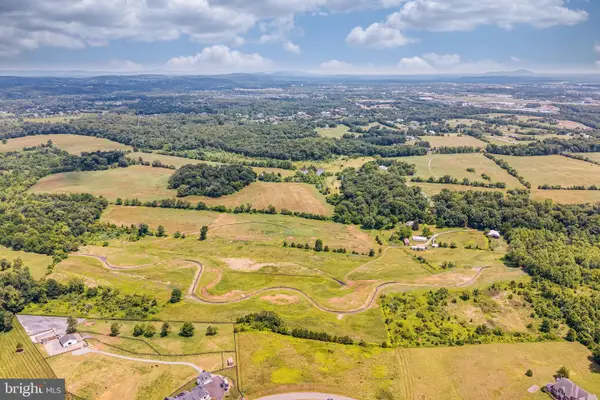 $5,791,250Active46.33 Acres
Lot 3 (principal Lot And Rural Economy Lot), LEESBURG, VA 20175
MLS# VALO2132098Listed by: PEARSON SMITH REALTY, LLC - Coming Soon
 $2,300,000Coming Soon4 beds 4 baths
14046 Karchich Oaks Ct, LEESBURG, VA 20176
MLS# VALO2127678Listed by: KELLER WILLIAMS REALTY - New
 $850,000Active1.84 Acres
Tanager Pl, LEESBURG, VA 20175
MLS# VALO2131984Listed by: PEARSON SMITH REALTY, LLC


Protect your home and budget from life's surprises with an Assurant Home Warranty, backed by a partner that supports you through every step of homeownership. Explore Plans.
©2026 Century 21 Real Estate LLC. All rights reserved. CENTURY 21®, the CENTURY 21 Logo and C21® are service marks owned by Century 21 Real Estate LLC. Century 21 Real Estate LLC fully supports the principles of the Fair Housing Act and the Equal Opportunity Act. Each office is independently owned and operated. Listing information is deemed reliable but not guaranteed accurate.