
521 Main St S, Lexington, VA 24450
Local realty services provided by:CENTURY 21 Realty @ Home
521 Main St S,Lexington, VA 24450
$439,000
- 3 Beds
- 4 Baths
- - sq. ft.
- Single family
- Sold
Listed by: paula martin
Office: lexington real estate connection
MLS#:676603
Source:CHARLOTTESVILLE
Sorry, we are unable to map this address
Price summary
- Price:$439,000
About this home
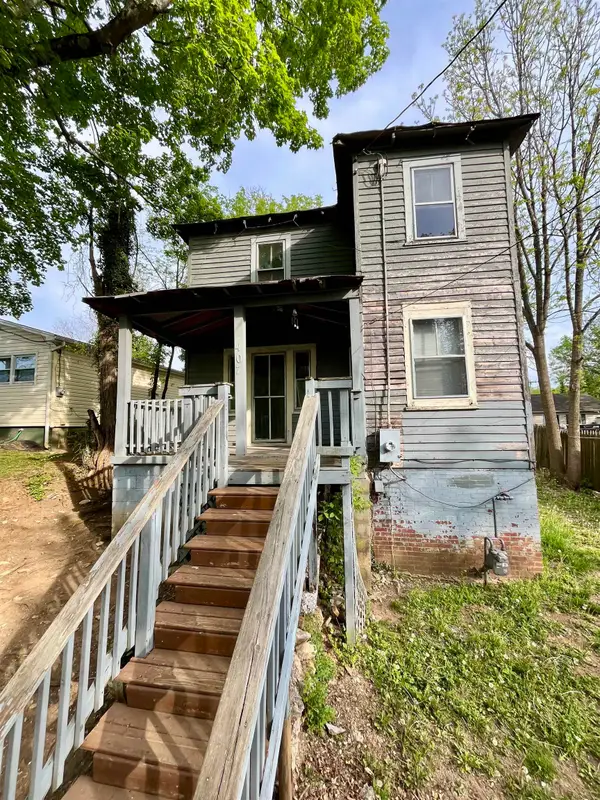
Walk to historic, downtown Lexington from your 2-story Craftsman Foursquare home (1927) on Main St. Enjoy the picturesque Main Street setting from your covered front porch. Welcoming entrance foyer illuminated by natural light. Easy flow from the living room, dining room and into the kitchen-- great for entertaining! Enjoy watching the birds or sipping coffee from your sunroom addition with half bath. Beautiful, well-maintained heart pine wood floors throughout the home. 2nd floor is comprised of 3 bedrooms. Renovated expansive Primary suite with French entry doors, complete with a full bathroom, spacious sitting area, large walk-in closet and cozy library nook or office with seasonal mountain views. Ample storage space in your unfinished full basement. Recent upgrades include fresh paint throughout the home, new fencing (perfect for dogs!) and updated electrical panel. Just a short walk to Woods Creek Trail, Waddell Elementary, two colleges, shops, excellent restaurants and all that Lexington has to offer!...
Contact an agent
Home facts
- Year built:1922
- Subdivision & Development:NONE
- Listing ID #:676603
- Added:135 day(s) ago
- Updated:September 14, 2026 at 06:23 AM
Rooms and interior
- Bedrooms:3
- Total bathrooms:4
- Full bathrooms:3
- Half bathrooms:1
- Kitchen Description:Electric Range, Microwave, Refrigerator
- Basement:Yes
- Basement Description:Full
Heating and cooling
- Cooling:Central Air, Heat Pump
- Heating:Electric, Forced Air, Natural Gas
- Central air:Yes
Structure and exterior
- Year built:1922
- Construction Materials:Stick Built
- Foundation Description:Slab
- Levels:2 Levels
Schools
- High school:Rockbridge
- Middle school:Lylburn Downing
- Elementary school:Waddell
Utilities
- Water:Public
- Sewer:Public Sewer
Finances and disclosures
- Price:$439,000
- Tax amount:$2,755 (2026)
Features and amenities
- Appliances:Dishwasher, Electric Range, Microwave, Refrigerator
New listings near 521 Main St S



Protect your home and budget from life's surprises with an Assurant Home Warranty, backed by a partner that supports you through every step of homeownership. Explore Plans.
©2026 Century 21 Real Estate LLC. All rights reserved. CENTURY 21®, the CENTURY 21 Logo and C21® are service marks owned by Century 21 Real Estate LLC. Century 21 Real Estate LLC fully supports the principles of the Fair Housing Act and the Equal Opportunity Act. Each office is independently owned and operated. Listing information is deemed reliable but not guaranteed accurate.