
741 Furrs Mill Rd, Lexington, VA 24450
Local realty services provided by:CENTURY 21 Nachman Realty
Listed by: beverly dixon
Office: samson properties
MLS#:2626166
Source:RV
Price summary
- Price:$629,000
- Price per sq. ft.:$261.87
About this home
See Virtual Tour! Welcome to a unique opportunity just minutes from the heart of Historic Lexington, Virginia. Situated on just over an acre with seasonal river views, this well-maintained home offers space, flexibility, and an exceptional location near Washington and Lee University, the Washington and Lee School of Law, and Virginia Military Institute.
The residence features 3+ bedrooms, 3 full baths, comfortable living and gathering spaces, and abundant natural light throughout. A welcoming wood-burning fireplace creates a warm focal point, while the sunroom provides an ideal place to relax and enjoy the surrounding scenery. Skylights add additional brightness and character to the home.
The full basement expands the property's versatility with a finished 1-bedroom apartment, offering excellent potential for multi-generational living, guests, rental income, or private accommodations. Multiple areas throughout the home can serve as office space, study areas, hobby rooms, or workspaces, allowing the property to adapt to a variety of lifestyles. The large laundry area also offers potential for use as a workshop, sewing room, office, or additional utility space.
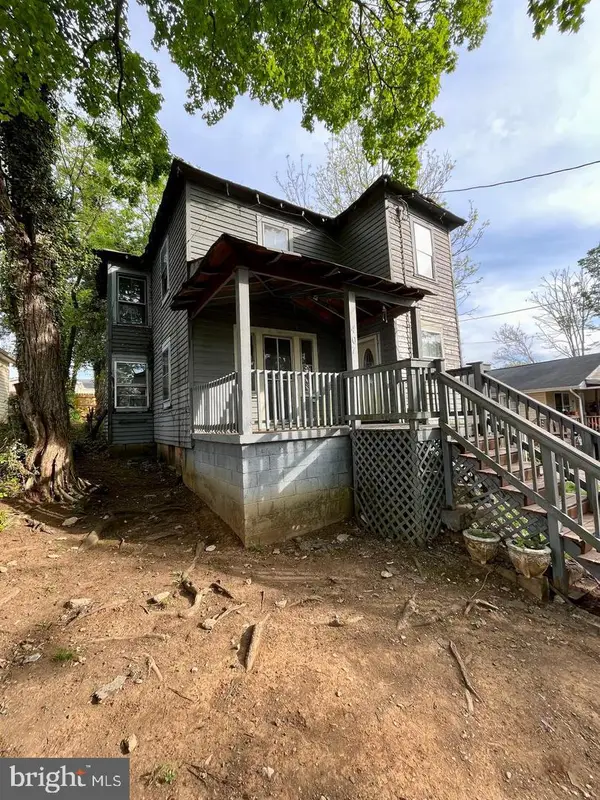
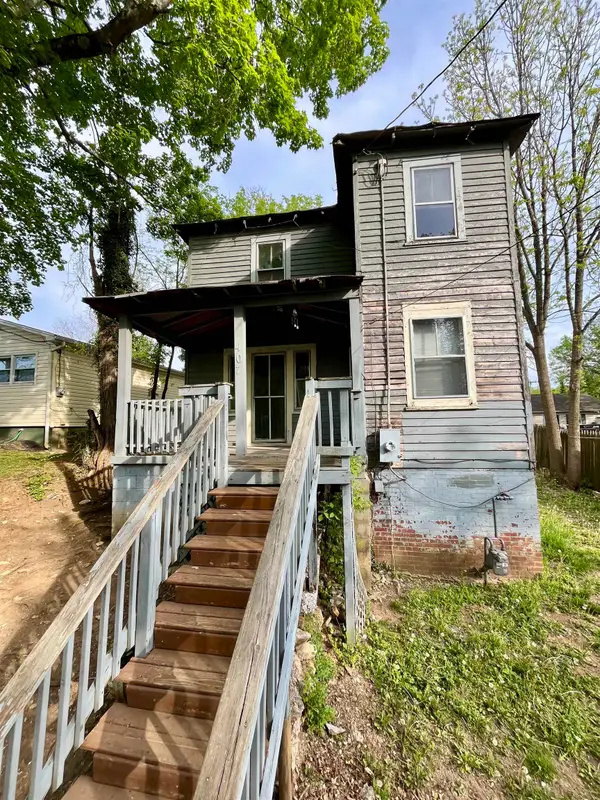
Outside, you'll appreciate the durable construction, mature setting, and ample outdoor living areas, including a spacious composite deck that takes advantage of the property's seasonal river views. A double garage provides convenient parking and storage.
Enjoy the best of both worlds: a peaceful residential setting just over a mile from downtown Lexington's shops, restaurants, attractions, and rich history. Combining flexible living spaces, a desirable location, and scenic surroundings, this property presents a rare opportunity to enjoy everything the Shenandoah Valley has to offer....
Contact an agent
Home facts
- Year built:1978
- Subdivision & Development:None
- Listing ID #:2626166
- Added:34 day(s) ago
- Updated:October 29, 2026 at 03:07 AM
Rooms and interior
- Bedrooms:3
- Total bathrooms:3
- Full bathrooms:3
- Rooms Total:6
- Flooring:Laminate, Partially Carpeted, Tile, Wood
- Kitchen Description:Dishwasher, Electric Cooking, Exhaust Fan, Microwave, Oven, Self Cleaning Oven, Stove
- Basement:Yes
- Basement Description:Common Basement, Full, Walk-Out Access
- Living area:2,402 sq. ft.
Heating and cooling
- Cooling:Central Air
- Heating:Electric, Heat Pump
- Central air:Yes
Structure and exterior
- Roof:Asphalt
- Year built:1978
- Building area:2,402 sq. ft.
- Lot area:1.03 Acres
- Architectural Style:Transitional
- Construction Materials:Brick, Drywall
- Exterior Features:Deck, Porch
- Levels:Two
Schools
- High school:Rockbridge County
- Middle school:Maury River
- Elementary school:None
Utilities
- Water:Public
- Sewer:Septic Tank
Finances and disclosures
- Price:$629,000
- Price per sq. ft.:$261.87
- Tax amount:$2,193 (2026)
Features and amenities
- Appliances:Dishwasher, Electric Cooking, Electric Water Heater, Exhaust Fan, Microwave, Oven, Self Cleaning Oven, Stove
- Amenities:Smoke Detectors
Parking
- Parking description:Attached, Circular Driveway, Driveway, Garage, Guest, Paved, Paved Driveway
- Garage:Yes
- Garage spaces:2
 The information being provided is for consumers' personal, non-commercial use and may not be used for any purpose other than to identify prospective properties for purchasing. All information provided is deemed reliable but is not guaranteed accurate.The multiple listing information is provided by Central Virginia Regional Multiple Listing Service, LLC from a copyrighted compilation of listings. The compilation of listings and each individual listing are © 2026 Central Virginia Regional Multiple Listing Service, LLC. All rights reserved.
New listings near 741 Furrs Mill Rd


Protect your home and budget from life's surprises with an Assurant Home Warranty, backed by a partner that supports you through every step of homeownership. Explore Plans.
©2026 Century 21 Real Estate LLC. All rights reserved. CENTURY 21®, the CENTURY 21 Logo and C21® are service marks owned by Century 21 Real Estate LLC. Century 21 Real Estate LLC fully supports the principles of the Fair Housing Act and the Equal Opportunity Act. Each office is independently owned and operated. Listing information is deemed reliable but not guaranteed accurate.