25310 Eleys Ford Rd, Lignum, VA 22726
Local realty services provided by:CENTURY 21 Harris Hawkins & Co.
25310 Eleys Ford Rd,Lignum, VA 22726
$475,000
- 5 Beds
- 4 Baths
- 2,028 sq. ft.
- Single family
- Active
Listed by: kimberley s kibben-wright
Office: myvahome.com llc.
MLS#:VACU2014494
Source:BRIGHTMLS
Price summary
- Price:$475,000
- Price per sq. ft.:$234.22
About this home
Your Private Country get away! Surrounded by wooded areas - just minutes to Route 3! Easy commute to Culpeper or Fredericksburg! 1.03 acre with trees, landscaping, ample parking space, NO HOA! 5 Bedrooms - 3.5 Baths! 3 Bedrooms, 2 full baths on the upper level and 2 bedrooms, full bath and half bath on lower walkout level*2 car garage*Updated kitchen - New cabinets, Quartz counters, LVP flooring, lighting - open & Bright! Appliances 5 years old*Pantry in hallway next to kitchen plus 2 closets in upper hallway*SGD from Kitchen to rear Trex Deck (16x12) overlooking pool area - lighted stairs to rear yard. Lower level stamped concrete patio with built-in seating and fire pit*Spacious and Open Rec room in Walkout Lower Level with SGD to patio & back yard - door to 2 car attached garage - storage under stairs*Above Ground pool surrounded by 800 square feet of tasteful decking*Roof 2025*Parking space for 8+ cars*Friendly Pup May be in crate on the lower level
Contact an agent
Home facts
- Year built:2001
- Subdivision & Development:SHEPPERDS GROVE
- Listing ID #:VACU2014494
- Added:20 day(s) ago
- Updated:August 12, 2026 at 02:02 PM
Rooms and interior
- Bedrooms:5
- Total bathrooms:4
- Full bathrooms:3
- Half bathrooms:1
- Flooring:Carpet, Luxury Vinyl Plank
- Dining Description:Dining Area
- Bathrooms Description:Bathroom 2, Bathroom 3, Half Bath, Primary Bathroom
- Kitchen Description:Built-In Microwave, Carpet, Dishwasher, Disposal, Exhaust Fan, Kitchen - Eat-In, Kitchen - Table Space, Oven/Range - Electric, Pantry, Recessed Lighting, Refrigerator, Stainless Steel Appliances, Water Heater
- Bedroom Description:Carpet, Primary Bedroom
- Basement:Yes
- Basement Description:Walkout Level
- Living area:2,028 sq. ft.
Heating and cooling
- Cooling:Ceiling Fan(s), Heat Pump(s)
- Heating:Electric, Heat Pump(s)
Structure and exterior
- Year built:2001
- Building area:2,028 sq. ft.
- Lot area:1.03 Acres
- Lot Features:Backs to Trees, Landscaping, Partly Wooded, Private, Rural
- Architectural Style:Split Foyer
- Construction Materials:Vinyl Siding
- Exterior Features:Extensive Hardscape, Sidewalks
- Foundation Description:Block
- Levels:2 Stories
Utilities
- Water:Holding Tank, Private
- Sewer:On Site Septic
Finances and disclosures
- Price:$475,000
- Price per sq. ft.:$234.22
- Tax amount:$1,172 (2025)
Features and amenities
- Laundry features:Laundry
- Amenities:Carpet, Ceiling Fan(s), Double Pane Windows, Recessed Lighting
- Pool features:Above Ground
Parking
- Parking description:Attached Garage, Garage - Front Entry, Gravel Driveway
- Garage:Yes
- Garage spaces:2
New listings near 25310 Eleys Ford Rd
- New
 $195,000Active12.99 Acres
Eleys Ford Rd, LIGNUM, VA 22726
MLS# VACU2014604Listed by: RE/MAX GATEWAY 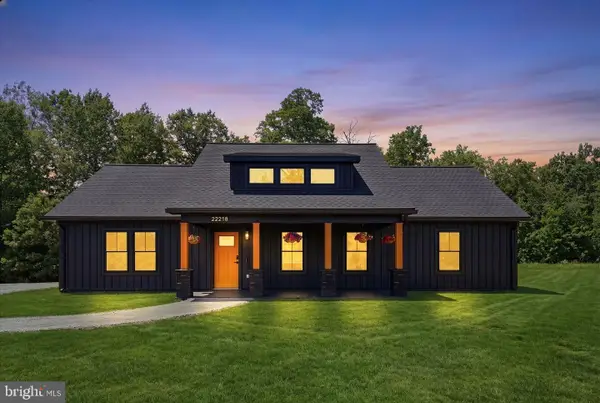 $599,900Pending3 beds 2 baths1,620 sq. ft.
22218 Countryside Ln, LIGNUM, VA 22726
MLS# VACU2014288Listed by: LONG & FOSTER REAL ESTATE, INC.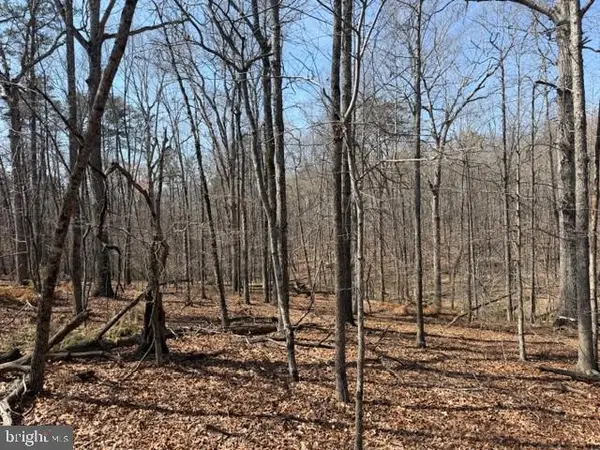 $209,500Pending10.2 Acres
Countryside Lane - Lot 4, Lignum, VA 22726
MLS# VACU2014132Listed by: LONG & FOSTER REAL ESTATE, INC.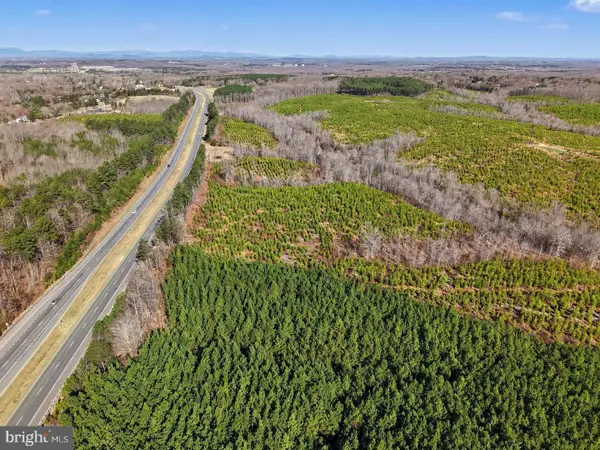
 $78,400Active0.75 Acres
Germanna, LIGNUM, VA 22726
MLS# VACU2013760Listed by: CENTURY 21 ENVISION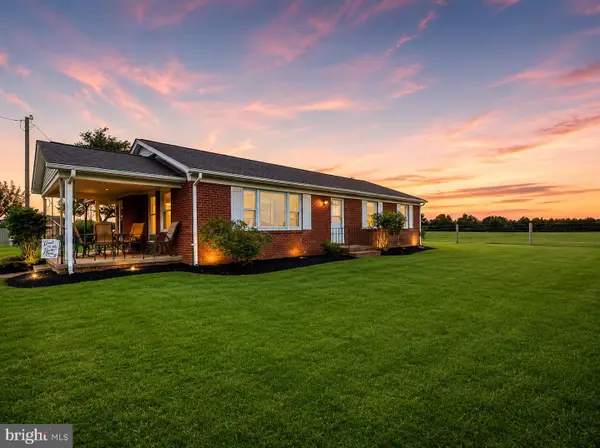 $1,599,000Active3 beds 2 baths1,364 sq. ft.
22308 Germanna Hwy, STEVENSBURG, VA 22741
MLS# VACU2013734Listed by: COLDWELL BANKER REALTY $599,900Pending3 beds 2 baths1,620 sq. ft.
22264 Countryside Lane, LIGNUM, VA 22726
MLS# VACU2013380Listed by: LONG & FOSTER REAL ESTATE, INC. $474,000Active3 beds 2 baths1,400 sq. ft.
22064 Yellowbottom, LIGNUM, VA 22726
MLS# VACU2013156Listed by: LEE SHERBEYN REAL ESTATE SERVICES & REFERRALS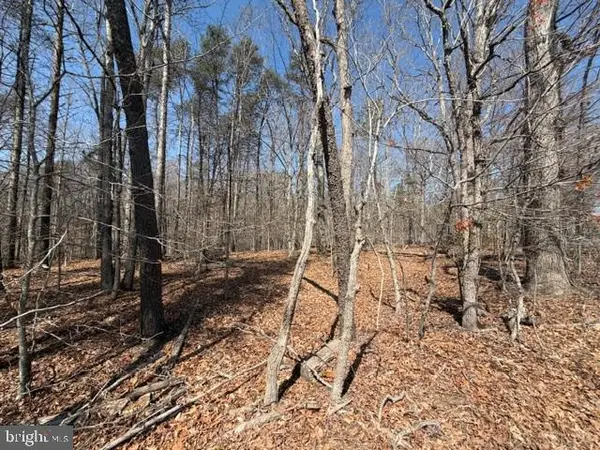 $164,900Active7.28 Acres
Countryside Lane - Lot 2, LIGNUM, VA 22726
MLS# VACU2013168Listed by: LONG & FOSTER REAL ESTATE, INC.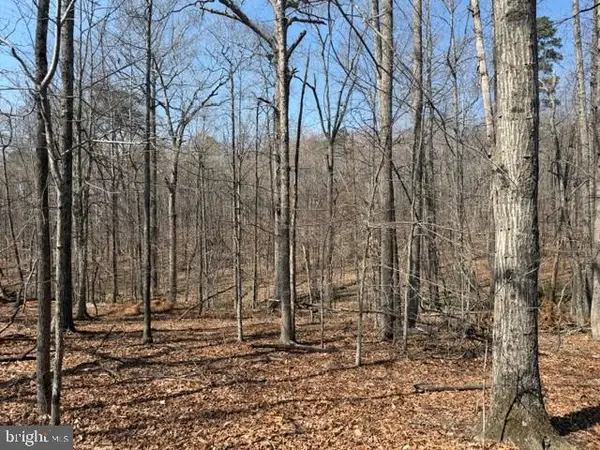 $174,900Active7.47 Acres
Countryside Lane - Lot 3, LIGNUM, VA 22726
MLS# VACU2013170Listed by: LONG & FOSTER REAL ESTATE, INC.


Protect your home and budget from life's surprises with an Assurant Home Warranty, backed by a partner that supports you through every step of homeownership. Explore Plans.
©2026 Century 21 Real Estate LLC. All rights reserved. CENTURY 21®, the CENTURY 21 Logo and C21® are service marks owned by Century 21 Real Estate LLC. Century 21 Real Estate LLC fully supports the principles of the Fair Housing Act and the Equal Opportunity Act. Each office is independently owned and operated. Listing information is deemed reliable but not guaranteed accurate.