
28 Henry Way, Linden, VA 22642
Local realty services provided by:CENTURY 21 Norris - Valley Forge
28 Henry Way,Linden, VA 22642
$395,000
- 3 Beds
- 3 Baths
- 2,320 sq. ft.
- Single family
- Active
Listed by: kenneth a evans, donna l evans
Office: re/max real estate connections
MLS#:VAWR2015468
Source:BRIGHTMLS
Price summary
- Price:$395,000
- Price per sq. ft.:$170.26
About this home
Welcome to this beautifully updated home situated on a spacious 0.62-acre lot in the desirable Blue Mountain community! Offering a wonderful combination of privacy, modern updates, and access to community amenities, this home is ready to enjoy.
The main level features three generously sized bedrooms and two beautifully renovated full bathrooms, along with new flooring, fresh paint, upgraded appliances, and modern finishes throughout. The inviting floor plan offers comfortable everyday living with plenty of space for family and guests.
Step outside onto the expansive wrap-around deck, perfect for relaxing, entertaining, or simply enjoying the peaceful surroundings and scenic views.
The walkout lower level provides additional versatility and features a luxurious full bathroom, plus a brand-new washer and dryer. The finished additional space offers a family room, recreation area, guest space, or home office.
The roof is approximately 10 years old, providing added peace of mind. Blue Mountain property owners enjoy private access to Deer Lake and Blue Mountain Lodge, adding to the recreational opportunities this community has to offer.
Conveniently located just minutes from I-66, the Shenandoah River, Appalachian Trail, and numerous outdoor recreational attractions. Short-term rentals are permitted in subdivision with county approval, offering additional possibilities for a primary residence, weekend getaway, or investment property.
Property is located within a Sanitary District, with applicable fees paid with real estate taxes. Covenants and Restrictions apply....
Contact an agent
Home facts
- Year built:1992
- Subdivision & Development:BLUE MOUNTAIN
- Listing ID #:VAWR2015468
- Added:51 day(s) ago
- Updated:October 24, 2026 at 10:39 AM
Rooms and interior
- Bedrooms:3
- Total bathrooms:3
- Full bathrooms:3
- Flooring:Hardwood
- Dining Description:Combination Kitchen/Dining
- Bathrooms Description:Primary Bath(s)
- Kitchen Description:Oven/Range - Electric, Pantry, Refrigerator
- Bedroom Description:Entry Level Bedroom, Walk In Closet(s)
- Basement:Yes
- Basement Description:Connecting Stairway, Full, Heated, Improved, Interior Access, Outside Entrance, Partially Finished, Walkout Level
- Living area:2,320 sq. ft.
Heating and cooling
- Cooling:Central A/C, Heat Pump(s)
- Heating:Electric, Heat Pump(s), Wood, Wood Burn Stove
Structure and exterior
- Roof:Shingle
- Year built:1992
- Building area:2,320 sq. ft.
- Lot area:0.65 Acres
- Lot Features:Corner Lot/Unit, Front Yard, Road Frontage, SideYard(s), Trees/Wooded
- Architectural Style:Ranch/Rambler
- Construction Materials:Vinyl Siding
- Exterior Features:Deck(s), Outbuilding(s), Porch(es)
- Foundation Description:Slab
- Levels:2 Stories
Utilities
- Water:Well
- Sewer:On Site Septic
Finances and disclosures
- Price:$395,000
- Price per sq. ft.:$170.26
- Tax amount:$1,471 (2023)
Features and amenities
- Laundry features:Dryer - Electric, Dryer In Unit, Washer, Washer In Unit
- Amenities:Ceiling Fan(s), Skylight(s)
Parking
- Parking description:Circular Driveway
New listings near 28 Henry Way
- Coming Soon
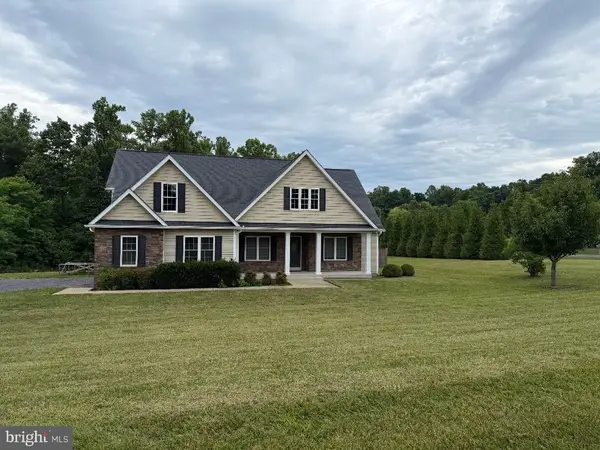 $850,000Coming Soon3 beds 2 baths2,035 sq. ft.
425 Freezeland Loop Rd, LINDEN, VA 22642
MLS# VAWR2014804Listed by: CARTER REAL ESTATE, INC. - New
 $347,000Active2 beds 2 baths1,824 sq. ft.
385 Freeze Rd, LINDEN, VA 22642
MLS# VAWR2015886Listed by: KELLER WILLIAMS REALTY - New
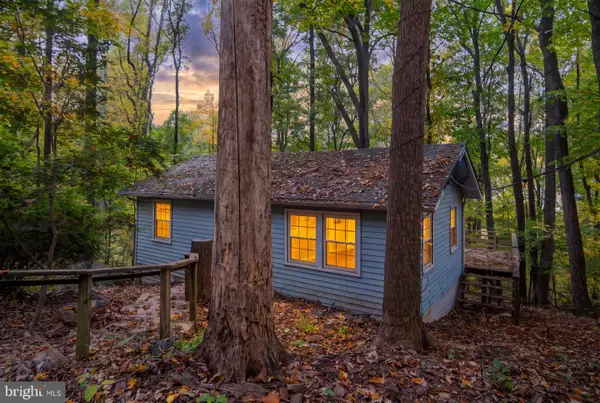 $180,000Active2 beds 1 baths675 sq. ft.
487 Freeze Rd, LINDEN, VA 22642
MLS# VAWR2015860Listed by: BERKSHIRE HATHAWAY HOMESERVICES PENFED REALTY - New
 $699,000Active3 beds 2 baths1,579 sq. ft.
119 Lee Dr, LINDEN, VA 22642
MLS# VAWR2015848Listed by: KELLER WILLIAMS REALTY/LEE BEAVER & ASSOC. - Open Sat, 11am to 1pmNew
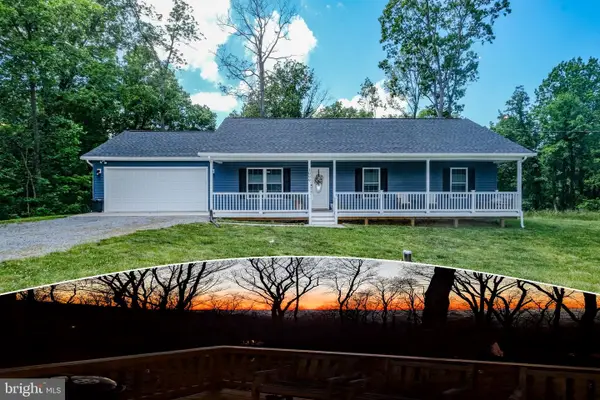 $445,000Active3 beds 2 baths1,288 sq. ft.
1099 High Top Rd, LINDEN, VA 22642
MLS# VAWR2015830Listed by: KELLER WILLIAMS REALTY/LEE BEAVER & ASSOC.  $375,000Pending3 beds 3 baths1,766 sq. ft.
111 Mt Oriole Ln, LINDEN, VA 22642
MLS# VAWR2015814Listed by: WEICHERT REALTORS - BLUE RIBBON- New
 $242,900Active1 beds 1 baths520 sq. ft.
1554 Khyber Pass Rd, LINDEN, VA 22642
MLS# VAWR2015812Listed by: ERA OAKCREST REALTY, INC. - New
 $22,800Active0.48 Acres
High Top Rd, LINDEN, VA 22642
MLS# VAWR2015806Listed by: WHITETAIL PROPERTIES REAL ESTATE, LLC 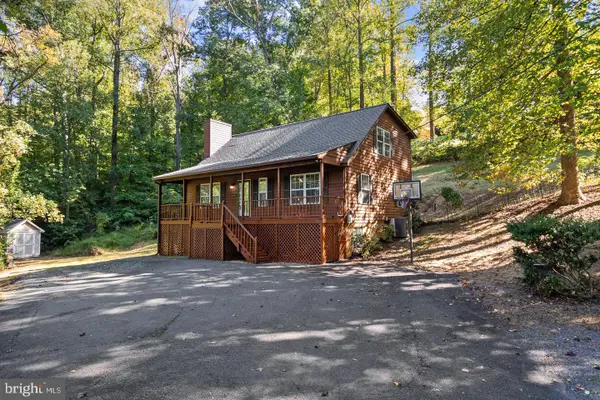 $479,737Active4 beds 3 baths2,736 sq. ft.
662 Northern Spy Dr, LINDEN, VA 22642
MLS# VAWR2015784Listed by: KELLER WILLIAMS REALTY $499,000Active3 beds 1 baths1,147 sq. ft.
124 Lee Dr, LINDEN, VA 22642
MLS# VAWR2015782Listed by: KELLER WILLIAMS REALTY/LEE BEAVER & ASSOC.


Protect your home and budget from life's surprises with an Assurant Home Warranty, backed by a partner that supports you through every step of homeownership. Explore Plans.
©2026 Century 21 Real Estate LLC. All rights reserved. CENTURY 21®, the CENTURY 21 Logo and C21® are service marks owned by Century 21 Real Estate LLC. Century 21 Real Estate LLC fully supports the principles of the Fair Housing Act and the Equal Opportunity Act. Each office is independently owned and operated. Listing information is deemed reliable but not guaranteed accurate.