
94 Mcdonalds Farm Rd, Linden, VA 22642
Local realty services provided by:CENTURY 21 Above and Beyond
94 Mcdonalds Farm Rd,Linden, VA 22642
$250,000
- 4 Beds
- 3 Baths
- - sq. ft.
- Single family
- Sold
Listed by: ashley h tauzier
Office: berkshire hathaway homeservices penfed realty
MLS#:VAWR2014792
Source:BRIGHTMLS
Sorry, we are unable to map this address
Price summary
- Price:$250,000
- Monthly HOA dues:$29.17
About this home
Mountain living in Linden! This 4 bedroom, 3 bath home offers a functional layout with 3 bedrooms on the main level, including a primary bedroom with attached bath. The lower level features an additional bedroom, full bath, and two spacious recreation rooms, providing plenty of flexible living space. Enjoy the peaceful mountain setting from the front deck or back porch, plus the convenience of a large driveway for ample parking. Property is being sold strictly as-is.
Contact an agent
Home facts
- Year built:2003
- Subdivision & Development:SHEN FARMS MT VIEW
- Listing ID #:VAWR2014792
- Added:60 day(s) ago
- Updated:September 01, 2026 at 10:41 AM
Rooms and interior
- Bedrooms:4
- Total bathrooms:3
- Full bathrooms:3
- Dining Description:Combination Kitchen/Dining
- Bathrooms Description:Primary Bath(s)
- Kitchen Description:Breakfast Area, Built-In Microwave, Carpet, Combination Kitchen/Living, Dishwasher, Oven/Range - Electric, Pantry, Refrigerator
- Bedroom Description:Carpet
- Basement:Yes
- Basement Description:Fully Finished, Interior Access, Walkout Level
Heating and cooling
- Cooling:Central A/C, Window Unit(s)
- Heating:Electric, Heat Pump(s)
Structure and exterior
- Year built:2003
- Architectural Style:Ranch/Rambler
- Construction Materials:Vinyl Siding
- Exterior Features:Deck(s), Patio(s)
- Foundation Description:Concrete Perimeter
- Levels:2 Stories
Utilities
- Water:Well
- Sewer:Septic Exists
Finances and disclosures
- Price:$250,000
- Tax amount:$2,076 (2026)
Features and amenities
- Laundry features:Dryer, Washer
- Amenities:Carpet, Ceiling Fan(s)
New listings near 94 Mcdonalds Farm Rd
- Coming SoonOpen Sat, 2 to 5pm
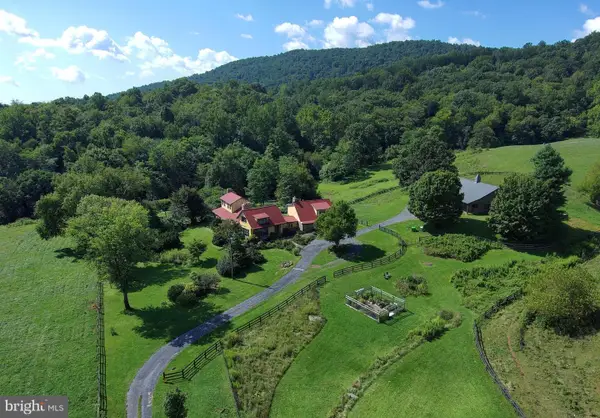 $2,550,000Coming Soon4 beds 5 baths6,100 sq. ft.
1983 Misty Meadows Ln, MARKHAM, VA 22643
MLS# VAFQ2023728Listed by: LONG & FOSTER REAL ESTATE, INC. - Coming Soon
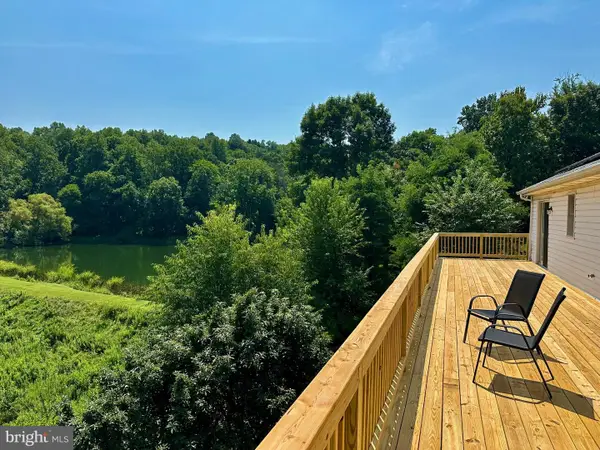 $399,900Coming Soon4 beds 2 baths2,206 sq. ft.
376 Black Twig Rd, LINDEN, VA 22642
MLS# VAWR2015130Listed by: ERA OAKCREST REALTY, INC. - Coming Soon
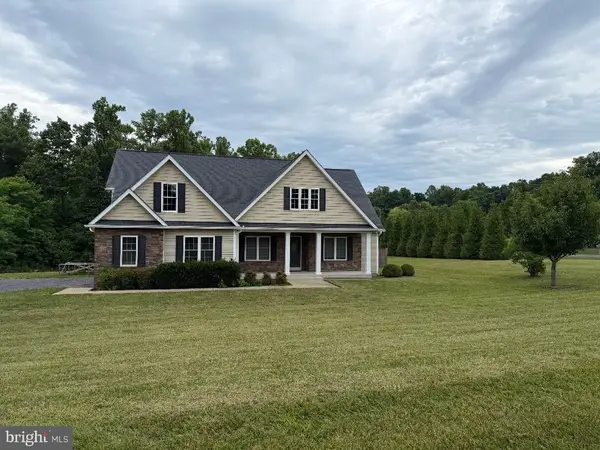 $850,000Coming Soon3 beds 2 baths2,035 sq. ft.
425 Freezeland Loop Rd, LINDEN, VA 22642
MLS# VAWR2014804Listed by: CARTER REAL ESTATE, INC. - New
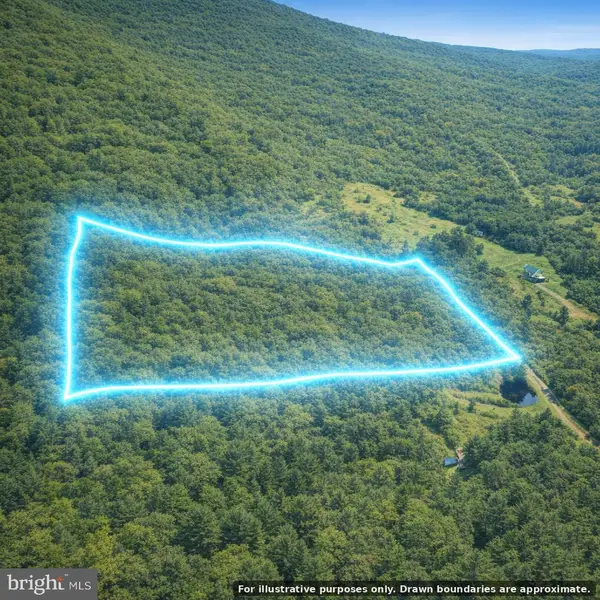 $390,000Active49.5 Acres
Leeds Chapel Ln, MARKHAM, VA 22643
MLS# VAFQ2023698Listed by: CHARIS REALTY GROUP - New
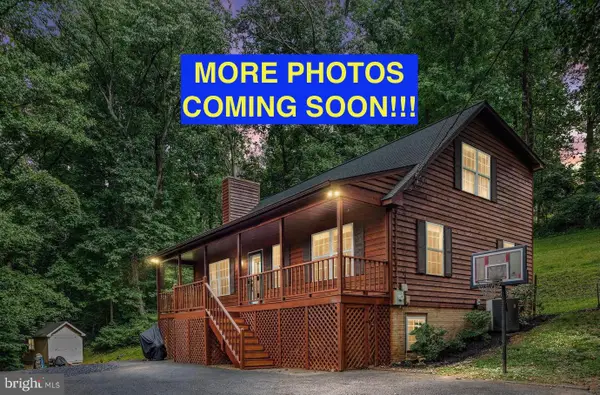 $479,737Active4 beds 3 baths2,736 sq. ft.
662 Northern Spy Dr, LINDEN, VA 22642
MLS# VAWR2015026Listed by: KELLER WILLIAMS REALTY - New
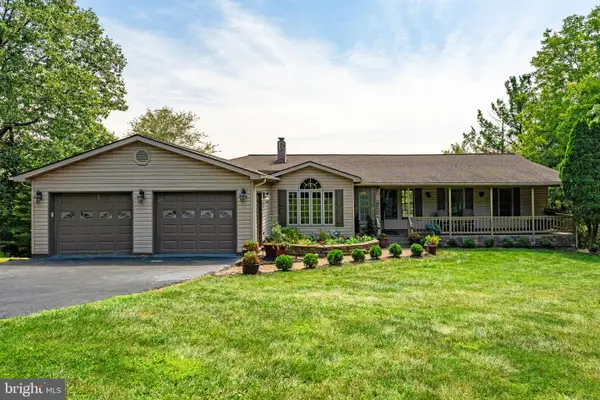 $550,000Active5 beds 3 baths4,133 sq. ft.
149 King David Dr, LINDEN, VA 22642
MLS# VAWR2015352Listed by: EXP REALTY, LLC - New
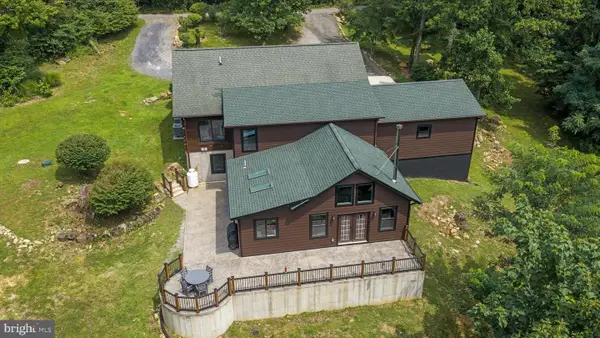 $899,900Active3 beds 3 baths3,772 sq. ft.
3967 Hidden Valley Ln, LINDEN, VA 22642
MLS# VAFQ2023104Listed by: SPRING HILL REAL ESTATE, LLC. 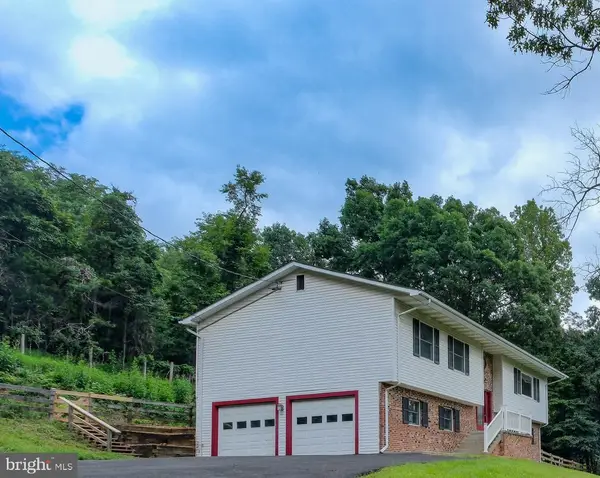 $425,000Active3 beds 3 baths2,095 sq. ft.
22 Wealthy Rd, LINDEN, VA 22642
MLS# VAWR2015340Listed by: KELLER WILLIAMS REALTY/LEE BEAVER & ASSOC.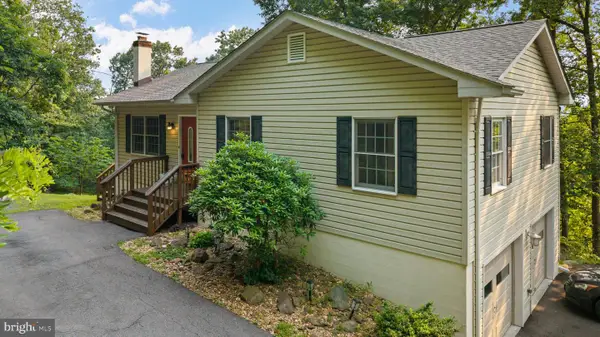 $485,000Active3 beds 2 baths1,590 sq. ft.
1336 Granny Smith Rd, LINDEN, VA 22642
MLS# VAWR2015358Listed by: CARTER REAL ESTATE, INC.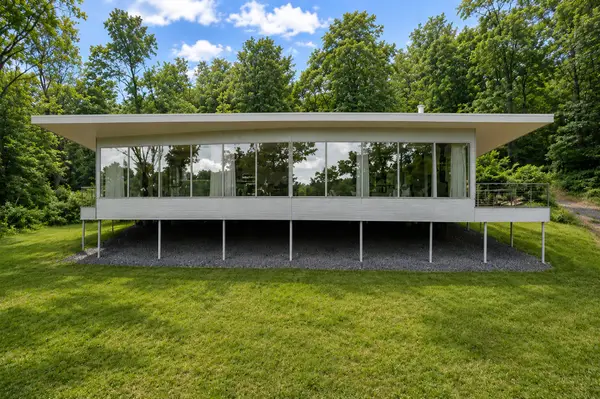 $1,500,000Active2 beds 2 baths1,675 sq. ft.
4791 Observatory, LINDEN, VA 22642
MLS# VAFQ2022726Listed by: HUNT COUNTRY SOTHEBY'S INTERNATIONAL REALTY


Protect your home and budget from life's surprises with an Assurant Home Warranty, backed by a partner that supports you through every step of homeownership. Explore Plans.
©2026 Century 21 Real Estate LLC. All rights reserved. CENTURY 21®, the CENTURY 21 Logo and C21® are service marks owned by Century 21 Real Estate LLC. Century 21 Real Estate LLC fully supports the principles of the Fair Housing Act and the Equal Opportunity Act. Each office is independently owned and operated. Listing information is deemed reliable but not guaranteed accurate.