
102 Wakefield Dr, Locust Grove, VA 22508
Local realty services provided by:CENTURY 21 Rauh & Johns
Listed by: aimee cutright
Office: town & country elite realty, llc.
MLS#:VAOR2014532
Source:BRIGHTMLS
Price summary
- Price:$410,000
- Price per sq. ft.:$204.39
- Monthly HOA dues:$200
About this home
PRICE IMPROVEMENT! Exceptional Value in Lake of the Woods! Discover the space, flexibility, and lifestyle you’ve been looking for in this light and airy 4-bedroom, 3-bath home on a desirable corner lot. With approximately 2,006 square feet, a 2-car garage, and a versatile floor plan, this home offers room to grow and plenty of opportunity to make it your own.
Inside, gleaming hardwood floors, ceramic tile, refreshed carpet, and fresh paint create a bright, welcoming atmosphere. The main-level bedroom and separate living space with elegant French doors provide valuable flexibility—perfect for a home office, playroom, guest suite, or multi-generational living.
Public beach is nearby, just a short walk or bike ride down Wakefield Drive! Check out the equestrian facility, walking trails, pickleball courts, and all the other amenities Lake of the Woods offers!
Upstairs, retreat to the spacious primary suite with its own private bath, while two additional bedrooms share a convenient Jack-and-Jill bath—an ideal setup for family living. A large laundry room and generous living spaces add everyday functionality.
Outside, the home’s attractive exterior and corner-lot setting make a memorable first impression. A charming gazebo provides a cozy spot to relax or gather with friends.
Recent improvements include HVAC (2019), roof (2021), sump pump and crawl-space conditioning (2021), and carpet (2024).
And then there’s the Lake of the Woods lifestyle: enjoy access to boating, beaches, golf, pools, trails, clubhouse amenities, and more, all while being conveniently located for shopping, dining, and commuting.
The kitchen and baths offer an opportunity to add your personal style and create the finishes you’ve been dreaming of. At $410,000, this is an opportunity to own a spacious 4-bedroom home in Lake of the Woods and build value over time.
Come see the possibilities and discover why this could be the perfect next chapter for you....
Contact an agent
Home facts
- Year built:2005
- Subdivision & Development:LAKE OF THE WOODS
- Listing ID #:VAOR2014532
- Added:85 day(s) ago
- Updated:September 13, 2026 at 10:54 PM
Rooms and interior
- Bedrooms:4
- Total bathrooms:3
- Full bathrooms:3
- Flooring:Ceramic Tile, Hardwood
- Dining Description:Formal/Separate Dining Room
- Bathrooms Description:Primary Bath(s)
- Kitchen Description:Breakfast Area, Dishwasher, Disposal, Kitchen - Eat-In, Oven/Range - Electric, Refrigerator, Stove
- Bedroom Description:Entry Level Bedroom, Walk In Closet(s)
- Living area:2,006 sq. ft.
Heating and cooling
- Cooling:Central A/C, Heat Pump(s)
- Heating:Central, Electric, Heat Pump(s)
Structure and exterior
- Roof:Architectural Shingle
- Year built:2005
- Building area:2,006 sq. ft.
- Lot area:0.33 Acres
- Lot Features:Corner, Corner Lot/Unit
- Architectural Style:Cape Cod
- Construction Materials:Vinyl Siding
- Exterior Features:Porch(es)
- Foundation Description:Crawl Space
- Levels:2 Stories
Schools
- High school:ORANGE
- Middle school:LOCUST GROVE
- Elementary school:LOCUST GROVE
Utilities
- Water:Public
- Sewer:Public Sewer
Finances and disclosures
- Price:$410,000
- Price per sq. ft.:$204.39
- Tax amount:$2,209 (2025)
Features and amenities
- Laundry features:Dryer, Washer
- Amenities:24 hour security, Ceiling Fan(s), Security Gate, Smoke Detector
Parking
- Parking description:Asphalt Driveway, Attached Garage, Circular Driveway, Garage Door Opener, Off Street
- Garage:Yes
- Garage spaces:2
New listings near 102 Wakefield Dr
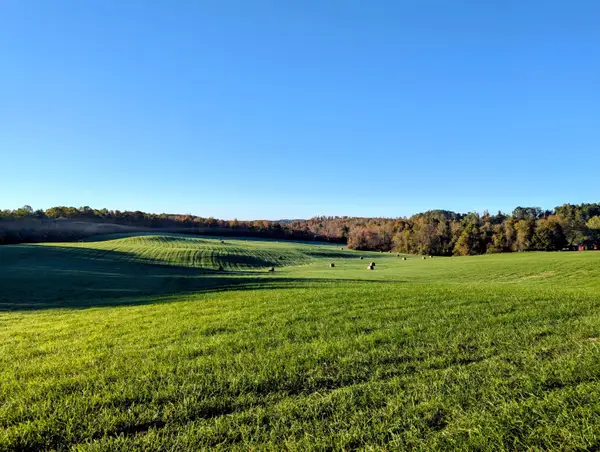 $1,200,000Active151 Acres
TBD Daniels Run, Check, VA 24072
MLS# 922164Listed by: U/C BLUE RIDGE LAND & AUCTION CO INC- FLOYD $160,000Active14.94 Acres
0 Sugar Run, Copper Hill, VA 24079
MLS# 925602Listed by: EXP REALTY LLC - STAFFORD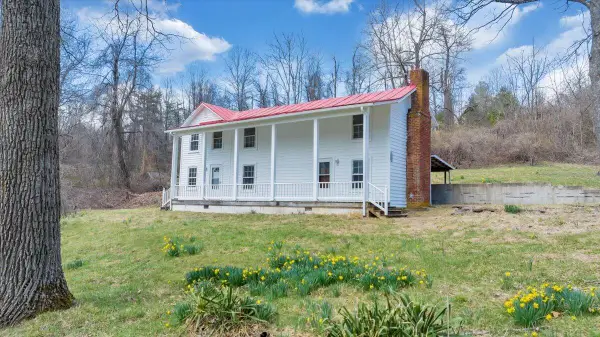 $595,000Pending-- beds 5 baths
9537-9539 Floyd Hwy, Copper Hill, VA 24079
MLS# 925953Listed by: CHASE REALTY GROUP LLC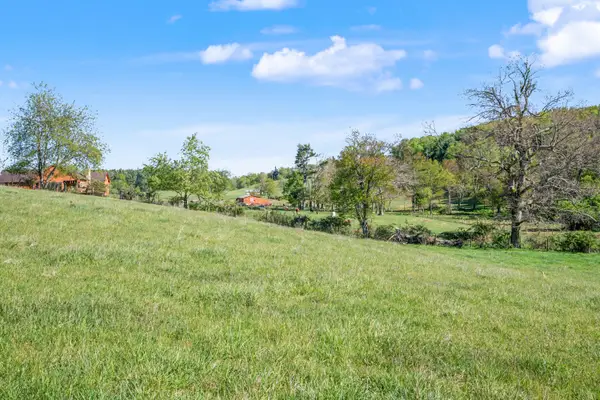 $172,900Active21.22 Acres
1370 Graysville, Copper Hill, VA 24079
MLS# 929141Listed by: THOMAS & WALL REAL ESTATE LLC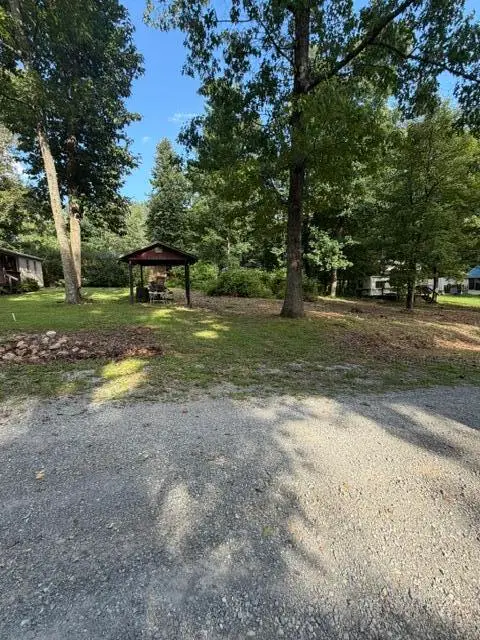 $17,000Active0.2 Acres
40 Wilderness, Copper Hill, VA 24079
MLS# 930681Listed by: WAINWRIGHT & CO., REALTORS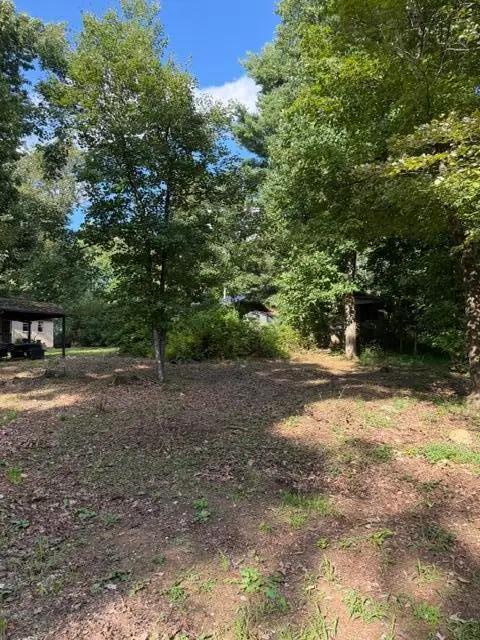 $17,000Active0.2 Acres
41 Wilderness, Copper Hill, VA 24079
MLS# 930682Listed by: WAINWRIGHT & CO., REALTORS $229,000Active3 beds 2 baths1,792 sq. ft.
2221 Lick Ridge, Check, VA 24072
MLS# 930790Listed by: U/C BLUE RIDGE LAND & AUCTION CO INC- FLOYD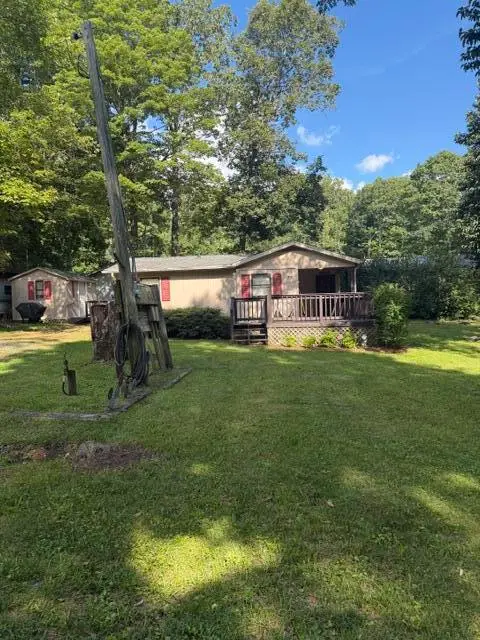 $129,000Active2 beds 1 baths771 sq. ft.
131 SE Wilderness, Copper Hill, VA 24079
MLS# 930680Listed by: WAINWRIGHT & CO., REALTORS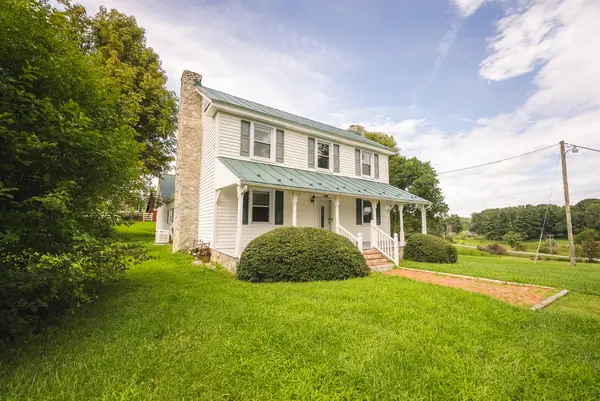 $579,900Active4 beds 2 baths2,850 sq. ft.
7671 Floyd Highway, Copper Hill, VA 24079
MLS# 930643Listed by: U/C BLUE RIDGE LAND & AUCTION CO INC- FLOYD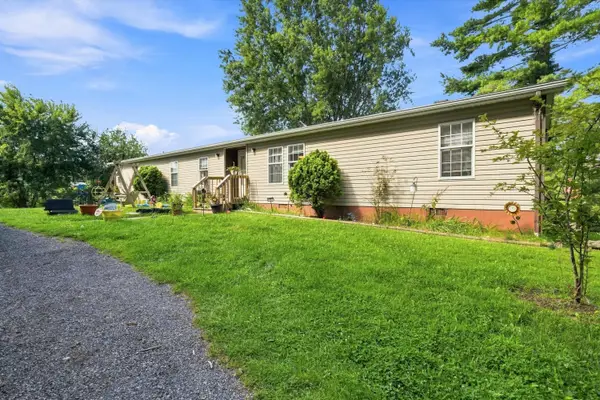 $259,900Active4 beds 2 baths2,052 sq. ft.
6782 Floyd, Copper Hill, VA 24079
MLS# 930511Listed by: MOUNTAIN VIEW REAL ESTATE LLC


Protect your home and budget from life's surprises with an Assurant Home Warranty, backed by a partner that supports you through every step of homeownership. Explore Plans.
©2026 Century 21 Real Estate LLC. All rights reserved. CENTURY 21®, the CENTURY 21 Logo and C21® are service marks owned by Century 21 Real Estate LLC. Century 21 Real Estate LLC fully supports the principles of the Fair Housing Act and the Equal Opportunity Act. Each office is independently owned and operated. Listing information is deemed reliable but not guaranteed accurate.