
103 Eagle Ct, Locust Grove, VA 22508
Local realty services provided by:CENTURY 21 Home Team Realty
103 Eagle Ct,Locust Grove, VA 22508
$499,900
- 3 Beds
- 3 Baths
- 2,398 sq. ft.
- Single family
- Active
Listed by: gail c peterman
Office: samson properties
MLS#:VAOR2014602
Source:BRIGHTMLS
Price summary
- Price:$499,900
- Price per sq. ft.:$208.47
- Monthly HOA dues:$216.67
About this home
HOME LOCATED ON THE 8TH HOLE, LOVELY GOLF COURSE VIEWS. ENTIRE CRAWL SPACE RECONDITIONED IN FALL 2025. STONE FIREPLACE SURROUND IN FAMILY ROOM. LOVELY OAK FLOORING IN CENTRAL ROOMS. LARGE LOT IS JUST UNDER 1/4 ACRE (10,500 SQ FT - SEE PLAT) Other recent upgrades including Roof, HVAC unit, & New Rear French -Type Door to Deck Replaced July 2026. Perfect home for year round enjoyment living on 8th Hole. 2 Car Garage & under deck & Crawl & Attic Storage areas, Enjoy all the amenities that Lake of the Woods community offers. Mantle in Office/Living Room does NOT convey, it is NOT a fireplace.
Contact an agent
Home facts
- Year built:1994
- Subdivision & Development:LAKE OF THE WOODS
- Listing ID #:VAOR2014602
- Added:77 day(s) ago
- Updated:September 13, 2026 at 01:50 PM
Rooms and interior
- Bedrooms:3
- Total bathrooms:3
- Full bathrooms:2
- Half bathrooms:1
- Flooring:Carpet, Ceramic Tile, Hardwood, Vinyl
- Dining Description:Formal/Separate Dining Room
- Bathrooms Description:Primary Bath(s)
- Kitchen Description:Built-In Microwave, Built-Ins, Crown Moldings, Dishwasher, Disposal, Exhaust Fan, Kitchen - Eat-In, Microwave, Refrigerator, Stove, Water Heater
- Bedroom Description:Walk In Closet(s)
- Living area:2,398 sq. ft.
Heating and cooling
- Cooling:Central A/C
- Heating:Electric, Heat Pump(s)
Structure and exterior
- Year built:1994
- Building area:2,398 sq. ft.
- Lot Features:Cleared, Cul-de-sac, Open
- Architectural Style:Raised Ranch/Rambler
- Construction Materials:Brick, Vinyl Siding
- Foundation Description:Crawl Space
- Levels:1 Story
Utilities
- Water:Public
- Sewer:Public Sewer
Finances and disclosures
- Price:$499,900
- Price per sq. ft.:$208.47
- Tax amount:$1,866 (2019)
Features and amenities
- Laundry features:Dryer, Washer
- Amenities:Built-Ins, Ceiling Fan(s), Chair Railings, Crown Moldings, Skylight(s)
Parking
- Parking description:Asphalt Driveway, Attached Garage, Garage - Front Entry, Garage Door Opener, Inside Access, On Street, Oversized, Paved Driveway
- Garage:Yes
- Garage spaces:2
New listings near 103 Eagle Ct
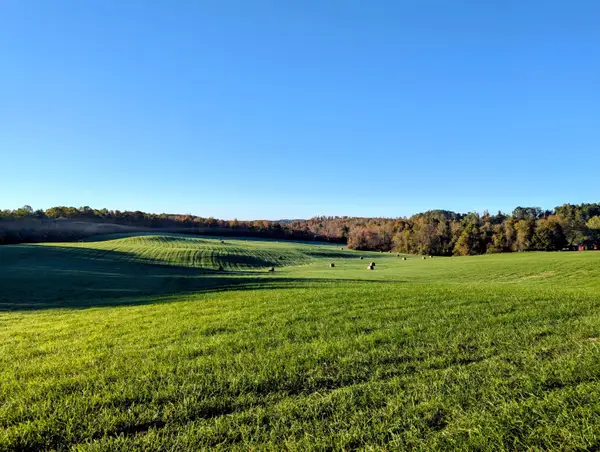 $1,200,000Active151 Acres
TBD Daniels Run, Check, VA 24072
MLS# 922164Listed by: U/C BLUE RIDGE LAND & AUCTION CO INC- FLOYD $160,000Active14.94 Acres
0 Sugar Run, Copper Hill, VA 24079
MLS# 925602Listed by: EXP REALTY LLC - STAFFORD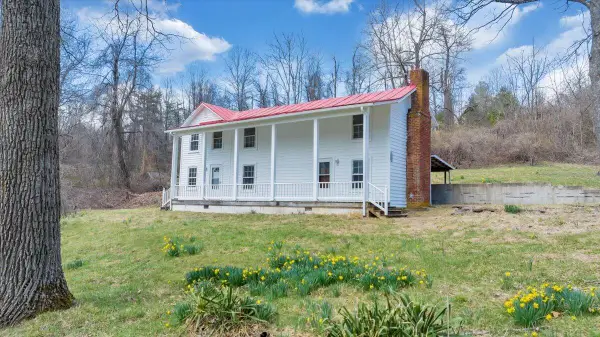 $595,000Pending-- beds 5 baths
9537-9539 Floyd Hwy, Copper Hill, VA 24079
MLS# 925953Listed by: CHASE REALTY GROUP LLC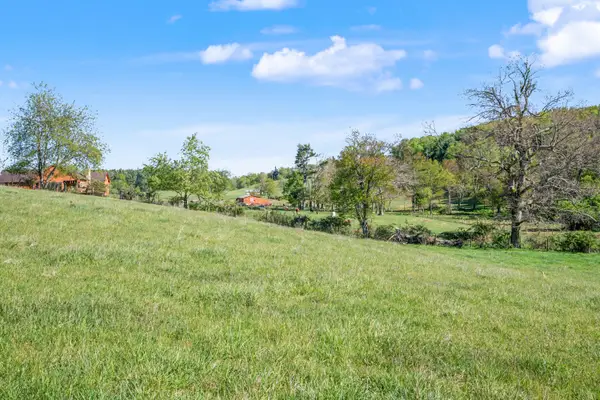 $172,900Active21.22 Acres
1370 Graysville, Copper Hill, VA 24079
MLS# 929141Listed by: THOMAS & WALL REAL ESTATE LLC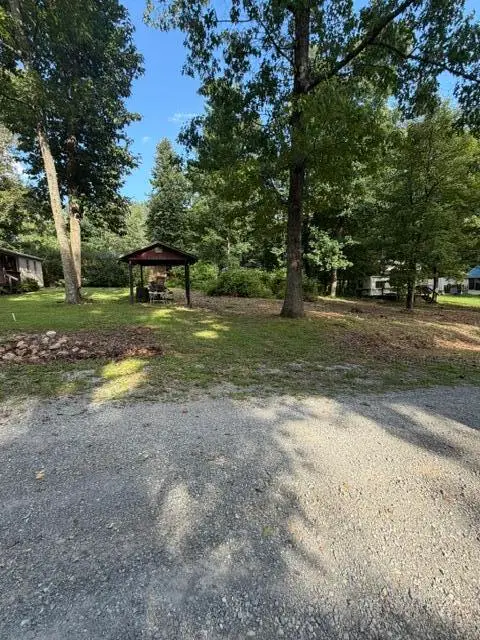 $17,000Active0.2 Acres
40 Wilderness, Copper Hill, VA 24079
MLS# 930681Listed by: WAINWRIGHT & CO., REALTORS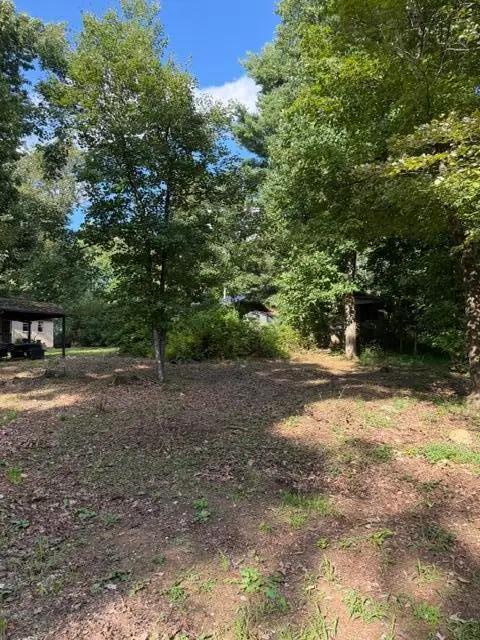 $17,000Active0.2 Acres
41 Wilderness, Copper Hill, VA 24079
MLS# 930682Listed by: WAINWRIGHT & CO., REALTORS $229,000Active3 beds 2 baths1,792 sq. ft.
2221 Lick Ridge, Check, VA 24072
MLS# 930790Listed by: U/C BLUE RIDGE LAND & AUCTION CO INC- FLOYD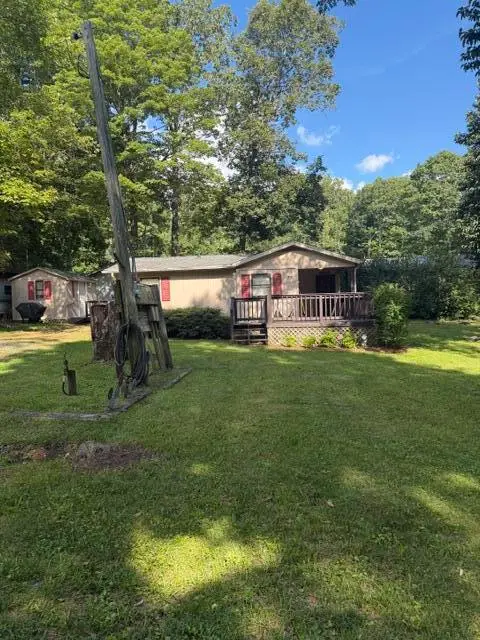 $129,000Active2 beds 1 baths771 sq. ft.
131 SE Wilderness, Copper Hill, VA 24079
MLS# 930680Listed by: WAINWRIGHT & CO., REALTORS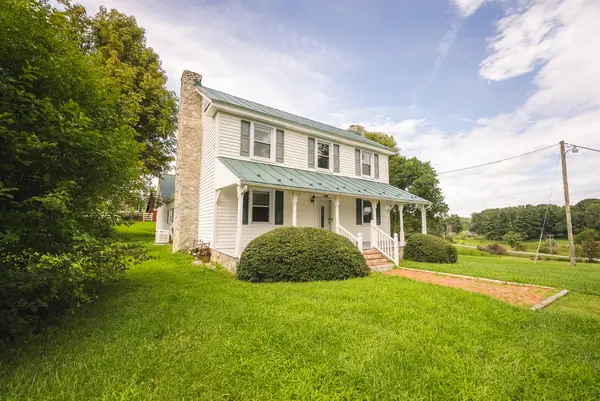 $579,900Active4 beds 2 baths2,850 sq. ft.
7671 Floyd Highway, Copper Hill, VA 24079
MLS# 930643Listed by: U/C BLUE RIDGE LAND & AUCTION CO INC- FLOYD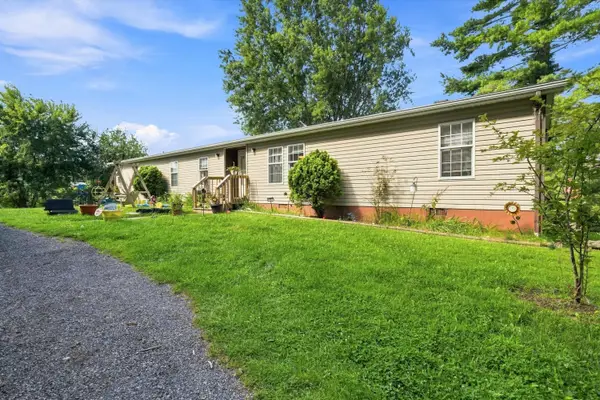 $259,900Active4 beds 2 baths2,052 sq. ft.
6782 Floyd, Copper Hill, VA 24079
MLS# 930511Listed by: MOUNTAIN VIEW REAL ESTATE LLC


Protect your home and budget from life's surprises with an Assurant Home Warranty, backed by a partner that supports you through every step of homeownership. Explore Plans.
©2026 Century 21 Real Estate LLC. All rights reserved. CENTURY 21®, the CENTURY 21 Logo and C21® are service marks owned by Century 21 Real Estate LLC. Century 21 Real Estate LLC fully supports the principles of the Fair Housing Act and the Equal Opportunity Act. Each office is independently owned and operated. Listing information is deemed reliable but not guaranteed accurate.