
106 Carriage Ct, Locust Grove, VA 22508
Local realty services provided by:CENTURY 21 Above and Beyond
Listed by: angela m. chadwell
Office: your home sold guaranteed realty - at your service
MLS#:VAOR2015166
Source:BRIGHTMLS
Price summary
- Price:$324,900
- Price per sq. ft.:$260.75
- Monthly HOA dues:$216.67
About this home
LOW Lifestyle Open House, please check-in at the Lake of Woods Clubhouse (102 Lakeview Pkwy, Locust Grove, VA 22508
Refreshed and ready to go! This charming A-Frame chalet, nestled in the desirable Lake of the Woods community, offers a unique blend of rustic elegance and modern comfort all on a quiet cul-du-sac. The interior features an open floor plan with hardwood and laminated flooring, complemented by a cozy brick fireplace. The kitchen has everything you need including an upgraded refrigerator, range, dishwasher, dining area and seamlessly connects to the big back deck through the laundry area to effortless extend entertaining room. Three spacious bedrooms, including an entry-level option and two upstairs. Full bathroom on each floor. Outside, enjoy a 0.25-acre lot with a level, partly wooded yard, perfect for outdoor activities. Equestrian enthusiasts will appreciate the community horse amenities, including trails, a riding ring, and stables. The community offers a wealth of recreational options, from a pool and beach to golf, tennis courts and a restaurant. Water access in Lake of the Woods provides options for boating, kayaking. and fishing, this property is a true retreat for nature lovers. Additional features include a security gate, paved driveway, and a welcoming deck for relaxation. Newly painted and new HVAC in September 2026. Come out and take a look at this adorable cottage at 106 Carriage Ct....
Contact an agent
Home facts
- Year built:1988
- Subdivision & Development:LAKE OF THE WOODS
- Listing ID #:VAOR2015166
- Added:55 day(s) ago
- Updated:October 30, 2026 at 02:35 PM
Rooms and interior
- Bedrooms:3
- Total bathrooms:2
- Full bathrooms:2
- Rooms Total:9
- Flooring:Carpet, Hardwood, Laminated
- Dining Description:Combination Kitchen/Dining, Dining Area, Dining Room
- Bathrooms Description:Bathroom 1, Bathroom 2
- Kitchen Description:Carpet, Dishwasher, Oven/Range - Electric, Refrigerator, Water Heater
- Bedroom Description:Carpet, Entry Level Bedroom
- Living area:1,246 sq. ft.
Heating and cooling
- Cooling:Central A/C
- Heating:Central, Electric
Structure and exterior
- Roof:Architectural Shingle
- Year built:1988
- Building area:1,246 sq. ft.
- Lot area:0.25 Acres
- Lot Features:Cul-de-sac, Front Yard, Interior, Level, Partly Wooded, Rear Yard, Road Frontage
- Architectural Style:A-Frame, Chalet
- Construction Materials:Wood Siding
- Exterior Features:Deck(s), Porch(es)
- Foundation Description:Crawl Space
- Levels:2 Stories
Utilities
- Water:Public
- Sewer:Public Sewer
Finances and disclosures
- Price:$324,900
- Price per sq. ft.:$260.75
- Tax amount:$1,721 (2025)
Features and amenities
- Laundry features:Dryer - Electric, Laundry, Washer
- Amenities:Carpet, Ceiling Fan(s), Security Gate
Parking
- Parking description:Attached Carport, Paved Driveway
New listings near 106 Carriage Ct
- New
 $600,000Active3 beds 3 baths2,008 sq. ft.
354 Poff, Check, VA 24072
MLS# 932626Listed by: REAL BROKER LLC - MCLEAN - New
 $50,000Active1 beds 1 baths740 sq. ft.
131 Terry, Copper Hill, VA 24079
MLS# 932623Listed by: THOMAS & WALL REAL ESTATE LLC - New
 $139,900Active7.53 Acres
8062 Sugar Run, Copper Hill, VA 24079
MLS# 932585Listed by: THE GOOD SIGN REAL ESTATE CO.  $9,000Pending0.34 Acres
0 Ridge Oak, Copper Hill, VA 24079
MLS# 932354Listed by: MKB, REALTORS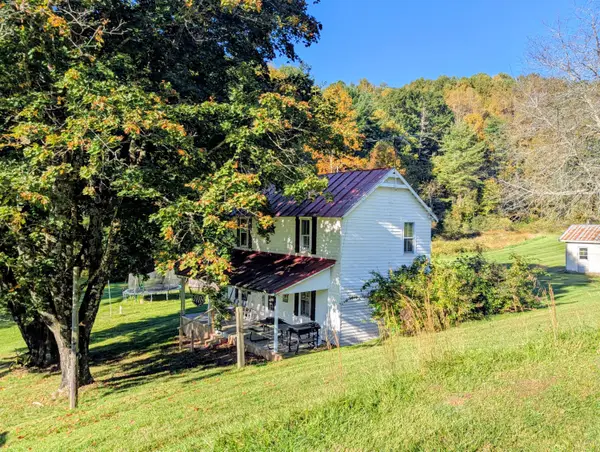 $345,000Active2 beds -- baths1,024 sq. ft.
6617 Floyd Hwy, Check, VA 24072
MLS# 932286Listed by: U/C BLUE RIDGE LAND & AUCTION CO INC- FLOYD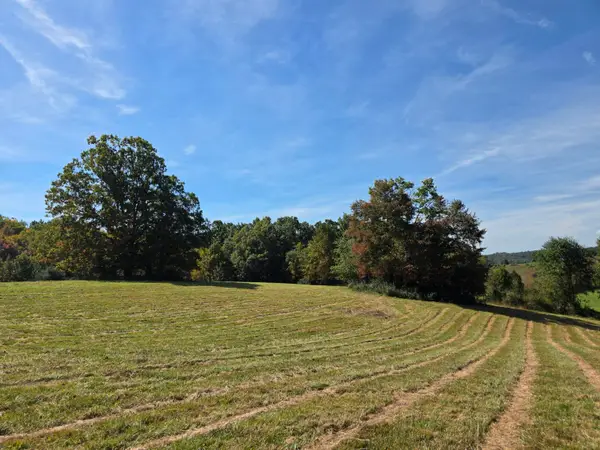 $119,000Active37.86 Acres
TBD Ridge, Check, VA 24072
MLS# 932151Listed by: U/C BLUE RIDGE LAND & AUCTION CO INC- FLOYD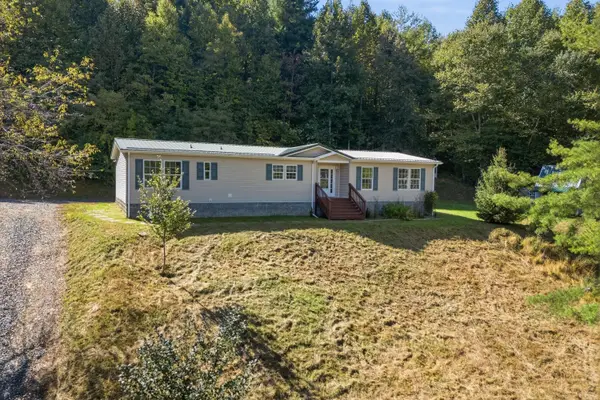 $279,900Pending3 beds 2 baths2,008 sq. ft.
9043 Copper Hill, Copper Hill, VA 24079
MLS# 931994Listed by: WAINWRIGHT & CO., REALTORS- LAKE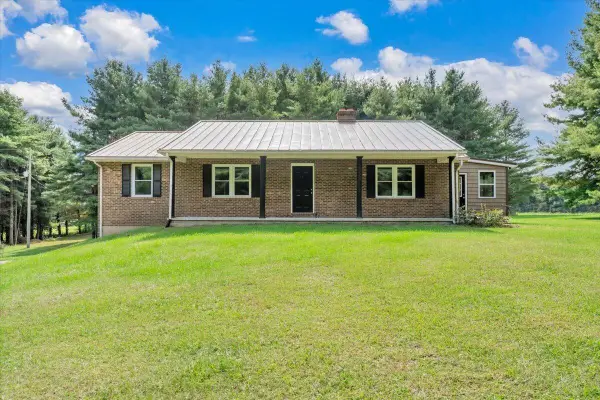 $475,000Active3 beds 3 baths2,212 sq. ft.
698 Hummingbird, Copper Hill, VA 24079
MLS# 931979Listed by: KEYSTONE REALTY OF ROANOKE LLC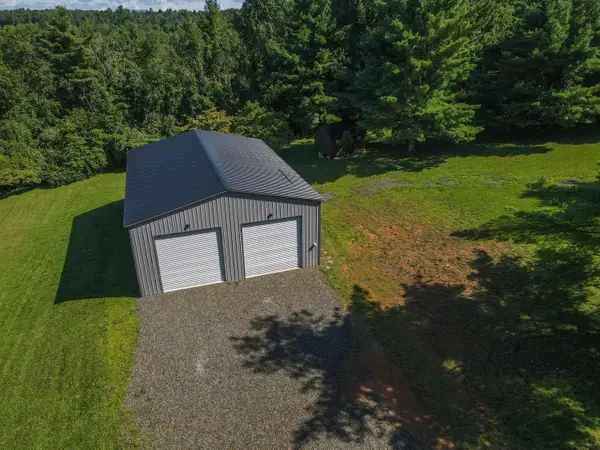 $195,000Active1.57 Acres
371 Ridge Oak, Copper Hill, VA 24079
MLS# 931762Listed by: RE/MAX DOMINION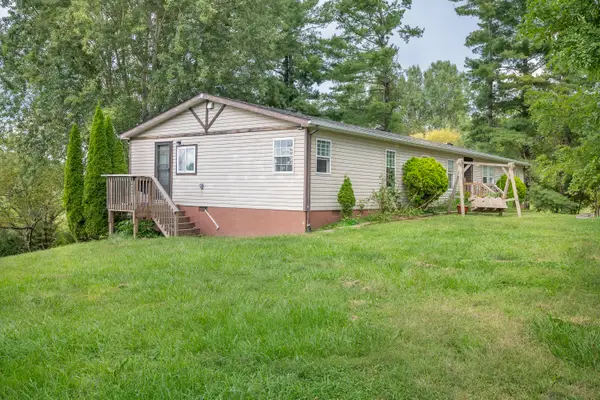 $249,500Active4 beds 2 baths2,042 sq. ft.
6782 Floyd, Copper Hill, VA 24079
MLS# 931723Listed by: THOMAS & WALL REAL ESTATE LLC


Protect your home and budget from life's surprises with an Assurant Home Warranty, backed by a partner that supports you through every step of homeownership. Explore Plans.
©2026 Century 21 Real Estate LLC. All rights reserved. CENTURY 21®, the CENTURY 21 Logo and C21® are service marks owned by Century 21 Real Estate LLC. Century 21 Real Estate LLC fully supports the principles of the Fair Housing Act and the Equal Opportunity Act. Each office is independently owned and operated. Listing information is deemed reliable but not guaranteed accurate.