
109 Butler Cir, Locust Grove, VA 22508
Local realty services provided by:CENTURY 21 New Millennium
109 Butler Cir,Locust Grove, VA 22508
$425,000
- 3 Beds
- 2 Baths
- 1,841 sq. ft.
- Single family
- Active
Listed by: maribel l barker
Office: fawn lake real estate company
MLS#:VAOR2014840
Source:BRIGHTMLS
Price summary
- Price:$425,000
- Price per sq. ft.:$230.85
- Monthly HOA dues:$216.67
About this home
Discover Exceptional Quality and Comfort in Lake of the Woods!
Beautifully crafted, this 3-bedroom, 2-bath Rancher offers the ease of main-level living in the amenity-rich community of Lake of the Woods. Built in 2002 by a builder with expertise in steel-frame construction, this thoughtfully designed residence showcases outstanding craftsmanship, quality construction, and enduring appeal.
The inviting interior is highlighted by stunning arched doorways, solid hardwood floors flowing throughout the main living areas, large windows, and soaring 9-foot ceilings. Designed for effortless living, the gorgeous Family Room features a cozy corner gas fireplace and opens to the expansive rear deck, creating a seamless connection to the outdoors.
At the heart of the home, the beautifully appointed maple kitchen features abundant cabinetry, a charming breakfast nook, with a sun-filled bay window, creating the perfect gathering space for everyday living. The formal Dining Room with large windows provides an inviting area for hosting elegant meals and celebrations.
The spacious primary suite with private access to the deck, serves as a retreat, complete with a sitting area enhanced by a lovely bay window, a generous walk-in closet, and a spa-inspired bath designed for relaxation. The home is truly move-in ready with fresh paint and brand-new carpet in the bedrooms, while a new furnace installed in 2023 provides added peace of mind and energy efficiency.
Complete with a retractable awning, the large deck and adjoining stone paver patio overlooking the peaceful wooded yard, offer a private setting ideal for extended outdoor living and entertaining,
Additional highlights include a charming covered front porch, an oversized two-car garage, a paved horseshoe driveway providing ample parking, and a backyard storage shed for added convenience.
This charming Lake House is nestled on a short quiet street near a quiet cul-de-sac, tucked away near the back gated entrance, offering a peaceful setting with minimal traffic.
Featuring quality construction, thoughtful updates, and exceptional comfort, this beautifully maintained home is perfectly positioned to enjoy the outstanding lifestyle and amenities of Lake of the Woods. Don't miss this wonderful opportunity to make this exceptional property your next home.
**Nestled in the heart of Orange County, Lake of the Woods is a private, gated, and secure lakefront community offering an unparalleled lifestyle with wonderful amenities for residents of all ages. Surrounded by natural beauty and renowned for its welcoming atmosphere, this vibrant community is the perfect place to call home—whether year-round or as a weekend retreat.
Residents enjoy access to two beautiful lakes, including the stunning 550-acre Main Lake, ideal for boating, water skiing, kayaking, paddleboarding, fishing, and swimming, as well as a tranquil 35-acre Fishing Lake for peaceful afternoons on the water. Additional amenities include an 18-hole championship golf course, equestrian center, clubhouse with waterfront dining, swimming pools, parks, sandy beaches, marinas, tennis and pickleball courts, fitness facilities, a volunteer fire and rescue department, and even a community church, all conveniently located within the community grounds!
An active social calendar and more than 60 clubs, organizations, and interest groups provide endless opportunities to connect with neighbors, pursue hobbies, volunteer, and enjoy a true sense of community. Whether you're taking in breathtaking lake views from the clubhouse, relaxing on the beach, enjoying outdoor recreation, or simply unwinding from the comfort of your own backyard, Lake of the Woods offers a lifestyle that is both active and relaxing.
Adding to its appeal, Orange County offers the advantage of relatively low real estate taxes, making Lake of the Woods an exceptional value for those seeking resort-style living in a picturesque setting....
Contact an agent
Home facts
- Year built:2002
- Subdivision & Development:LAKE OF THE WOODS
- Listing ID #:VAOR2014840
- Added:47 day(s) ago
- Updated:September 15, 2026 at 01:46 PM
Rooms and interior
- Bedrooms:3
- Total bathrooms:2
- Full bathrooms:2
- Flooring:Carpet, Ceramic Tile, Hardwood
- Bathrooms Description:Primary Bath(s)
- Kitchen Description:Breakfast Area, Built-In Microwave, Dishwasher, Disposal, ENERGY STAR Refrigerator, Energy Efficient Appliances, Exhaust Fan, Kitchen - Country, Oven/Range - Electric, Water Heater
- Bedroom Description:Entry Level Bedroom, Walk In Closet(s)
- Living area:1,841 sq. ft.
Heating and cooling
- Cooling:Ceiling Fan(s), Central A/C
- Heating:Electric, Heat Pump(s)
Structure and exterior
- Roof:Architectural Shingle
- Year built:2002
- Building area:1,841 sq. ft.
- Lot area:0.34 Acres
- Lot Features:Backs to Trees, Cul-de-sac, Secluded
- Architectural Style:Ranch/Rambler
- Construction Materials:Stone, Vinyl Siding
- Exterior Features:Deck(s), Patio(s), Porch(es)
- Foundation Description:Crawl Space
- Levels:1 Story
Schools
- High school:ORANGE
- Middle school:LOCUST GROVE
- Elementary school:LOCUST GROVE
Utilities
- Water:Public
- Sewer:Public Sewer
Finances and disclosures
- Price:$425,000
- Price per sq. ft.:$230.85
- Tax amount:$2,628 (2025)
Features and amenities
- Laundry features:Dryer - Front Loading, Washer - Front Loading
- Amenities:24 hour security, Bay/Bow Windows, Ceiling Fan(s), Double Pane Windows, Insulated Windows, Security Gate, Smoke Detector, Underground Utilities
Parking
- Parking description:Asphalt Driveway, Attached Garage, Circular Driveway, Garage - Front Entry, Paved Driveway, Paved Parking
- Garage:Yes
- Garage spaces:2
New listings near 109 Butler Cir
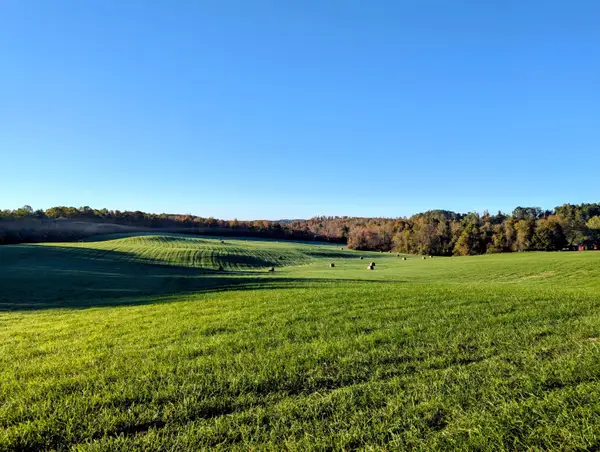 $1,200,000Active151 Acres
TBD Daniels Run, Check, VA 24072
MLS# 922164Listed by: U/C BLUE RIDGE LAND & AUCTION CO INC- FLOYD $160,000Active14.94 Acres
0 Sugar Run, Copper Hill, VA 24079
MLS# 925602Listed by: EXP REALTY LLC - STAFFORD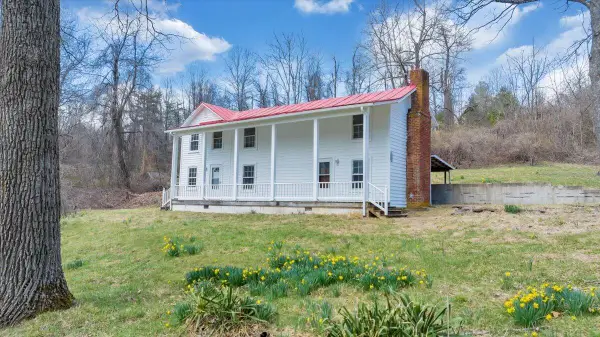 $595,000Pending-- beds 5 baths
9537-9539 Floyd Hwy, Copper Hill, VA 24079
MLS# 925953Listed by: CHASE REALTY GROUP LLC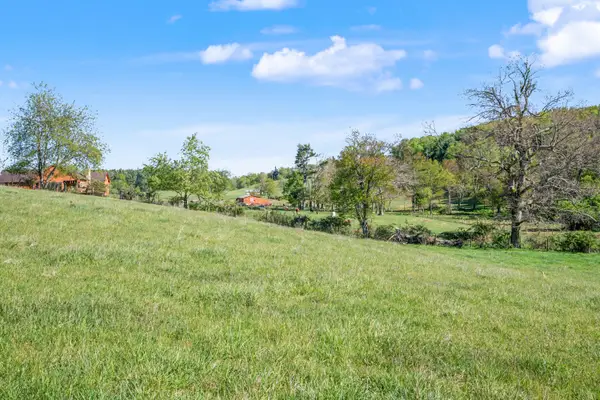 $172,900Active21.22 Acres
1370 Graysville, Copper Hill, VA 24079
MLS# 929141Listed by: THOMAS & WALL REAL ESTATE LLC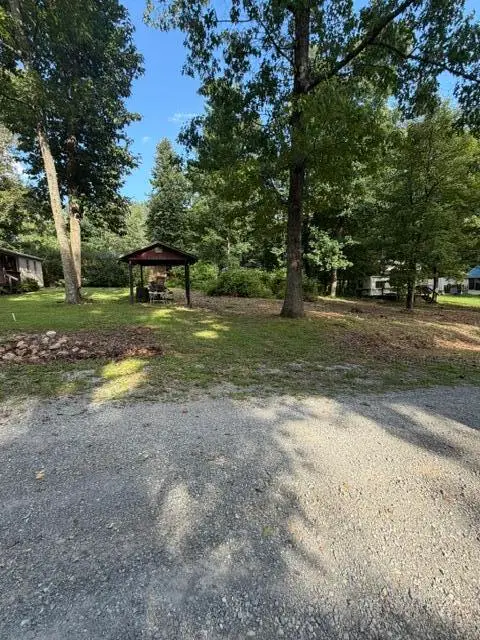 $17,000Active0.2 Acres
40 Wilderness, Copper Hill, VA 24079
MLS# 930681Listed by: WAINWRIGHT & CO., REALTORS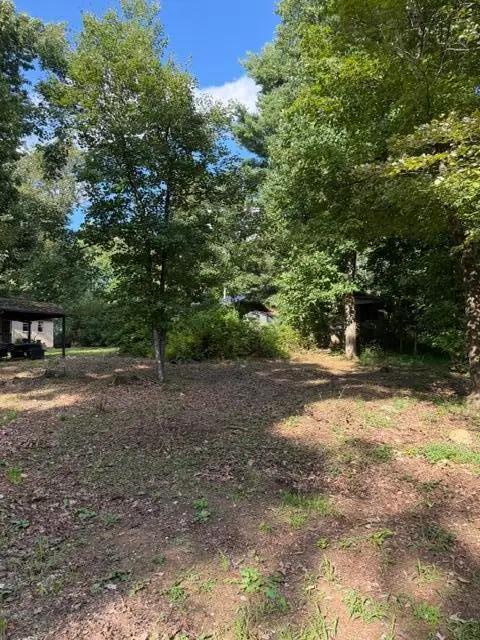 $17,000Active0.2 Acres
41 Wilderness, Copper Hill, VA 24079
MLS# 930682Listed by: WAINWRIGHT & CO., REALTORS $229,000Active3 beds 2 baths1,792 sq. ft.
2221 Lick Ridge, Check, VA 24072
MLS# 930790Listed by: U/C BLUE RIDGE LAND & AUCTION CO INC- FLOYD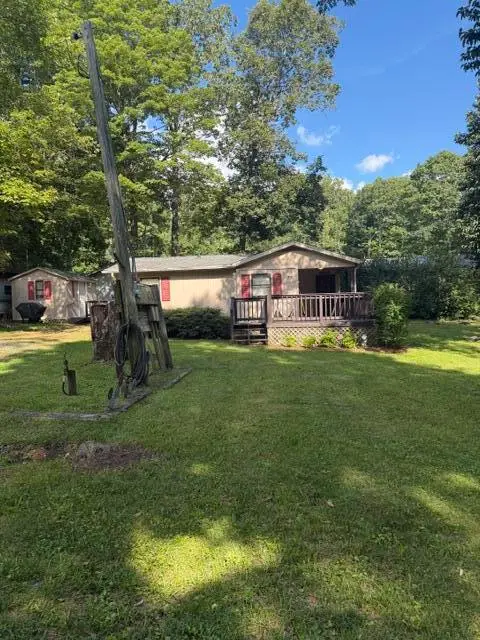 $129,000Active2 beds 1 baths771 sq. ft.
131 SE Wilderness, Copper Hill, VA 24079
MLS# 930680Listed by: WAINWRIGHT & CO., REALTORS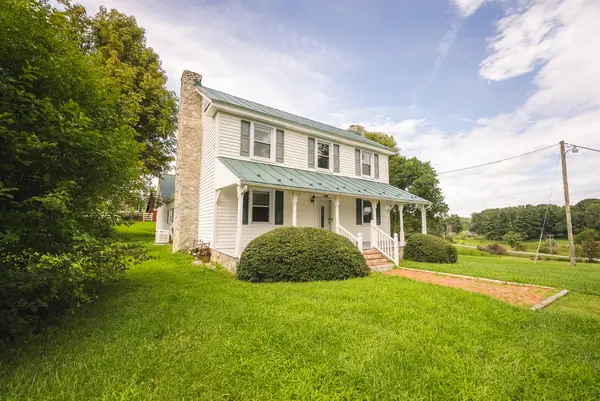 $579,900Active4 beds 2 baths2,850 sq. ft.
7671 Floyd Highway, Copper Hill, VA 24079
MLS# 930643Listed by: U/C BLUE RIDGE LAND & AUCTION CO INC- FLOYD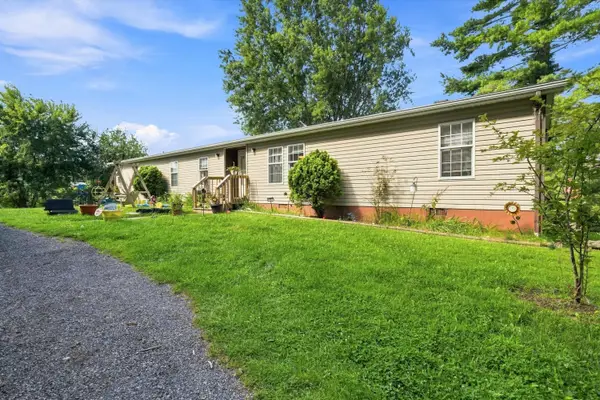 $259,900Active4 beds 2 baths2,052 sq. ft.
6782 Floyd, Copper Hill, VA 24079
MLS# 930511Listed by: MOUNTAIN VIEW REAL ESTATE LLC


Protect your home and budget from life's surprises with an Assurant Home Warranty, backed by a partner that supports you through every step of homeownership. Explore Plans.
©2026 Century 21 Real Estate LLC. All rights reserved. CENTURY 21®, the CENTURY 21 Logo and C21® are service marks owned by Century 21 Real Estate LLC. Century 21 Real Estate LLC fully supports the principles of the Fair Housing Act and the Equal Opportunity Act. Each office is independently owned and operated. Listing information is deemed reliable but not guaranteed accurate.