
110 Chesterfield Ct, Locust Grove, VA 22508
Local realty services provided by:CENTURY 21 Alliance
110 Chesterfield Ct,Locust Grove, VA 22508
$459,900
- 4 Beds
- 3 Baths
- 2,206 sq. ft.
- Single family
- Active
Listed by: sheli r schneider, sheila lanier
Office: samson properties
MLS#:VAOR2015524
Source:BRIGHTMLS
Price summary
- Price:$459,900
- Price per sq. ft.:$208.48
- Monthly HOA dues:$216.67
About this home
Picture this...Weekend mornings on the lake, afternoons by the pool, and evenings rocking on your own covered front porch as the landscape lights glow down the driveway. Welcome HOME! Why wait months to build when this stunning 4-bedroom, 2.5-bath colonial is ready for you right now? From the moment you pull up, this home shows off its curb appeal with crisp shutters, a two-car garage, a pop-of-color teal front door and a lush lot wrapped in mature trees. Step inside and you’ll fall for the luxury vinyl plank floors that look gorgeous and stand up to real life, from muddy paws to sandy beach-day feet. The sun-filled living room is made for movie nights and game days, and the kitchen? It’s the showstopper. Bright white shaker cabinets, sparkling granite countertops, a glass-front display cabinet, tall pantry storage and a full lineup of stainless steel appliances make cooking a joy, while the center island is the spot where everyone gathers to snack, chat and help with dinner. Need a place to work from home, study or chase your creative side? The main-level flex room with charming wainscoting and big windows overlooking the front porch has you covered. Head upstairs to your private escape: the primary suite features its own en-suite bath and a generous walk-in closet with room for every outfit, shoe and seasonal wardrobe swap. Three more bedrooms give you space for guests, hobbies, a home gym or that dream craft room. And then there’s the full unfinished basement, a wide-open blank canvas just waiting for your vision, whether that’s a media room, rec room, home gym, workshop or tons of storage. Now for the fun part: living in Lake of the Woods feels like being on vacation every day! Spend your days boating, fishing, kayaking and swimming on two beautiful lakes, soaking up sunshine on sandy beaches, cooling off at the community pools, teeing off on the 18-hole golf course, horseback riding at the equestrian center, or rallying on the tennis and pickleball courts. Grab dinner at the clubhouse, hit the fitness center, explore the walking trails and join the clubs and social events that make this community feel like one big neighborhood. Controlled-access gates and the community’s own fire and rescue department add extra peace of mind. Just outside the gates, you’ll find local wineries, shopping, dining and historic Civil War battlefields, with easy routes to Fredericksburg, Culpeper and Northern Virginia. Homes in Lake of the Woods don’t last long, so don’t just dream about lake life. Schedule your showing today and start living it! You could be the next to be "Lucky at the Lake"!!!...
Contact an agent
Home facts
- Year built:2024
- Subdivision & Development:LAKE OF THE WOODS
- Listing ID #:VAOR2015524
- Added:3 day(s) ago
- Updated:October 28, 2026 at 02:16 PM
Rooms and interior
- Bedrooms:4
- Total bathrooms:3
- Full bathrooms:2
- Half bathrooms:1
- Rooms Total:8
- Flooring:Carpet, Luxury Vinyl Plank
- Dining Description:Dining Area
- Kitchen Description:Built-In Microwave, Dishwasher, Disposal, Kitchen - Eat-In, Kitchen - Island, Kitchen - Table Space, Oven/Range - Electric, Stainless Steel Appliances, Water Heater
- Bedroom Description:Walk In Closet(s)
- Basement:Yes
- Basement Description:Improved, Rough Bath Plumb, Sump Pump, Walkout Stairs
- Living area:2,206 sq. ft.
Heating and cooling
- Cooling:Central A/C
- Heating:Central, Heat Pump(s)
Structure and exterior
- Roof:Architectural Shingle
- Year built:2024
- Building area:2,206 sq. ft.
- Lot area:0.39 Acres
- Architectural Style:Colonial
- Construction Materials:Vinyl Siding
- Foundation Description:Concrete Perimeter
- Levels:3 Story
Schools
- High school:ORANGE CO.
- Middle school:LOCUST GROVE
- Elementary school:LOCUST GROVE
Utilities
- Water:Public
- Sewer:Public Sewer
Finances and disclosures
- Price:$459,900
- Price per sq. ft.:$208.48
- Tax amount:$2,313 (2026)
Features and amenities
- Laundry features:Dryer, Washer
- Amenities:Security Gate, Window Treatments
Parking
- Parking description:Asphalt Driveway, Attached Garage, Garage - Front Entry
- Garage:Yes
- Garage spaces:2
New listings near 110 Chesterfield Ct
- New
 $600,000Active3 beds 3 baths2,008 sq. ft.
354 Poff, Check, VA 24072
MLS# 932626Listed by: REAL BROKER LLC - MCLEAN - New
 $50,000Active1 beds 1 baths740 sq. ft.
131 Terry, Copper Hill, VA 24079
MLS# 932623Listed by: THOMAS & WALL REAL ESTATE LLC - New
 $139,900Active7.53 Acres
8062 Sugar Run, Copper Hill, VA 24079
MLS# 932585Listed by: THE GOOD SIGN REAL ESTATE CO.  $9,000Pending0.34 Acres
0 Ridge Oak, Copper Hill, VA 24079
MLS# 932354Listed by: MKB, REALTORS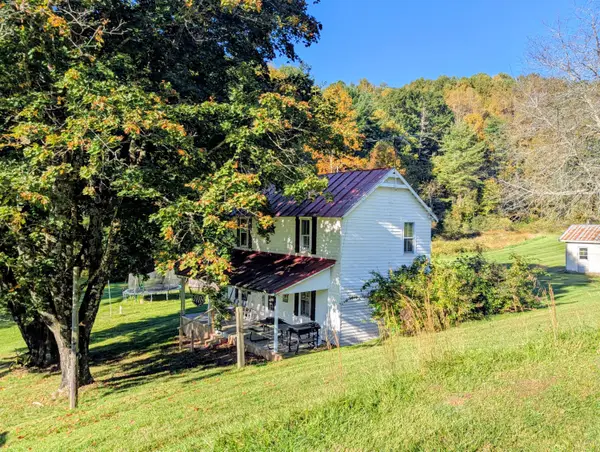 $345,000Active2 beds -- baths1,024 sq. ft.
6617 Floyd Hwy, Check, VA 24072
MLS# 932286Listed by: U/C BLUE RIDGE LAND & AUCTION CO INC- FLOYD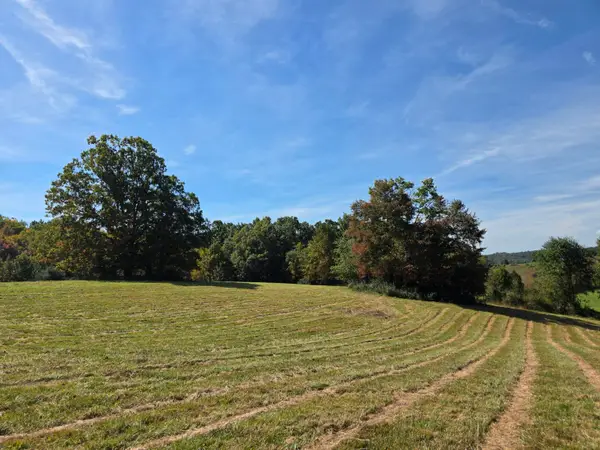 $119,000Active37.86 Acres
TBD Ridge, Check, VA 24072
MLS# 932151Listed by: U/C BLUE RIDGE LAND & AUCTION CO INC- FLOYD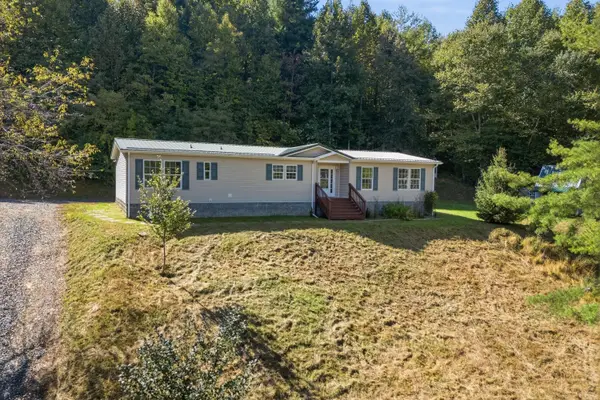 $279,900Pending3 beds 2 baths2,008 sq. ft.
9043 Copper Hill, Copper Hill, VA 24079
MLS# 931994Listed by: WAINWRIGHT & CO., REALTORS- LAKE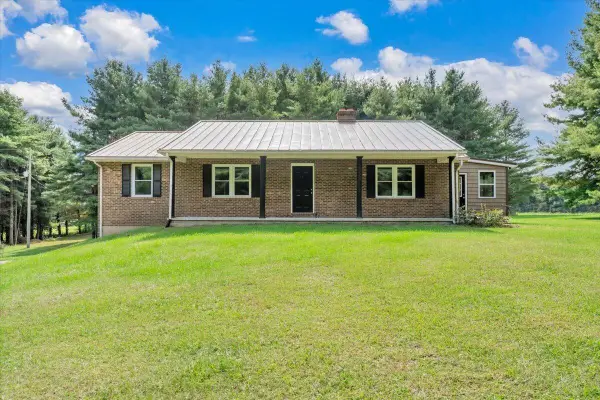 $475,000Active3 beds 3 baths2,212 sq. ft.
698 Hummingbird, Copper Hill, VA 24079
MLS# 931979Listed by: KEYSTONE REALTY OF ROANOKE LLC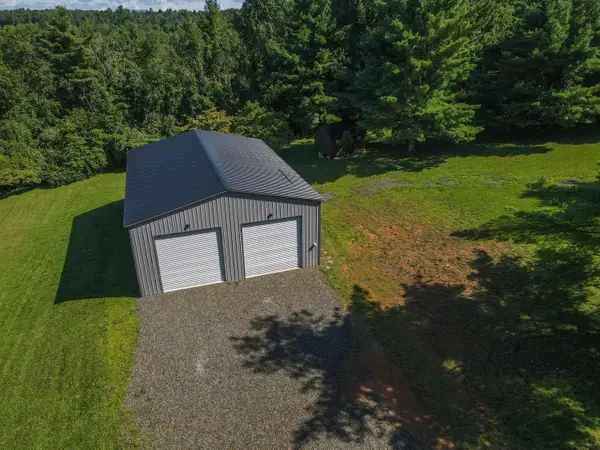 $195,000Active1.57 Acres
371 Ridge Oak, Copper Hill, VA 24079
MLS# 931762Listed by: RE/MAX DOMINION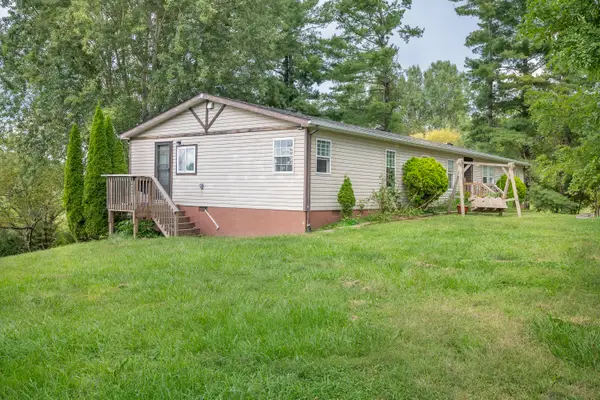 $249,900Active4 beds 2 baths2,042 sq. ft.
6782 Floyd, Copper Hill, VA 24079
MLS# 931723Listed by: THOMAS & WALL REAL ESTATE LLC


Protect your home and budget from life's surprises with an Assurant Home Warranty, backed by a partner that supports you through every step of homeownership. Explore Plans.
©2026 Century 21 Real Estate LLC. All rights reserved. CENTURY 21®, the CENTURY 21 Logo and C21® are service marks owned by Century 21 Real Estate LLC. Century 21 Real Estate LLC fully supports the principles of the Fair Housing Act and the Equal Opportunity Act. Each office is independently owned and operated. Listing information is deemed reliable but not guaranteed accurate.