
11503 Maplewood Dr, Locust Grove, VA 22508
Local realty services provided by:CENTURY 21 Downtown
11503 Maplewood Dr,Locust Grove, VA 22508
$310,000
- 3 Beds
- 2 Baths
- 960 sq. ft.
- Single family
- Active
Listed by: lillian r campbell
Office: 1st choice better homes & land, lc
MLS#:VASP2045406
Source:BRIGHTMLS
Price summary
- Price:$310,000
- Price per sq. ft.:$322.92
About this home
Discover the potential in this 3-bedroom rambler ideally situated on a quiet cul-de-sac with a level lot. This property offers an excellent opportunity for investors, renovators, or buyers looking to create a home tailored to their vision. With a functional one-level layout and plenty of possibilities, bring your ideas and transform this fixer-upper into a wonderful home. Roof updated 2012.
Contact an agent
Home facts
- Year built:1995
- Subdivision & Development:WINEWOOD
- Listing ID #:VASP2045406
- Added:61 day(s) ago
- Updated:October 23, 2026 at 02:00 PM
Rooms and interior
- Bedrooms:3
- Total bathrooms:2
- Full bathrooms:2
- Dining Description:Dining Room
- Bathrooms Description:Bathroom 2, Primary Bathroom
- Bedroom Description:Primary Bedroom
- Living area:960 sq. ft.
Heating and cooling
- Cooling:Central A/C
- Heating:Electric, Heat Pump(s)
Structure and exterior
- Year built:1995
- Building area:960 sq. ft.
- Lot area:0.34 Acres
- Architectural Style:Ranch/Rambler
- Construction Materials:Stick Built, Vinyl Siding
- Foundation Description:Crawl Space
- Levels:1 Story
Utilities
- Water:Public
Finances and disclosures
- Price:$310,000
- Price per sq. ft.:$322.92
- Tax amount:$1,796 (2026)
New listings near 11503 Maplewood Dr
- New
 $50,000Active1 beds 1 baths740 sq. ft.
131 Terry, Copper Hill, VA 24079
MLS# 932623Listed by: THOMAS & WALL REAL ESTATE LLC - New
 $139,900Active7.53 Acres
8062 Sugar Run, Copper Hill, VA 24079
MLS# 932585Listed by: THE GOOD SIGN REAL ESTATE CO.  $9,000Pending0.34 Acres
0 Ridge Oak, Copper Hill, VA 24079
MLS# 932354Listed by: MKB, REALTORS- New
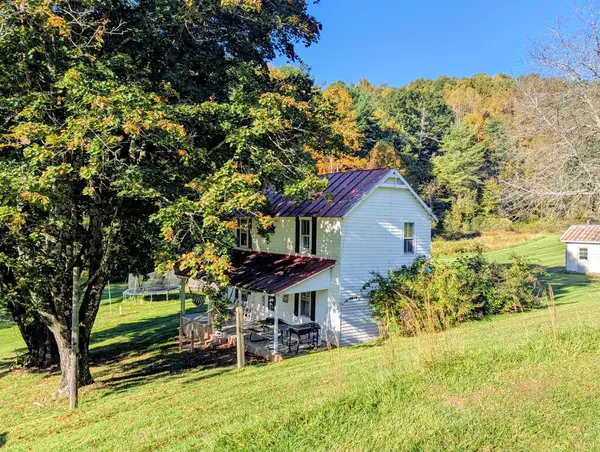 $345,000Active2 beds -- baths1,024 sq. ft.
6617 Floyd Hwy N, Check, VA 24072
MLS# 112276Listed by: UNITED COUNTRY BLUE RIDGE- FLOYD 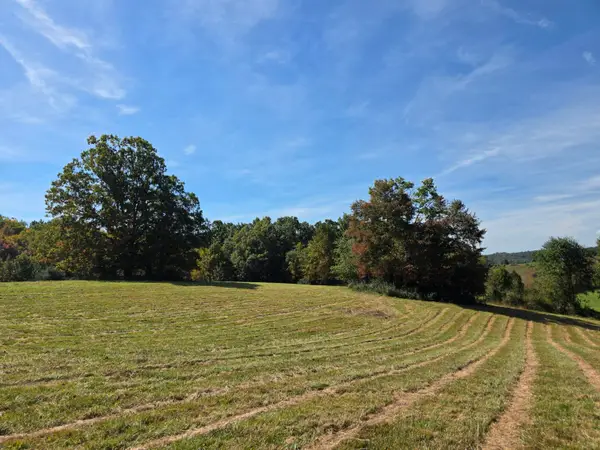 $119,000Active37.86 Acres
TBD Ridge, Check, VA 24072
MLS# 932151Listed by: U/C BLUE RIDGE LAND & AUCTION CO INC- FLOYD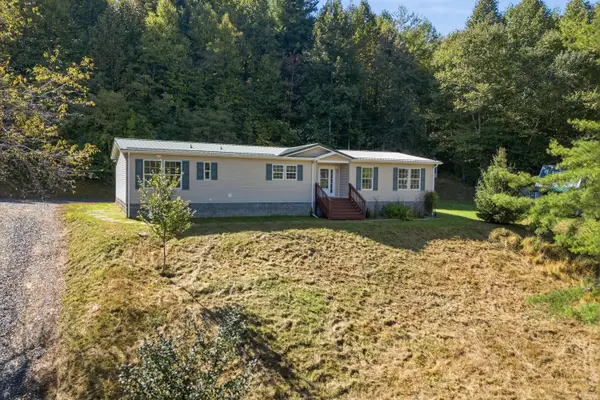 $279,900Pending3 beds 2 baths2,008 sq. ft.
9043 Copper Hill, Copper Hill, VA 24079
MLS# 931994Listed by: WAINWRIGHT & CO., REALTORS- LAKE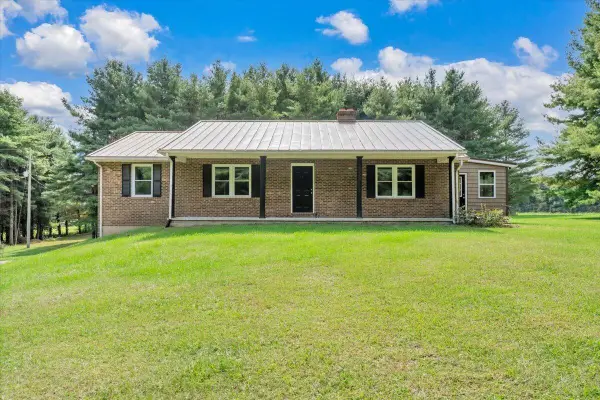 $475,000Active3 beds 3 baths2,212 sq. ft.
698 Hummingbird, Copper Hill, VA 24079
MLS# 931979Listed by: KEYSTONE REALTY OF ROANOKE LLC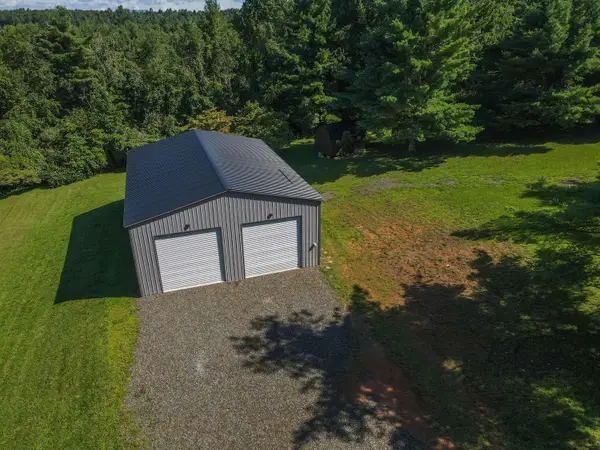 $195,000Active1.57 Acres
371 Ridge Oak, Copper Hill, VA 24079
MLS# 931762Listed by: RE/MAX DOMINION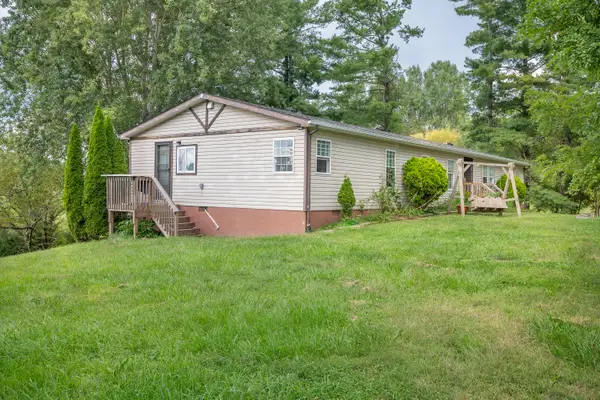 $249,900Active4 beds 2 baths2,042 sq. ft.
6782 Floyd, Copper Hill, VA 24079
MLS# 931723Listed by: THOMAS & WALL REAL ESTATE LLC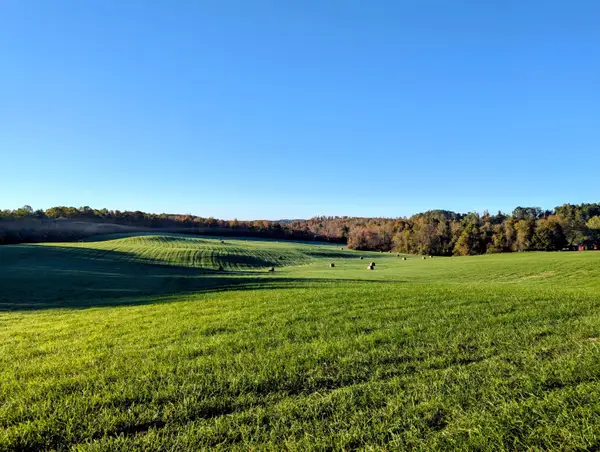 $1,200,000Active151 Acres
TBD Daniels Run, Check, VA 24072
MLS# 922164Listed by: U/C BLUE RIDGE LAND & AUCTION CO INC- FLOYD


Protect your home and budget from life's surprises with an Assurant Home Warranty, backed by a partner that supports you through every step of homeownership. Explore Plans.
©2026 Century 21 Real Estate LLC. All rights reserved. CENTURY 21®, the CENTURY 21 Logo and C21® are service marks owned by Century 21 Real Estate LLC. Century 21 Real Estate LLC fully supports the principles of the Fair Housing Act and the Equal Opportunity Act. Each office is independently owned and operated. Listing information is deemed reliable but not guaranteed accurate.