
122 Yorktown Blvd, Locust Grove, VA 22508
Local realty services provided by:CENTURY 21 Home Team Realty
Listed by: justin l brown
Office: berkshire hathaway homeservices penfed realty
MLS#:VAOR2014828
Source:BRIGHTMLS
Price summary
- Price:$390,000
- Price per sq. ft.:$236.08
- Monthly HOA dues:$172.92
About this home
Welcome to 122 Yorktown Boulevard, where thoughtfully updated one-level living meets the resort-style amenities of Lake of the Woods. This inviting two-bedroom, two-bath rambler with a versatile bonus room above the garage offers comfortable living spaces, accessibility-minded conveniences, and an extensive list of recent improvements.
Set beneath mature shade trees, the home welcomes you with a horseshoe driveway, front porch, attached garage, and attractive outdoor spaces. Inside, wood flooring and a fireplace with hearth create a warm and inviting living area. The recently remodeled kitchen features updated cabinetry, countertops, flooring, recessed lighting, and stainless steel appliances. Just beyond, the light-filled sunroom offers a peaceful setting for morning coffee, reading, or enjoying views of the backyard.
The primary bedroom is complemented by generous closet space, including a remodeled walk-in closet, and convenient access to the updated primary bathroom. A second bedroom provides flexibility for guests, a home office, or hobbies. Above the garage, the bonus room adds valuable extra space for a studio, fitness room, recreation area, craft room, or private retreat.
Designed with comfort and ease of movement in mind, the home includes accessibility-minded features such as a front porch ramp, automatic front-entry door opener, low transitions throughout much of the home, bathroom handrails, toilet safety rails in both bathrooms, a Moen tub seat in the primary bath, and garage steps with a long handrail.
Outdoor living is equally inviting, with a screened porch, rear patio, landscaped yard, mature trees, and a storage shed. The garage also includes plumbing for a future utility or slop sink.
The home has benefited from numerous improvements, with a separate Updates and Features document available for additional details. Highlights include a remodeled kitchen, renovated bathrooms, sunroom and screened-porch additions, a newer roof and skylight, replacement water heater, newer appliances, updated washer and dryer, HVAC servicing and motor replacement, vinyl siding, an Andersen storm door, and fresh interior paint and touch-ups.
Located in the private, gated Lake of the Woods community, residents enjoy a 500-acre Main Lake with boating, fishing, swimming, kayaking, and beaches; two marinas; two outdoor pools; an 18-hole golf course; equestrian facilities; a fitness center; pickleball and tennis courts; parks and walking paths; clubhouse dining; and a lively calendar of clubs and community activities.
Convenient to shopping, dining, wineries, historic destinations, and commuter routes, 122 Yorktown Boulevard offers an exceptional opportunity to enjoy updated ranch-style living, flexible bonus space, accessibility-minded features, and the Lake of the Woods lifestyle. Schedule your private showing and discover one-level living at its finest....
Contact an agent
Home facts
- Year built:1985
- Subdivision & Development:LAKE OF THE WOODS
- Listing ID #:VAOR2014828
- Added:46 day(s) ago
- Updated:September 13, 2026 at 01:50 PM
Rooms and interior
- Bedrooms:2
- Total bathrooms:2
- Full bathrooms:2
- Flooring:Hardwood, Laminate Plank
- Dining Description:Dining Area, Dining Room
- Bathrooms Description:Bathroom 2, Primary Bath(s), Primary Bathroom
- Kitchen Description:Dishwasher, Disposal, Icemaker, Kitchen - Gourmet, Microwave, Recessed Lighting, Refrigerator, Stove, Upgraded Countertops, Water Heater
- Bedroom Description:Entry Level Bedroom, Primary Bedroom, Walk In Closet(s)
- Living area:1,652 sq. ft.
Heating and cooling
- Cooling:Central A/C
- Heating:Electric, Heat Pump(s), Propane - Leased
Structure and exterior
- Roof:Shingle
- Year built:1985
- Building area:1,652 sq. ft.
- Lot area:0.39 Acres
- Lot Features:Front Yard, Landscaping, Level, Partly Wooded, Rear Yard, Trees/Wooded
- Architectural Style:Ranch/Rambler
- Construction Materials:Vinyl Siding
- Exterior Features:Extensive Hardscape
- Foundation Description:Crawl Space
- Levels:1 1/2 Story
Utilities
- Water:Public
- Sewer:Public Sewer
Finances and disclosures
- Price:$390,000
- Price per sq. ft.:$236.08
- Tax amount:$2,006 (2025)
Features and amenities
- Laundry features:Dryer, Laundry, Washer
- Amenities:24 hour security, Attic, Ceiling Fan(s), Recessed Lighting, Security Gate, Skylight(s), Smoke Detector, Window Treatments
Parking
- Parking description:Additional Storage Area, Attached Garage, Circular Driveway, Garage - Front Entry, Garage - Rear Entry, Garage - Side Entry, Garage Door Opener, Inside Access, Oversized
- Garage:Yes
- Garage spaces:1
New listings near 122 Yorktown Blvd
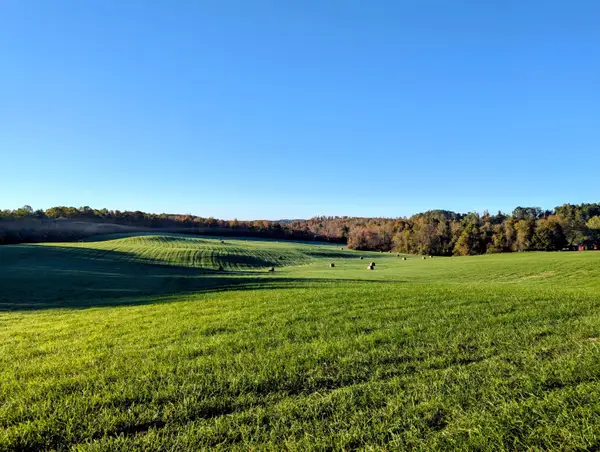 $1,200,000Active151 Acres
TBD Daniels Run, Check, VA 24072
MLS# 922164Listed by: U/C BLUE RIDGE LAND & AUCTION CO INC- FLOYD $160,000Active14.94 Acres
0 Sugar Run, Copper Hill, VA 24079
MLS# 925602Listed by: EXP REALTY LLC - STAFFORD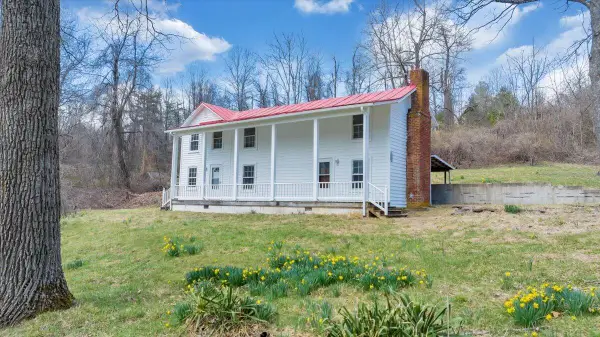 $595,000Pending-- beds 5 baths
9537-9539 Floyd Hwy, Copper Hill, VA 24079
MLS# 925953Listed by: CHASE REALTY GROUP LLC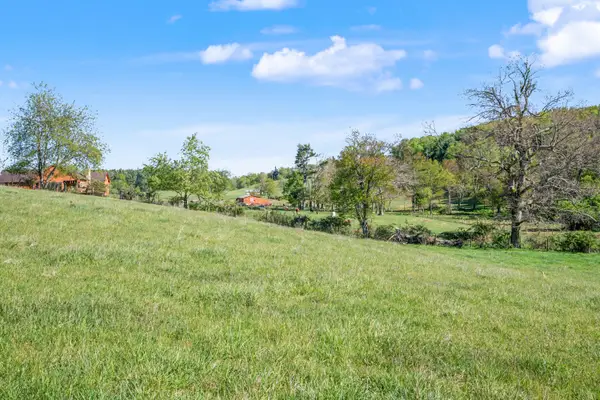 $172,900Active21.22 Acres
1370 Graysville, Copper Hill, VA 24079
MLS# 929141Listed by: THOMAS & WALL REAL ESTATE LLC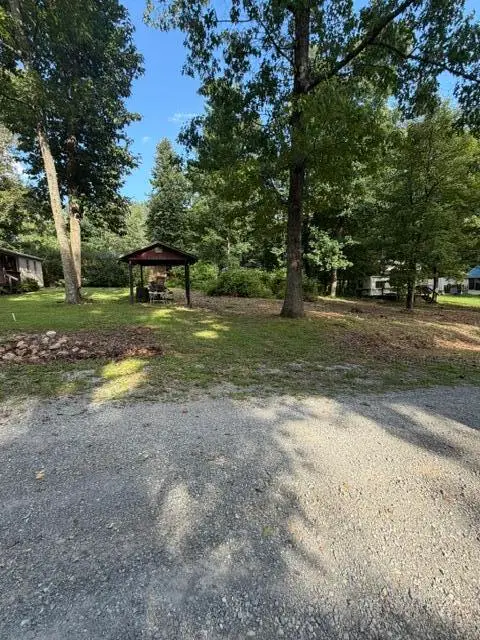 $17,000Active0.2 Acres
40 Wilderness, Copper Hill, VA 24079
MLS# 930681Listed by: WAINWRIGHT & CO., REALTORS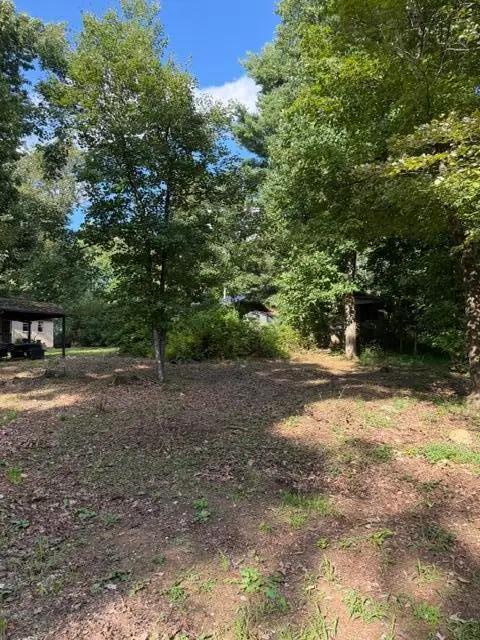 $17,000Active0.2 Acres
41 Wilderness, Copper Hill, VA 24079
MLS# 930682Listed by: WAINWRIGHT & CO., REALTORS $229,000Active3 beds 2 baths1,792 sq. ft.
2221 Lick Ridge, Check, VA 24072
MLS# 930790Listed by: U/C BLUE RIDGE LAND & AUCTION CO INC- FLOYD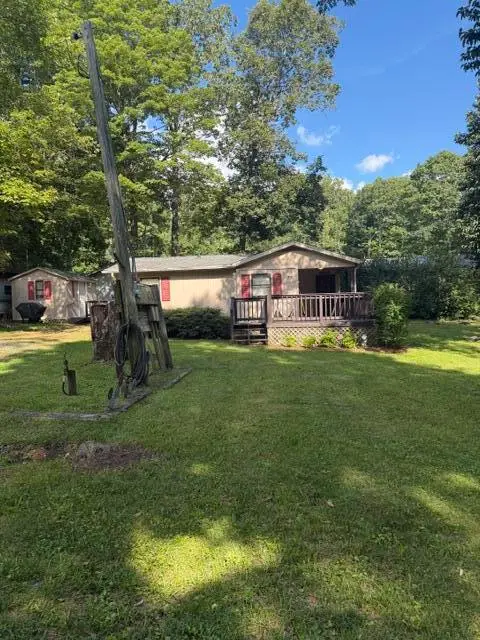 $129,000Active2 beds 1 baths771 sq. ft.
131 SE Wilderness, Copper Hill, VA 24079
MLS# 930680Listed by: WAINWRIGHT & CO., REALTORS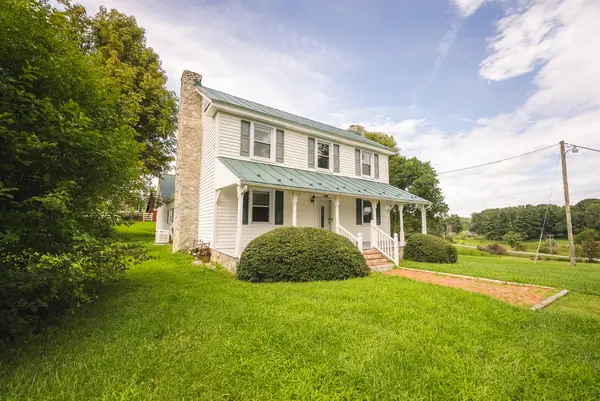 $579,900Active4 beds 2 baths2,850 sq. ft.
7671 Floyd Highway, Copper Hill, VA 24079
MLS# 930643Listed by: U/C BLUE RIDGE LAND & AUCTION CO INC- FLOYD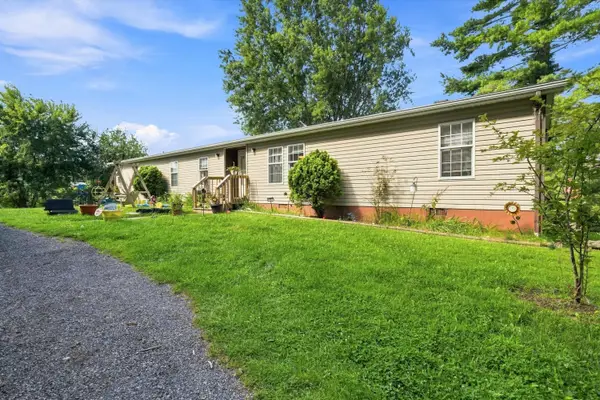 $259,900Active4 beds 2 baths2,052 sq. ft.
6782 Floyd, Copper Hill, VA 24079
MLS# 930511Listed by: MOUNTAIN VIEW REAL ESTATE LLC


Protect your home and budget from life's surprises with an Assurant Home Warranty, backed by a partner that supports you through every step of homeownership. Explore Plans.
©2026 Century 21 Real Estate LLC. All rights reserved. CENTURY 21®, the CENTURY 21 Logo and C21® are service marks owned by Century 21 Real Estate LLC. Century 21 Real Estate LLC fully supports the principles of the Fair Housing Act and the Equal Opportunity Act. Each office is independently owned and operated. Listing information is deemed reliable but not guaranteed accurate.