
1276 Greenfield Ct, Locust Grove, VA 22508
Local realty services provided by:CENTURY 21 Harris Hawkins & Co.
Listed by: maria c fay
Office: re/max gateway
MLS#:VAOR2014780
Source:BRIGHTMLS
Price summary
- Price:$600,000
- Price per sq. ft.:$134.83
- Monthly HOA dues:$70
About this home
An extraordinary opportunity to own one of Somerset's most coveted homes! Perfectly tucked away on a quiet cul-de-sac, this stunning three-level residence offers the rare combination of neighborhood living with private river frontage—where you can kayak, fish, or simply relax while enjoying the peaceful sights and sounds of the water from your own backyard.
Step inside to an impressive two-story foyer that welcomes you into a thoughtfully designed floor plan. A private study on the main level, complete with an adjoining full bath, offers incredible flexibility as a home office, guest suite, or main-level bedroom. Formal living and dining rooms provide elegant entertaining spaces, while the heart of the home is the spectacular, fully remodeled chef's kitchen featuring exceptional finishes, abundant workspace, and an open design that flows seamlessly into the inviting family room. Expansive windows frame breathtaking river views, creating a setting that is both relaxing and unforgettable.
Enjoy your morning coffee or evening sunsets from the spacious rear deck overlooking the river and surrounding countryside—a rare sense of privacy and tranquility while still enjoying all the benefits of subdivision living. Dual staircases, including a convenient rear staircase from the family room, add both charm and functionality.
Upstairs, you'll find four generously sized bedrooms, including a luxurious primary suite with soaring cathedral ceilings, creating a peaceful retreat at the end of the day.
The walk-out lower level is unlike a typical basement. Filled with natural light from oversized windows, soaring 14-foot ceilings, and beautiful river views, it feels like an extension of the main living space. This level features an enormous recreation/game room where the projector and screen convey, an additional spacious bedroom, and a beautifully appointed full bath with a walk-in shower—ideal for guests, multi-generational living, or the ultimate entertainment area.
Homes with river frontage in a desirable subdivision are exceptionally rare. This subdivision offers a golf community with a swimming pool also. Offering the perfect blend of luxury, space, nature, and convenience, this remarkable property is truly a one-of-a-kind opportunity that seldom becomes available....
Contact an agent
Home facts
- Year built:2004
- Subdivision & Development:SOMERSET
- Listing ID #:VAOR2014780
- Added:47 day(s) ago
- Updated:September 13, 2026 at 08:06 AM
Rooms and interior
- Bedrooms:5
- Total bathrooms:4
- Full bathrooms:4
- Flooring:Carpet, Ceramic Tile, Hardwood
- Dining Description:Dining Area, Dining Room
- Bathrooms Description:Bathroom 2, Bathroom 3, Primary Bath(s), Primary Bathroom
- Kitchen Description:Breakfast Area, Built-In Microwave, Carpet, Cooktop, Crown Moldings, Dishwasher, Disposal, Exhaust Fan, Icemaker, Kitchen - Gourmet, Kitchen - Island, Microwave, Oven - Double, Oven - Self Cleaning, Oven - Wall, Pantry, Recessed Lighting, Refrigerator, Upgraded Countertops, Water Heater
- Bedroom Description:Carpet, Entry Level Bedroom, Primary Bedroom, Walk In Closet(s)
- Basement:Yes
- Basement Description:Daylight, Full, Fully Finished, Outside Entrance, Rear Entrance, Sump Pump, Walkout Level, Windows
- Living area:4,450 sq. ft.
Heating and cooling
- Cooling:Central A/C
- Heating:Electric, Forced Air, Natural Gas, Zoned
Structure and exterior
- Roof:Shingle
- Year built:2004
- Building area:4,450 sq. ft.
- Lot area:0.68 Acres
- Lot Features:Cul-de-sac, Fishing Available, Front Yard, Landscaping, Rear Yard, River, Sloping
- Architectural Style:Colonial
- Construction Materials:Stone, Vinyl Siding
- Exterior Features:Deck(s), Exterior Lighting
- Foundation Description:Concrete Perimeter
- Levels:3 Story
Utilities
- Water:Public
- Sewer:Public Sewer
Finances and disclosures
- Price:$600,000
- Price per sq. ft.:$134.83
- Tax amount:$2,928 (2025)
Features and amenities
- Laundry features:Dryer, Laundry, Washer
- Amenities:Carpet, Ceiling Fan(s), Chair Railings, Crown Moldings, Monitored, Recessed Lighting
Parking
- Parking description:Asphalt Driveway, Attached Garage, Garage Door Opener, Off Street, On Street, Paved Driveway
- Garage:Yes
- Garage spaces:2
New listings near 1276 Greenfield Ct
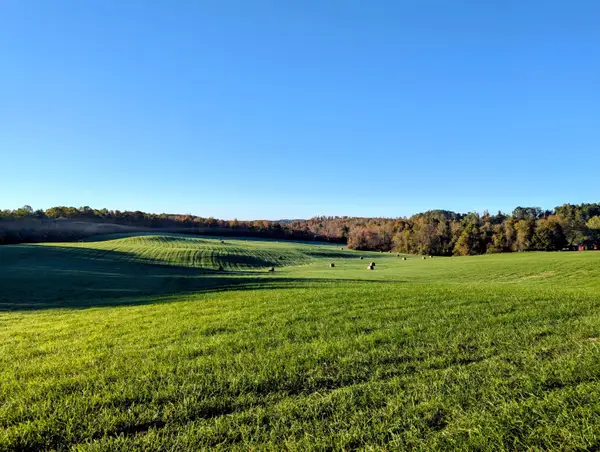 $1,200,000Active151 Acres
TBD Daniels Run, Check, VA 24072
MLS# 922164Listed by: U/C BLUE RIDGE LAND & AUCTION CO INC- FLOYD $160,000Active14.94 Acres
0 Sugar Run, Copper Hill, VA 24079
MLS# 925602Listed by: EXP REALTY LLC - STAFFORD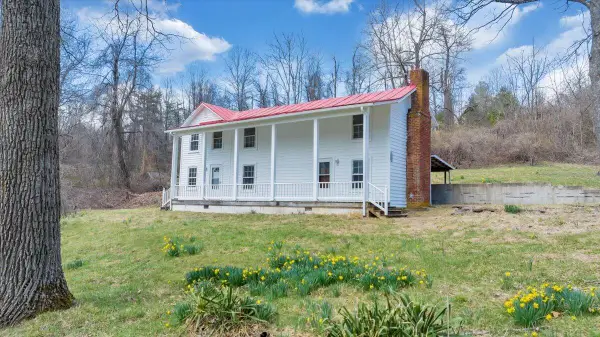 $595,000Pending-- beds 5 baths
9537-9539 Floyd Hwy, Copper Hill, VA 24079
MLS# 925953Listed by: CHASE REALTY GROUP LLC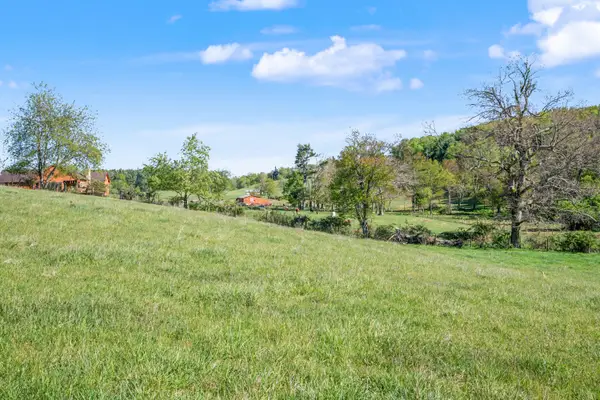 $172,900Active21.22 Acres
1370 Graysville, Copper Hill, VA 24079
MLS# 929141Listed by: THOMAS & WALL REAL ESTATE LLC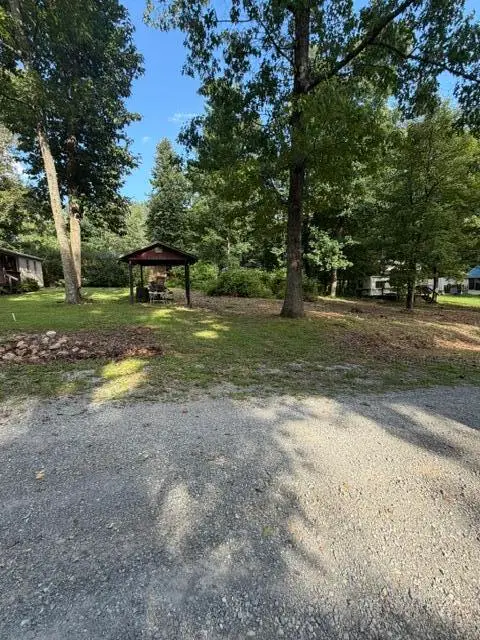 $17,000Active0.2 Acres
40 Wilderness, Copper Hill, VA 24079
MLS# 930681Listed by: WAINWRIGHT & CO., REALTORS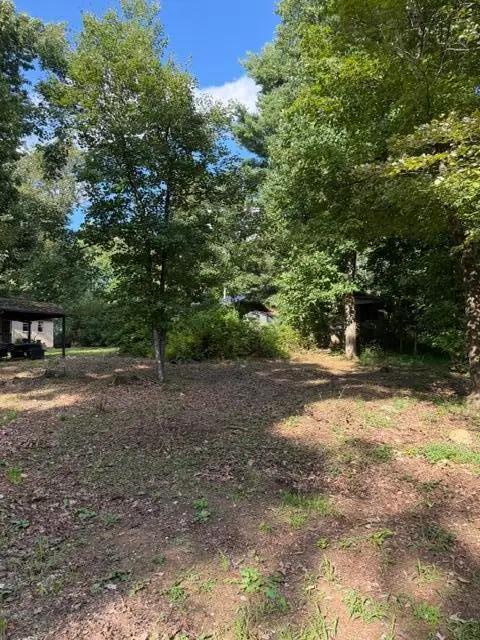 $17,000Active0.2 Acres
41 Wilderness, Copper Hill, VA 24079
MLS# 930682Listed by: WAINWRIGHT & CO., REALTORS $229,000Active3 beds 2 baths1,792 sq. ft.
2221 Lick Ridge, Check, VA 24072
MLS# 930790Listed by: U/C BLUE RIDGE LAND & AUCTION CO INC- FLOYD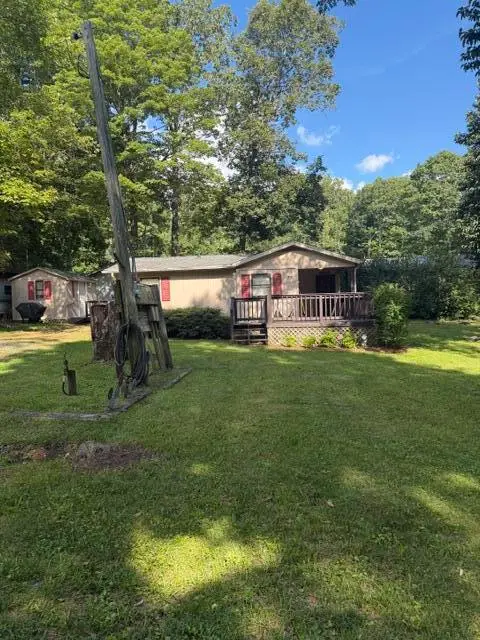 $129,000Active2 beds 1 baths771 sq. ft.
131 SE Wilderness, Copper Hill, VA 24079
MLS# 930680Listed by: WAINWRIGHT & CO., REALTORS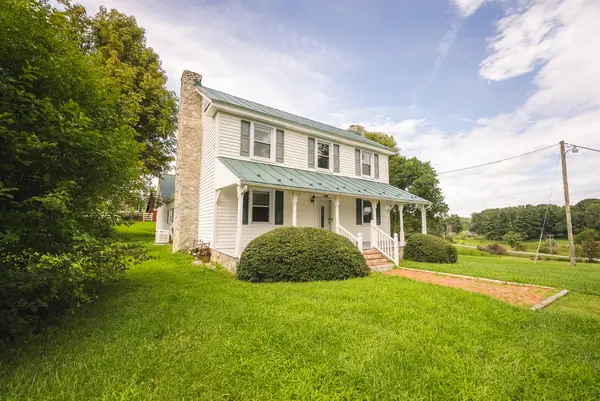 $579,900Active4 beds 2 baths2,850 sq. ft.
7671 Floyd Highway, Copper Hill, VA 24079
MLS# 930643Listed by: U/C BLUE RIDGE LAND & AUCTION CO INC- FLOYD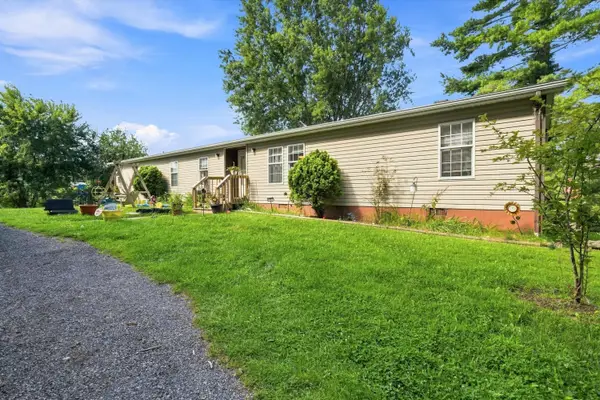 $259,900Active4 beds 2 baths2,052 sq. ft.
6782 Floyd, Copper Hill, VA 24079
MLS# 930511Listed by: MOUNTAIN VIEW REAL ESTATE LLC


Protect your home and budget from life's surprises with an Assurant Home Warranty, backed by a partner that supports you through every step of homeownership. Explore Plans.
©2026 Century 21 Real Estate LLC. All rights reserved. CENTURY 21®, the CENTURY 21 Logo and C21® are service marks owned by Century 21 Real Estate LLC. Century 21 Real Estate LLC fully supports the principles of the Fair Housing Act and the Equal Opportunity Act. Each office is independently owned and operated. Listing information is deemed reliable but not guaranteed accurate.