
2036 Chesterfield Rd, Locust Grove, VA 22508
Local realty services provided by:CENTURY 21 Reilly Realtors
2036 Chesterfield Rd,Locust Grove, VA 22508
$424,900
- 3 Beds
- 3 Baths
- 3,026 sq. ft.
- Single family
- Active
Listed by: muhammad mir
Office: first american real estate
MLS#:VAOR2015212
Source:BRIGHTMLS
Price summary
- Price:$424,900
- Price per sq. ft.:$140.42
- Monthly HOA dues:$70
About this home
Nestled in the desirable Somerset community, this beautifully maintained 3,300+ sq. ft. home offers spacious one-level living with fresh paint and brand-new flooring throughout so you can move right in with confidence! The main level serves as the perfect hub for daily living, featuring three large bedrooms, two full bathrooms, a welcoming living room, a formal dining area, and a dedicated laundry room. Culinary enthusiasts will love the kitchen, which boasts beautifully matched cabinetry, elegant granite countertops, and premium stainless steel appliances. Just off the grand living room, a cozy sunroom overlooks the beautifully landscaped rear yard and provides direct access to the outdoor deck—ideal for morning coffee or evening relaxation. The attached two-car garage is a homeowner's dream. Downstairs, the finished lower level expands your entertainment options with a massive family/rec room, a third full bathroom, walk-up access to the backyard, and a large unfinished workshop and storage area. Living in this vibrant neighborhood grants you access to top-tier amenities, including a community clubhouse, playground, tennis courts, and sparkling in-ground and kiddie pools. Golf lovers can step right out onto the Somerset Farms Golf Course greens laced throughout the community, while others can simply unwind on the deck and enjoy the view. Don't miss this incredible home—schedule your private showing today!...
Contact an agent
Home facts
- Year built:2009
- Subdivision & Development:SOMERSET
- Listing ID #:VAOR2015212
- Added:3 day(s) ago
- Updated:September 15, 2026 at 02:08 PM
Rooms and interior
- Bedrooms:3
- Total bathrooms:3
- Full bathrooms:3
- Dining Description:Combination Dining/Living
- Bathrooms Description:Primary Bath(s)
- Kitchen Description:Dishwasher, Disposal, Kitchen - Eat-In, Microwave, Oven - Single, Oven/Range - Gas, Refrigerator, Stove, Upgraded Countertops
- Bedroom Description:Entry Level Bedroom
- Basement:Yes
- Basement Description:Connecting Stairway, Full, Fully Finished, Heated, Improved, Outside Entrance, Rear Entrance, Sump Pump
- Living area:3,026 sq. ft.
Heating and cooling
- Cooling:Central A/C
- Heating:Forced Air, Natural Gas
Structure and exterior
- Roof:Asphalt
- Year built:2009
- Building area:3,026 sq. ft.
- Lot area:0.14 Acres
- Lot Features:Backs to Trees, Vegetation Planting
- Architectural Style:Ranch/Rambler
- Construction Materials:Brick, Combination, Vinyl Siding
- Exterior Features:Deck(s)
- Foundation Description:Concrete Perimeter
- Levels:2 Stories
Utilities
- Water:Public
- Sewer:Public Sewer
Finances and disclosures
- Price:$424,900
- Price per sq. ft.:$140.42
- Tax amount:$2,378 (2025)
Features and amenities
- Laundry features:Dryer, Washer
- Amenities:Cable TV Available, Electric Alarm
Parking
- Parking description:Attached Garage, Garage - Front Entry, Garage Door Opener, Paved Driveway
- Garage:Yes
- Garage spaces:2
New listings near 2036 Chesterfield Rd
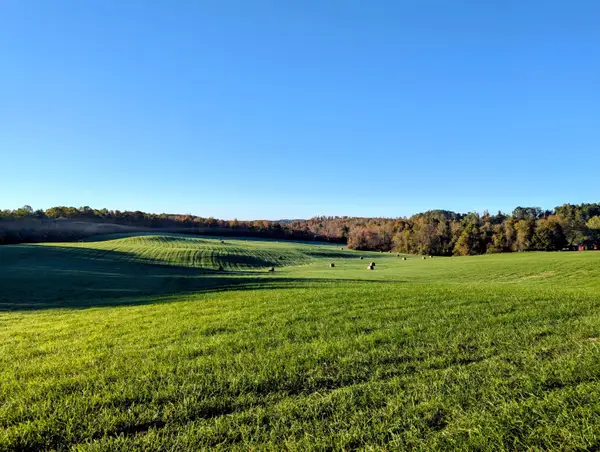 $1,200,000Active151 Acres
TBD Daniels Run, Check, VA 24072
MLS# 922164Listed by: U/C BLUE RIDGE LAND & AUCTION CO INC- FLOYD $160,000Active14.94 Acres
0 Sugar Run, Copper Hill, VA 24079
MLS# 925602Listed by: EXP REALTY LLC - STAFFORD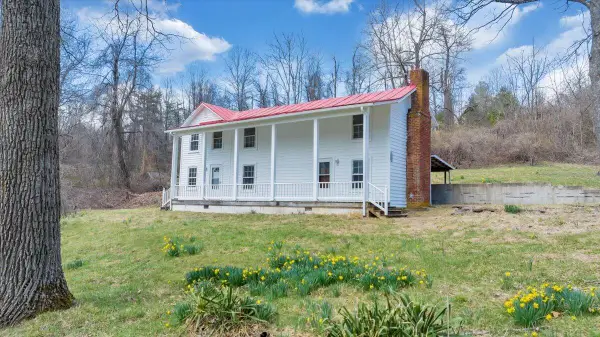 $595,000Pending-- beds 5 baths
9537-9539 Floyd Hwy, Copper Hill, VA 24079
MLS# 925953Listed by: CHASE REALTY GROUP LLC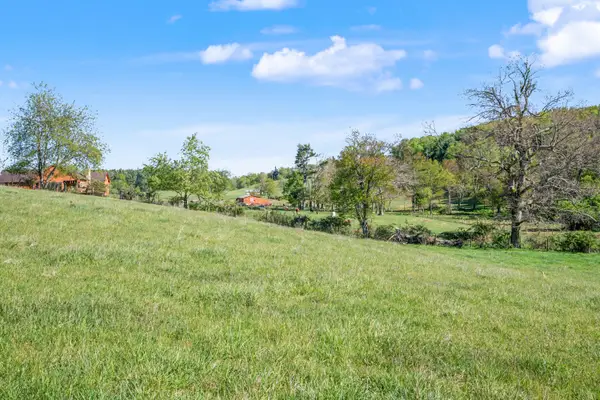 $172,900Active21.22 Acres
1370 Graysville, Copper Hill, VA 24079
MLS# 929141Listed by: THOMAS & WALL REAL ESTATE LLC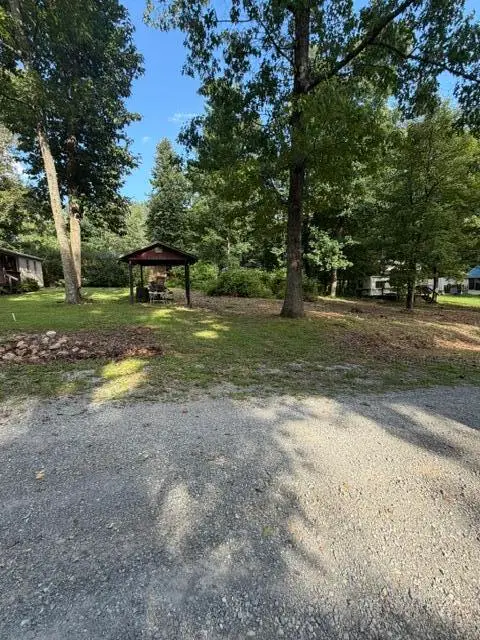 $17,000Active0.2 Acres
40 Wilderness, Copper Hill, VA 24079
MLS# 930681Listed by: WAINWRIGHT & CO., REALTORS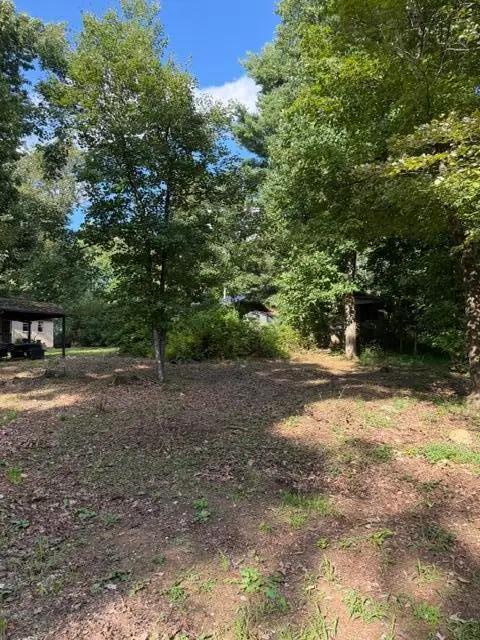 $17,000Active0.2 Acres
41 Wilderness, Copper Hill, VA 24079
MLS# 930682Listed by: WAINWRIGHT & CO., REALTORS $229,000Active3 beds 2 baths1,792 sq. ft.
2221 Lick Ridge, Check, VA 24072
MLS# 930790Listed by: U/C BLUE RIDGE LAND & AUCTION CO INC- FLOYD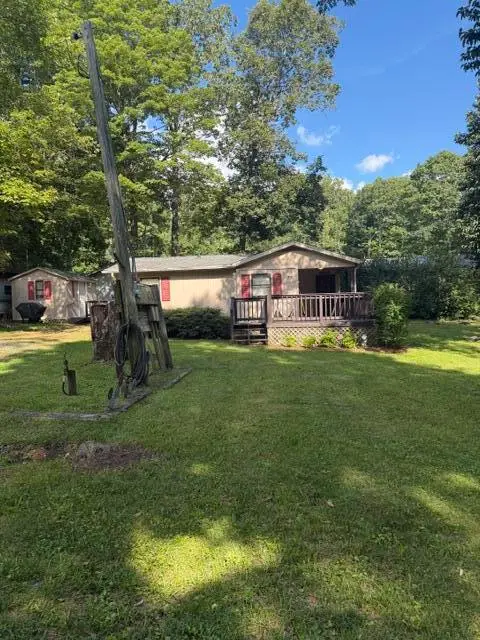 $129,000Active2 beds 1 baths771 sq. ft.
131 SE Wilderness, Copper Hill, VA 24079
MLS# 930680Listed by: WAINWRIGHT & CO., REALTORS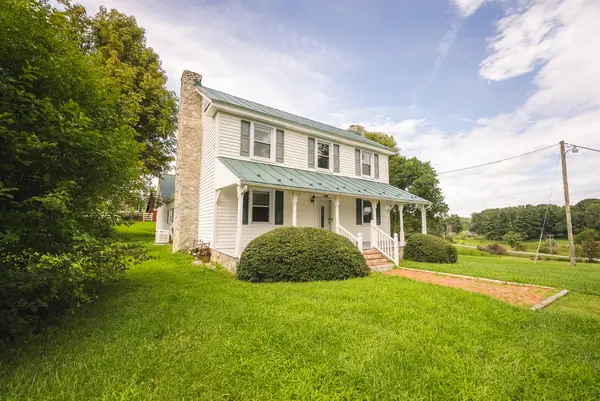 $579,900Active4 beds 2 baths2,850 sq. ft.
7671 Floyd Highway, Copper Hill, VA 24079
MLS# 930643Listed by: U/C BLUE RIDGE LAND & AUCTION CO INC- FLOYD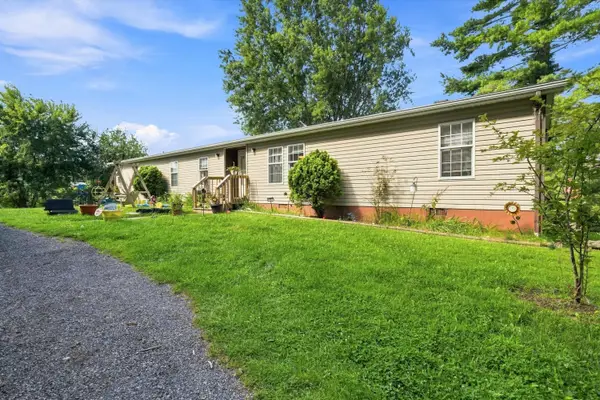 $259,900Active4 beds 2 baths2,052 sq. ft.
6782 Floyd, Copper Hill, VA 24079
MLS# 930511Listed by: MOUNTAIN VIEW REAL ESTATE LLC


Protect your home and budget from life's surprises with an Assurant Home Warranty, backed by a partner that supports you through every step of homeownership. Explore Plans.
©2026 Century 21 Real Estate LLC. All rights reserved. CENTURY 21®, the CENTURY 21 Logo and C21® are service marks owned by Century 21 Real Estate LLC. Century 21 Real Estate LLC fully supports the principles of the Fair Housing Act and the Equal Opportunity Act. Each office is independently owned and operated. Listing information is deemed reliable but not guaranteed accurate.