
204 Tall Pines Ave, Locust Grove, VA 22508
Local realty services provided by:CENTURY 21 Home Team Realty
204 Tall Pines Ave,Locust Grove, VA 22508
$449,999
- 3 Beds
- 2 Baths
- 2,047 sq. ft.
- Single family
- Active
Upcoming open houses
- Sun, Oct 1801:00 pm - 04:00 pm
Listed by: sharon j ferguson
Office: samson properties
MLS#:VAOR2015318
Source:BRIGHTMLS
Price summary
- Price:$449,999
- Price per sq. ft.:$219.83
- Monthly HOA dues:$216.67
About this home
THIS HOUSE IS A ONE-OWNER PROPERTY WHO HAS INVESTED IN EXCESS OF $100,000 IN UPGRADES AND IMPROVEMENTS. SEE FULL LIST OF UPGRADES AND IMPROVEMENTS (with dates work was performed), THE WRITTEN NARRATIVE, AMENTIES, AND ITEMS THAT CONVEY BY CLICKING ON THE DOCUMENTS ICON TITLED "BRIGHT-DOCUMENTS" AT TOP OF PAGE ABOVE THE HOUSE PHOTO. MAJOR UPGRADES AND IMPROVEMENTS INCLUDE Wood Floors, Trane HVAC System (2.5 Ton XL Series, 16 Seer). Roof has 50-year Architect Shingles. Complete Kitchen Remodel, Crawlspace completely upgraded and sealed. TREX deck floor and railings.
Contact an agent
Home facts
- Year built:1997
- Subdivision & Development:LAKE OF THE WOODS
- Listing ID #:VAOR2015318
- Added:16 day(s) ago
- Updated:October 12, 2026 at 02:02 PM
Rooms and interior
- Bedrooms:3
- Total bathrooms:2
- Full bathrooms:2
- Rooms Total:10
- Flooring:Carpet, Ceramic Tile, Hardwood, Solid Hardwood
- Dining Description:Combination Kitchen/Dining, Dining Area, Dining Room, Formal/Separate Dining Room
- Bathrooms Description:Bathroom 2, Primary Bathroom
- Kitchen Description:Breakfast Area, Built-In Microwave, Carpet, Crown Moldings, Dishwasher, Disposal, Energy Efficient Appliances, Exhaust Fan, Icemaker, Kitchen - Eat-In, Kitchen - Table Space, Microwave, Oven - Self Cleaning, Oven/Range - Electric, Pantry, Refrigerator, Stainless Steel Appliances, Upgraded Countertops, Water Heater - High-Efficiency
- Bedroom Description:Carpet, Primary Bedroom, Walk In Closet(s)
- Living area:2,047 sq. ft.
Heating and cooling
- Cooling:Ceiling Fan(s), Central A/C, Heat Pump(s), Programmable Thermostat
- Heating:Central, Electric, Energy Star Heating System, Heat Pump - Electric BackUp, Programmable Thermostat, Propane - Leased
Structure and exterior
- Roof:Architectural Shingle
- Year built:1997
- Building area:2,047 sq. ft.
- Lot area:0.33 Acres
- Lot Features:Backs to Trees, Front Yard, Landscaping, Partly Wooded, Rear Yard, Road Frontage, SideYard(s), Trees/Wooded, Vegetation Planting, Year Round Access
- Architectural Style:Ranch/Rambler
- Construction Materials:Asbestos, Blown-In Insulation, Brick Front, CPVC/PVC, Stick Built, Vinyl Siding
- Exterior Features:Deck(s), Gutter System, Porch(es), Roof, Satellite Dish, Stone Retaining Walls
- Foundation Description:Crawl Space
- Levels:1 Story
Schools
- High school:ORANGE
- Middle school:LOCUST GROVE
- Elementary school:LOCUST GROVE
Utilities
- Water:Public
- Sewer:Public Sewer
Finances and disclosures
- Price:$449,999
- Price per sq. ft.:$219.83
- Tax amount:$2,557 (2025)
Features and amenities
- Laundry features:Dryer - Electric, Dryer - Front Loading, Dryer In Unit, Laundry, Washer, Washer In Unit
- Amenities:120/240V, Above Ground Utilities, Attic, Cable TV Available, Carbon Monoxide Detector(s), Carpet, Ceiling Fan(s), Chair Railings, Crown Moldings, Electric Available, Exterior Cameras, Motion Detectors, Security Gate, Security System, Skylight(s), Smoke Detector, Window Treatments
Parking
- Parking description:Asphalt Driveway, Attached Garage, Circular Driveway, Garage - Front Entry, Garage Door Opener, Inside Access, Off Street, Oversized, Private
- Garage:Yes
- Garage spaces:2
New listings near 204 Tall Pines Ave
- New
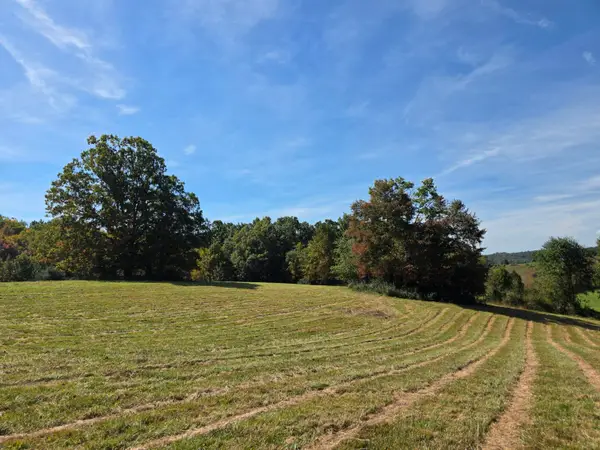 $119,000Active37.86 Acres
TBD Ridge, Check, VA 24072
MLS# 932151Listed by: U/C BLUE RIDGE LAND & AUCTION CO INC- FLOYD - New
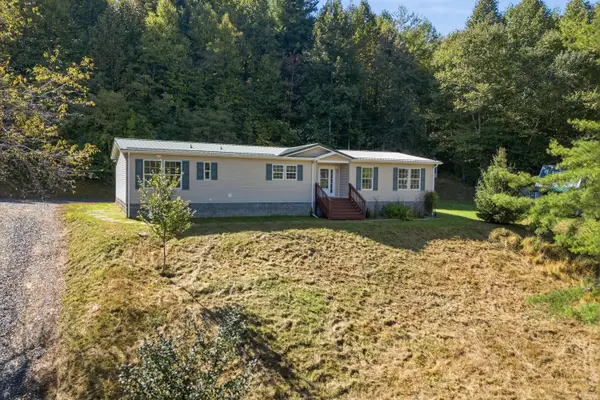 $279,900Active3 beds 2 baths2,008 sq. ft.
9043 Copper Hill, Copper Hill, VA 24079
MLS# 931994Listed by: WAINWRIGHT & CO., REALTORS- LAKE - New
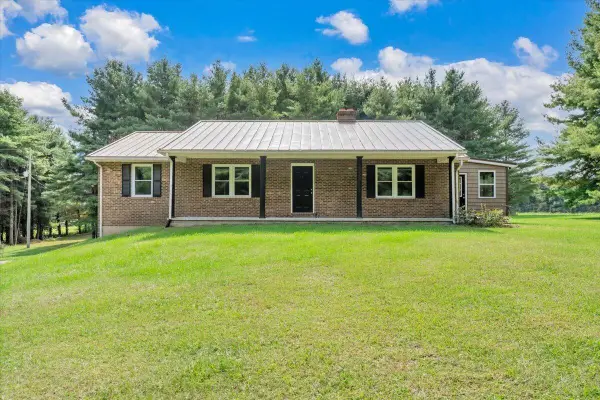 $475,000Active5 beds 3 baths2,212 sq. ft.
698 Hummingbird, Copper Hill, VA 24079
MLS# 931979Listed by: KEYSTONE REALTY OF ROANOKE LLC 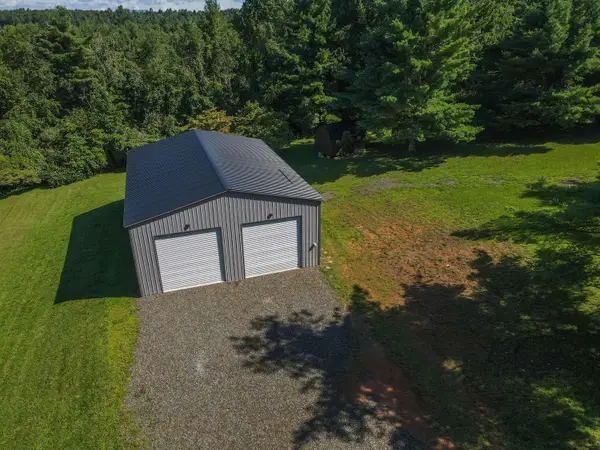 $195,000Active1.57 Acres
371 Ridge Oak, Copper Hill, VA 24079
MLS# 931762Listed by: RE/MAX DOMINION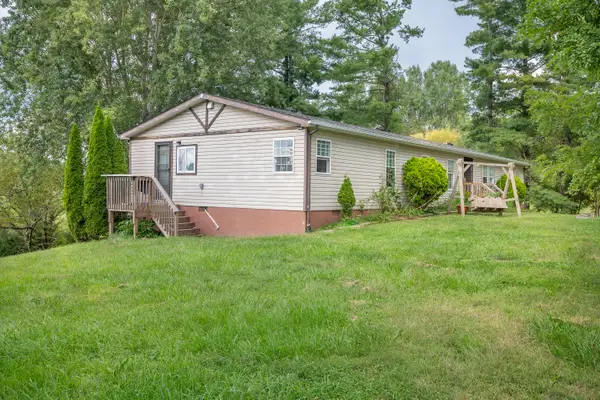 $249,900Active4 beds 2 baths2,042 sq. ft.
6782 Floyd, Copper Hill, VA 24079
MLS# 931723Listed by: THOMAS & WALL REAL ESTATE LLC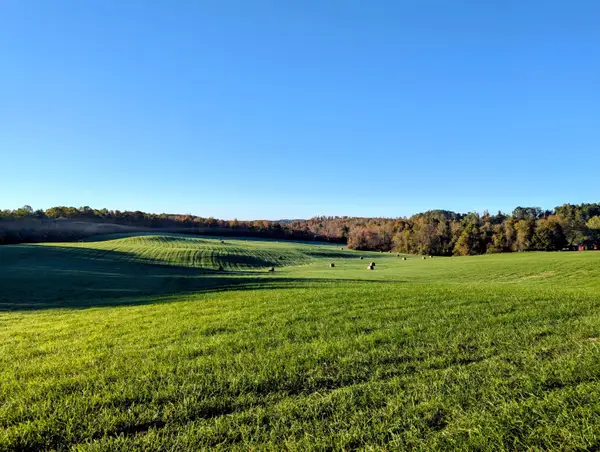 $1,200,000Active151 Acres
TBD Daniels Run, Check, VA 24072
MLS# 922164Listed by: U/C BLUE RIDGE LAND & AUCTION CO INC- FLOYD $160,000Active14.94 Acres
0 Sugar Run, Copper Hill, VA 24079
MLS# 925602Listed by: EXP REALTY LLC - STAFFORD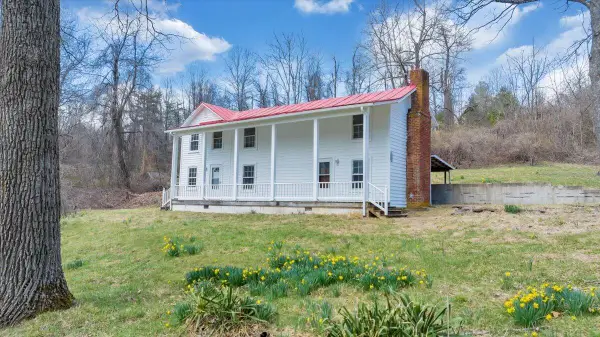 $595,000Pending-- beds 5 baths
9537-9539 Floyd Hwy, Copper Hill, VA 24079
MLS# 925953Listed by: CHASE REALTY GROUP LLC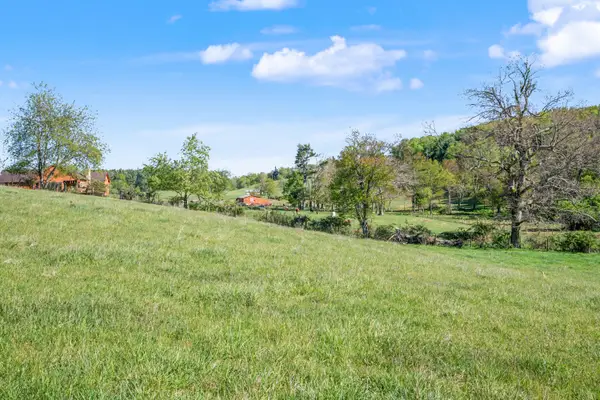 $172,900Active21.22 Acres
1370 Graysville, Copper Hill, VA 24079
MLS# 929141Listed by: THOMAS & WALL REAL ESTATE LLC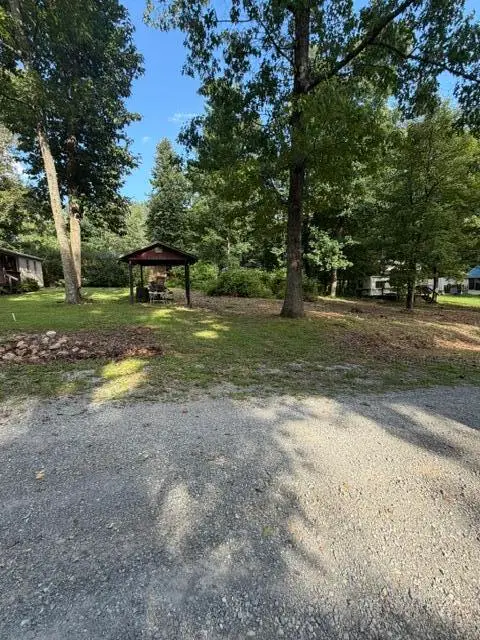 $17,000Active0.2 Acres
40 Wilderness, Copper Hill, VA 24079
MLS# 930681Listed by: WAINWRIGHT & CO., REALTORS


Protect your home and budget from life's surprises with an Assurant Home Warranty, backed by a partner that supports you through every step of homeownership. Explore Plans.
©2026 Century 21 Real Estate LLC. All rights reserved. CENTURY 21®, the CENTURY 21 Logo and C21® are service marks owned by Century 21 Real Estate LLC. Century 21 Real Estate LLC fully supports the principles of the Fair Housing Act and the Equal Opportunity Act. Each office is independently owned and operated. Listing information is deemed reliable but not guaranteed accurate.