
204 Westover Pkwy, Locust Grove, VA 22508
Local realty services provided by:CENTURY 21 Dale Realty Co.
204 Westover Pkwy,Locust Grove, VA 22508
$450,000
- 3 Beds
- 3 Baths
- 2,115 sq. ft.
- Single family
- Coming Soon
Listed by: beth walsh, traci oliver
Office: re/max gateway, llc.
MLS#:VAOR2015182
Source:BRIGHTMLS
Price summary
- Price:$450,000
- Price per sq. ft.:$212.77
- Monthly HOA dues:$216.67
About this home
Welcome to Lake of the Woods! Looking for a turnkey home nestled in the secure, gated community, walking distance to the beach and close to the golf course? Then this renovated Cape Cod home is for you - enjoy all the LOW lifestyle offers by the lake, golf course, club house and endless options for activities and entertainment. This home was renovated in 2021 which included new paint throughout, new hardwood floors upstairs and down, kitchen updates including new SS appliances, granite countertops, sink, faucet and disposal, updated electrical and plumbing, all three bathrooms, and new light fixtures! Upon entering, you’ll immediately notice the meticulous care of this home. The foyer opens to the office on one side and the half bath, laundry and garage access on the other, with hardwood floors running throughout. The kitchen is bright and welcoming, with a large picture window overlooking the backyard, plenty of room for dining, and easy flow into the family room. The heart of the home is the kitchen with ample counter space and cabinets, granite countertops, newer backsplash and SS appliances. The family room is the place you’ll probably end up spending a lot of time. There’s a brick fireplace with a wood stove insert, plenty of natural light, and sliding glass doors that open to the deck and patio. Outside, there’s a built-in fire pit that makes it easy to picture summer evenings with friends, fall nights around the fire, or a quiet morning with coffee. Upstairs, the primary suite has hardwood floors, a cozy window seat, a walk-in closet plus an additional closet, and a renovated ensuite bath. Two more bedrooms, a flex space at the top of the stairs, a linen closet and another renovated full bath round out the second floor. The two-car garage was also updated in 2021, including fresh paint on the walls, ceiling and floor, a new garage door, two new exterior doors and a fire-safe door connecting to the house. And then there’s the part that makes living here special: Lake of the Woods. Start the day on the front porch watching the sunrise, spend the afternoon at the lake or golf course, and come home for dinner followed by sunset on the deck and s’mores around the fire pit. With the lake, golf, equestrian activities, sports, clubs, hobbies, community events and plenty of ways to get involved, there’s always something going on — or plenty of ways to do absolutely nothing. If you’ve been looking for a home where you can move in, settle down and actually enjoy where you live, come take a look. Welcome home!...
Contact an agent
Home facts
- Year built:1992
- Subdivision & Development:LAKE OF THE WOODS
- Listing ID #:VAOR2015182
- Updated:September 13, 2026 at 01:34 PM
Rooms and interior
- Bedrooms:3
- Total bathrooms:3
- Full bathrooms:2
- Half bathrooms:1
- Flooring:Ceramic Tile, Hardwood
- Bathrooms Description:Full Bath, Primary Bathroom
- Kitchen Description:Built-Ins, Dishwasher, Disposal, Icemaker, Kitchen - Eat-In, Kitchen - Table Space, Oven - Self Cleaning, Oven/Range - Electric, Refrigerator, Water Heater
- Bedroom Description:Primary Bedroom, Walk In Closet(s)
- Living area:2,115 sq. ft.
Heating and cooling
- Cooling:Ceiling Fan(s), Central A/C
- Heating:Electric, Heat Pump(s), Wood Burn Stove
Structure and exterior
- Year built:1992
- Building area:2,115 sq. ft.
- Lot area:0.34 Acres
- Lot Features:Partly Wooded, Rear Yard, Trees/Wooded
- Architectural Style:Cape Cod
- Construction Materials:Brick, Vinyl Siding
- Exterior Features:Deck(s), Extensive Hardscape, Patio(s), Porch(es)
- Foundation Description:Crawl Space
- Levels:2 Stories
Schools
- High school:ORANGE CO.
- Middle school:LOCUST GROVE
- Elementary school:LOCUST GROVE
Utilities
- Water:Public
- Sewer:Public Sewer
Finances and disclosures
- Price:$450,000
- Price per sq. ft.:$212.77
- Tax amount:$2,369 (2025)
Features and amenities
- Laundry features:Dryer - Electric, Laundry, Washer
- Amenities:Attic, Built-Ins, Ceiling Fan(s), Window Treatments
Parking
- Parking description:Asphalt Driveway, Attached Garage, Circular Driveway, Garage - Front Entry, Garage Door Opener, Inside Access
- Garage:Yes
- Garage spaces:2
New listings near 204 Westover Pkwy
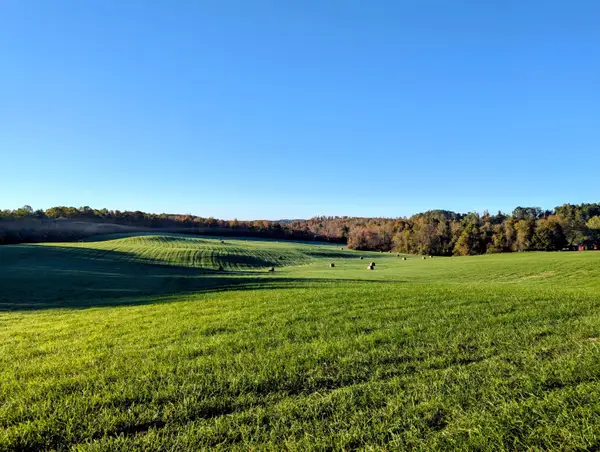 $1,200,000Active151 Acres
TBD Daniels Run, Check, VA 24072
MLS# 922164Listed by: U/C BLUE RIDGE LAND & AUCTION CO INC- FLOYD $160,000Active14.94 Acres
0 Sugar Run, Copper Hill, VA 24079
MLS# 925602Listed by: EXP REALTY LLC - STAFFORD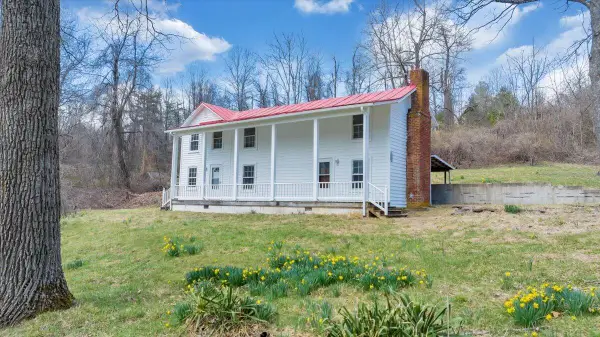 $595,000Pending-- beds 5 baths
9537-9539 Floyd Hwy, Copper Hill, VA 24079
MLS# 925953Listed by: CHASE REALTY GROUP LLC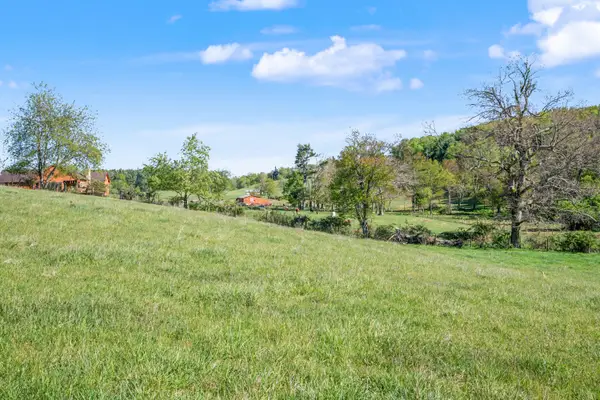 $172,900Active21.22 Acres
1370 Graysville, Copper Hill, VA 24079
MLS# 929141Listed by: THOMAS & WALL REAL ESTATE LLC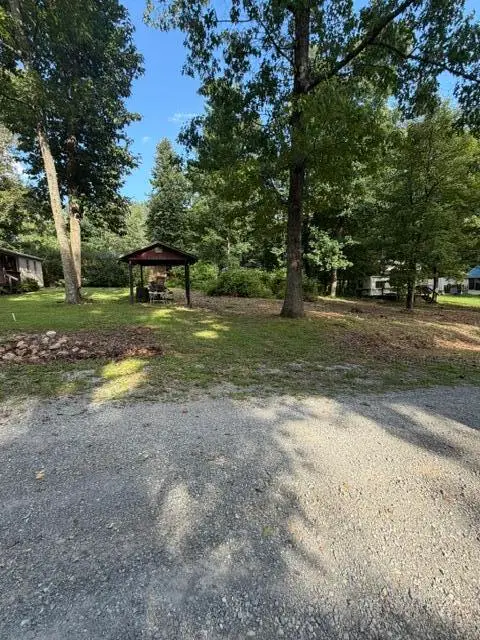 $17,000Active0.2 Acres
40 Wilderness, Copper Hill, VA 24079
MLS# 930681Listed by: WAINWRIGHT & CO., REALTORS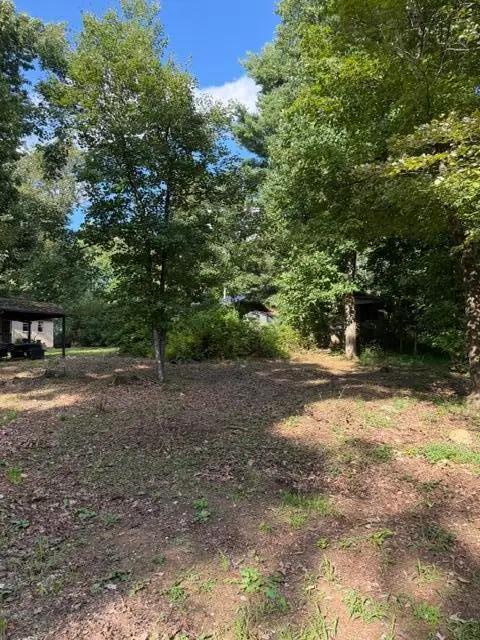 $17,000Active0.2 Acres
41 Wilderness, Copper Hill, VA 24079
MLS# 930682Listed by: WAINWRIGHT & CO., REALTORS $229,000Active3 beds 2 baths1,792 sq. ft.
2221 Lick Ridge, Check, VA 24072
MLS# 930790Listed by: U/C BLUE RIDGE LAND & AUCTION CO INC- FLOYD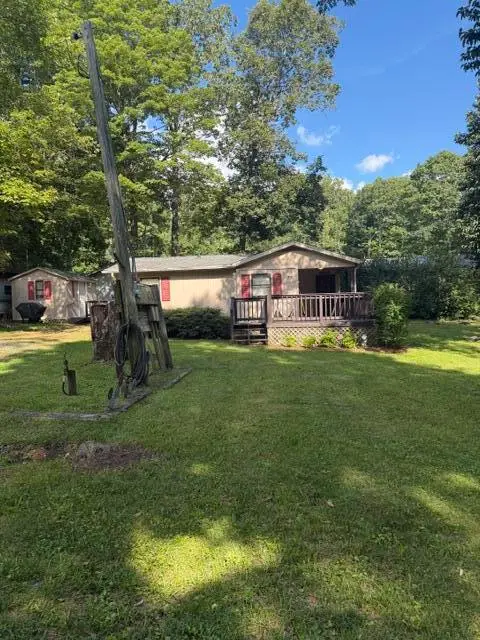 $129,000Active2 beds 1 baths771 sq. ft.
131 SE Wilderness, Copper Hill, VA 24079
MLS# 930680Listed by: WAINWRIGHT & CO., REALTORS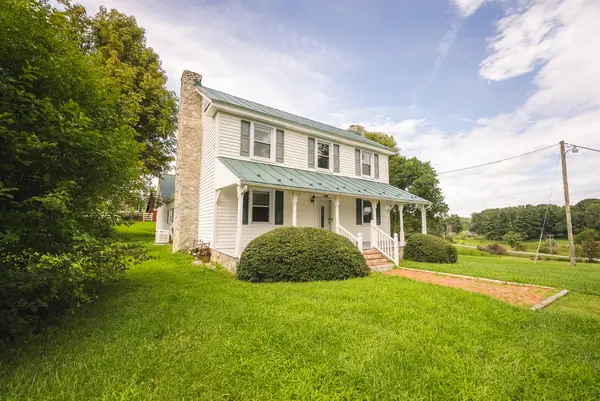 $579,900Active4 beds 2 baths2,850 sq. ft.
7671 Floyd Highway, Copper Hill, VA 24079
MLS# 930643Listed by: U/C BLUE RIDGE LAND & AUCTION CO INC- FLOYD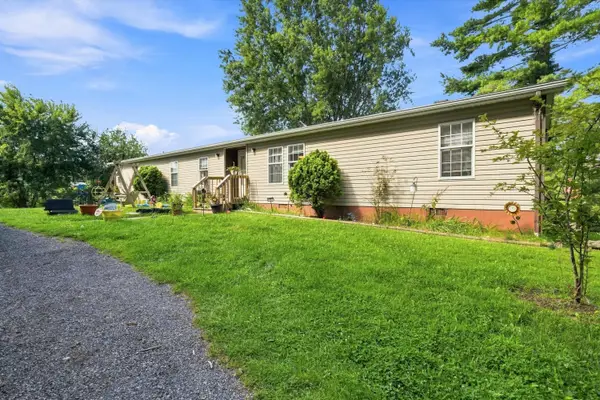 $259,900Active4 beds 2 baths2,052 sq. ft.
6782 Floyd, Copper Hill, VA 24079
MLS# 930511Listed by: MOUNTAIN VIEW REAL ESTATE LLC


Protect your home and budget from life's surprises with an Assurant Home Warranty, backed by a partner that supports you through every step of homeownership. Explore Plans.
©2026 Century 21 Real Estate LLC. All rights reserved. CENTURY 21®, the CENTURY 21 Logo and C21® are service marks owned by Century 21 Real Estate LLC. Century 21 Real Estate LLC fully supports the principles of the Fair Housing Act and the Equal Opportunity Act. Each office is independently owned and operated. Listing information is deemed reliable but not guaranteed accurate.