
218 Birdie Rd, Locust Grove, VA 22508
Local realty services provided by:CENTURY 21 Ryon Real Estate
218 Birdie Rd,Locust Grove, VA 22508
$883,300
- 4 Beds
- 4 Baths
- 4,995 sq. ft.
- Single family
- Active
Listed by: ina balanenco
Office: berkshire hathaway homeservices penfed realty
MLS#:VAOR2013818
Source:BRIGHTMLS
Price summary
- Price:$883,300
- Price per sq. ft.:$176.84
- Monthly HOA dues:$216.67
About this home
Welcome to **218 Birdie Road**, where luxury, space, and breathtaking views come together in the highly desirable Lake of the Woods community! This stunning, brand-new, **MOVE-IN READY** Craftsman-style home offers an impressive 4,995 square feet of finished living space, featuring 4 spacious bedrooms, 3 full bathrooms, and a convenient half bath.
From the moment you arrive, you'll appreciate the beautiful architectural details, inviting covered front porch, and thoughtfully designed layout that perfectly balances elegance and everyday comfort.
Step inside to discover bright, open living spaces filled with natural light, a welcoming living area with a cozy gas fireplace, and a beautifully designed kitchen that serves as the heart of the home. Whether you're hosting gatherings or enjoying a quiet evening, this home offers the perfect setting for every occasion.
The spacious primary suite provides a peaceful retreat, while the additional bedrooms offer comfort and flexibility. The **fully finished daylight basement**, offering approximately 1,978 square feet of additional living space, provides incredible possibilities for a recreation room, home theater, fitness area, home office, or guest accommodations.
One of this property's most exceptional features is its **beautiful golf course and pond views**. Imagine enjoying your morning coffee surrounded by peaceful scenery or unwinding after a long day while taking in the natural beauty right outside your home.
An attached two-car garage adds everyday convenience, while the thoughtfully designed three-level layout offers plenty of room to spread out, entertain, and enjoy.
Located in the sought-after, gated Lake of the Woods community, residents can enjoy access to lakes, beaches, golf, swimming pools, and a variety of recreational amenities.
**MOVE-IN READY — NO WAITING FOR CONSTRUCTION!**
Why settle for ordinary when you can have exceptional? With nearly 5,000 square feet of finished living space, stunning views, and the benefits of brand-new construction, this home offers a rare opportunity to enjoy comfort, quality, and an incredible lifestyle.
**Schedule your private showing today and experience everything 218 Birdie Road has to offer!**...
Contact an agent
Home facts
- Year built:2026
- Subdivision & Development:LAKE OF THE WOODS
- Listing ID #:VAOR2013818
- Added:204 day(s) ago
- Updated:October 30, 2026 at 02:36 PM
Rooms and interior
- Bedrooms:4
- Total bathrooms:4
- Full bathrooms:3
- Half bathrooms:1
- Rooms Total:19
- Dining Description:Dining Room
- Bathrooms Description:Bathroom 1, Half Bath
- Basement:Yes
- Basement Description:Daylight, Full
- Living area:4,995 sq. ft.
Heating and cooling
- Cooling:Ceiling Fan(s), Central A/C
- Heating:90% Forced Air, Electric
Structure and exterior
- Roof:Asphalt
- Year built:2026
- Building area:4,995 sq. ft.
- Lot area:0.25 Acres
- Architectural Style:Craftsman
- Construction Materials:Vinyl Siding
- Levels:3 Story
Utilities
- Water:Public
- Sewer:Public Septic, Public Sewer
Finances and disclosures
- Price:$883,300
- Price per sq. ft.:$176.84
- Tax amount:$532 (2025)
Features and amenities
- Laundry features:Hookup, Laundry
Parking
- Parking description:Attached Garage, Garage - Front Entry
- Garage:Yes
- Garage spaces:2
New listings near 218 Birdie Rd
- New
 $600,000Active3 beds 3 baths2,008 sq. ft.
354 Poff, Check, VA 24072
MLS# 932626Listed by: REAL BROKER LLC - MCLEAN - New
 $50,000Active1 beds 1 baths740 sq. ft.
131 Terry, Copper Hill, VA 24079
MLS# 932623Listed by: THOMAS & WALL REAL ESTATE LLC - New
 $139,900Active7.53 Acres
8062 Sugar Run, Copper Hill, VA 24079
MLS# 932585Listed by: THE GOOD SIGN REAL ESTATE CO.  $9,000Pending0.34 Acres
0 Ridge Oak, Copper Hill, VA 24079
MLS# 932354Listed by: MKB, REALTORS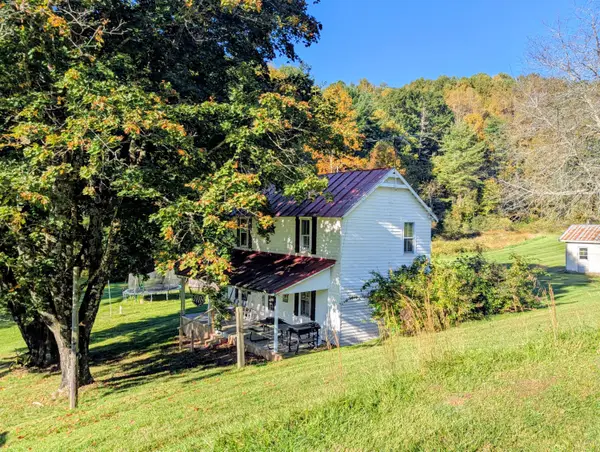 $345,000Active2 beds -- baths1,024 sq. ft.
6617 Floyd Hwy, Check, VA 24072
MLS# 932286Listed by: U/C BLUE RIDGE LAND & AUCTION CO INC- FLOYD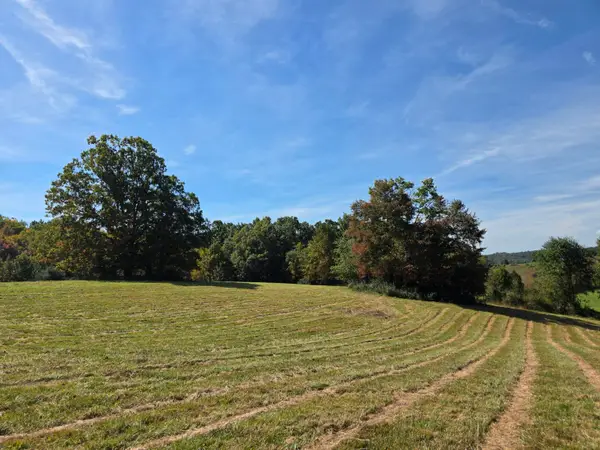 $119,000Active37.86 Acres
TBD Ridge, Check, VA 24072
MLS# 932151Listed by: U/C BLUE RIDGE LAND & AUCTION CO INC- FLOYD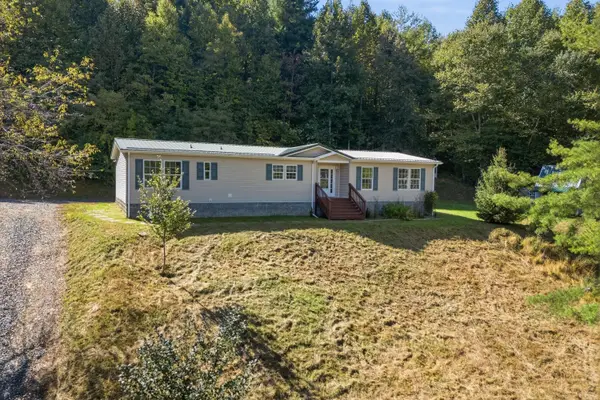 $279,900Pending3 beds 2 baths2,008 sq. ft.
9043 Copper Hill, Copper Hill, VA 24079
MLS# 931994Listed by: WAINWRIGHT & CO., REALTORS- LAKE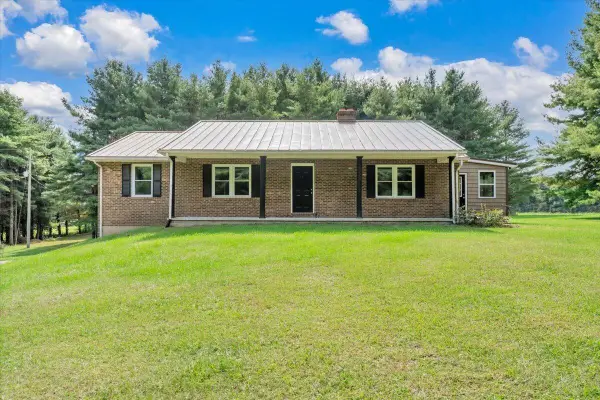 $475,000Active3 beds 3 baths2,212 sq. ft.
698 Hummingbird, Copper Hill, VA 24079
MLS# 931979Listed by: KEYSTONE REALTY OF ROANOKE LLC $195,000Active1.57 Acres
371 Ridge Oak, Copper Hill, VA 24079
MLS# 931762Listed by: RE/MAX DOMINION $249,500Active4 beds 2 baths2,042 sq. ft.
6782 Floyd, Copper Hill, VA 24079
MLS# 931723Listed by: THOMAS & WALL REAL ESTATE LLC


Protect your home and budget from life's surprises with an Assurant Home Warranty, backed by a partner that supports you through every step of homeownership. Explore Plans.
©2026 Century 21 Real Estate LLC. All rights reserved. CENTURY 21®, the CENTURY 21 Logo and C21® are service marks owned by Century 21 Real Estate LLC. Century 21 Real Estate LLC fully supports the principles of the Fair Housing Act and the Equal Opportunity Act. Each office is independently owned and operated. Listing information is deemed reliable but not guaranteed accurate.