
2425 Edgewood Dr, Locust Grove, VA 22508
Local realty services provided by:CENTURY 21 A Better Way
Listed by: kristina aussems
Office: pearson smith realty llc.
MLS#:VAOR2014842
Source:BRIGHTMLS
Price summary
- Price:$679,900
- Price per sq. ft.:$134.42
- Monthly HOA dues:$60
About this home
Stunning custom Craftsman with thoughtful upgrades throughout—this is anything but builder-basic. Offering 4 bedrooms, with potential for a 5th in the basement, 3.5 baths, and more than 4,800 square feet of living space, this beautifully personalized home sits on a 0.43-acre lot and features a mostly finished walk-out lower level and attached two-car garage. Built in 2018, the home blends generous living spaces with custom details across all three levels.
Inside, Sherwin-Williams paint selections, upgraded lighting, elevated flooring and molding, and custom feature walls create a polished and cohesive look. The main living room is a standout, featuring floor-to-ceiling built-in cabinetry, oversized display shelving, a custom-tiled electric fireplace and mantel, designer TV wall, and upgraded remote-controlled ceiling fan.
The kitchen features an upgraded tile backsplash, newer dishwasher, and upgraded electric range. Even the main-level powder room makes a statement with a custom glass vessel sink, coordinating faucet, distinctive wall treatment, and stylish lighting.
A dedicated office offers custom cabinetry, built-in shelving, upgraded flooring, and thoughtfully selected lighting—perfect for working from home, creative projects, or meetings.
Upstairs, the spacious primary suite includes custom built-in storage and a sophisticated paneled feature wall, while a secondary bedroom offers additional custom cabinetry. The bathrooms throughout the home have also been enhanced with custom paint, lighting, molding, tile, and vanity finishes that add character beyond standard builder selections.
The finished lower level provides even more flexibility with additional living and entertaining space, a full bathroom with upgraded tile and vanity finishes, custom wall details, and the potential for a fifth bedroom.
Outdoor living is just as inviting. A low-maintenance Trex landing and stairs with integrated custom lighting lead to an approximately 20-by-30-foot paver patio overlooking the backyard. Coordinating paver landscaping in the front yard completes the home's polished curb appeal.
Spacious, stylish, and filled with intentional details, 2425 Edgewood Drive is a home that truly stands apart. Notice to VA Buyers: A potential $419,000 assumable VA loan at 2.375% may be available to qualified VA buyers....
Contact an agent
Home facts
- Year built:2018
- Subdivision & Development:EDGEWOOD
- Listing ID #:VAOR2014842
- Added:47 day(s) ago
- Updated:September 15, 2026 at 01:46 PM
Rooms and interior
- Bedrooms:4
- Total bathrooms:4
- Full bathrooms:3
- Half bathrooms:1
- Dining Description:Dining Room, Formal/Separate Dining Room
- Bathrooms Description:Bathroom 2, Bathroom 3, Half Bath, Primary Bathroom
- Kitchen Description:Breakfast Area, Built-In Microwave, Built-Ins, Crown Moldings, Disposal, Double/Dual Staircase, Kitchen - Island, Oven/Range - Electric, Refrigerator, Upgraded Countertops, Water Heater
- Bedroom Description:Primary Bedroom, Walk In Closet(s)
- Basement:Yes
- Basement Description:Combination, Connecting Stairway, Daylight, Full, Improved, Interior Access, Outside Entrance, Partial, Rear Entrance, Walkout Stairs, Windows, Workshop
- Living area:5,058 sq. ft.
Heating and cooling
- Cooling:Ceiling Fan(s), Central A/C
- Heating:Electric, Forced Air, Heat Pump(s)
Structure and exterior
- Roof:Composite
- Year built:2018
- Building area:5,058 sq. ft.
- Lot area:0.43 Acres
- Lot Features:Backs to Trees, Front Yard, Partly Wooded, Rear Yard, Suburban
- Architectural Style:Craftsman
- Construction Materials:Combination
- Exterior Features:Deck(s), Exterior Lighting, Patio(s), Porch(es)
- Foundation Description:Slab
- Levels:3 Story
Utilities
- Water:Public
- Sewer:Public Sewer
Finances and disclosures
- Price:$679,900
- Price per sq. ft.:$134.42
- Tax amount:$3,348 (2025)
Features and amenities
- Laundry features:Dryer - Front Loading, Laundry, Washer - Front Loading
- Amenities:Attic, Built-Ins, Ceiling Fan(s), Chair Railings, Crown Moldings, Double/Dual Staircase, Exterior Cameras, Store/Office
Parking
- Parking description:Asphalt Driveway, Attached Garage, Garage - Front Entry, Garage Door Opener, Inside Access
- Garage:Yes
- Garage spaces:2
New listings near 2425 Edgewood Dr
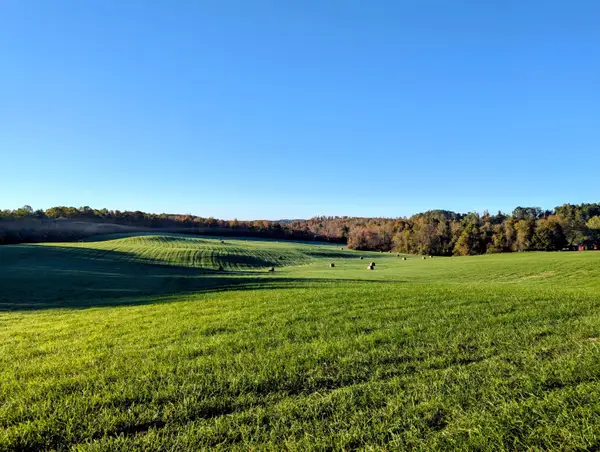 $1,200,000Active151 Acres
TBD Daniels Run, Check, VA 24072
MLS# 922164Listed by: U/C BLUE RIDGE LAND & AUCTION CO INC- FLOYD $160,000Active14.94 Acres
0 Sugar Run, Copper Hill, VA 24079
MLS# 925602Listed by: EXP REALTY LLC - STAFFORD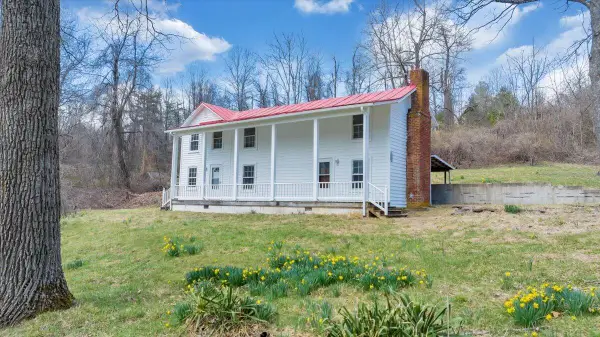 $595,000Pending-- beds 5 baths
9537-9539 Floyd Hwy, Copper Hill, VA 24079
MLS# 925953Listed by: CHASE REALTY GROUP LLC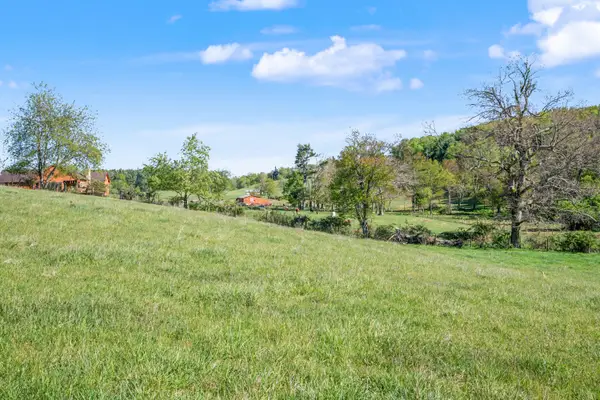 $172,900Active21.22 Acres
1370 Graysville, Copper Hill, VA 24079
MLS# 929141Listed by: THOMAS & WALL REAL ESTATE LLC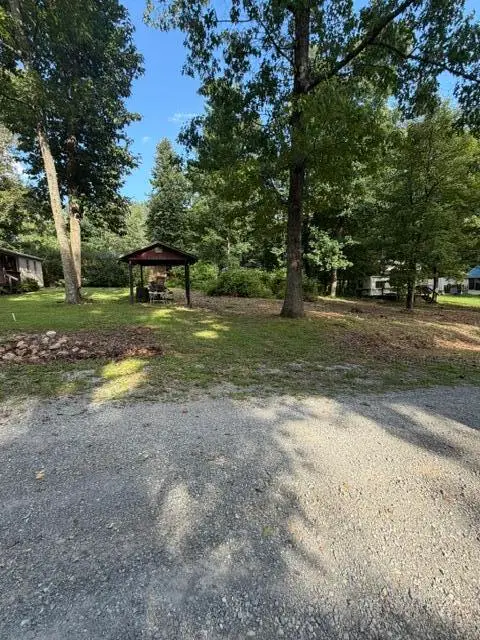 $17,000Active0.2 Acres
40 Wilderness, Copper Hill, VA 24079
MLS# 930681Listed by: WAINWRIGHT & CO., REALTORS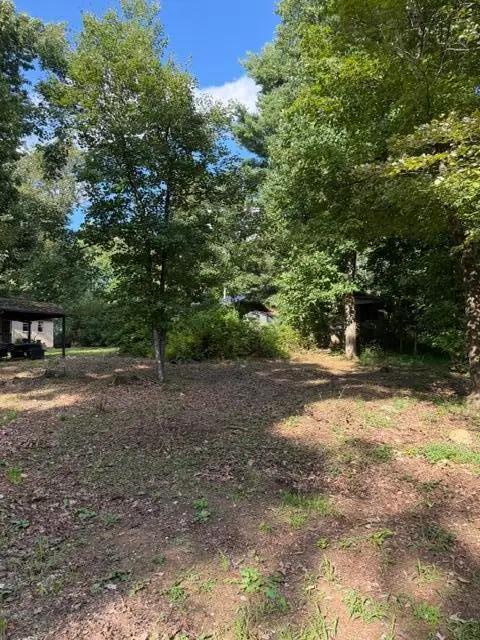 $17,000Active0.2 Acres
41 Wilderness, Copper Hill, VA 24079
MLS# 930682Listed by: WAINWRIGHT & CO., REALTORS $229,000Active3 beds 2 baths1,792 sq. ft.
2221 Lick Ridge, Check, VA 24072
MLS# 930790Listed by: U/C BLUE RIDGE LAND & AUCTION CO INC- FLOYD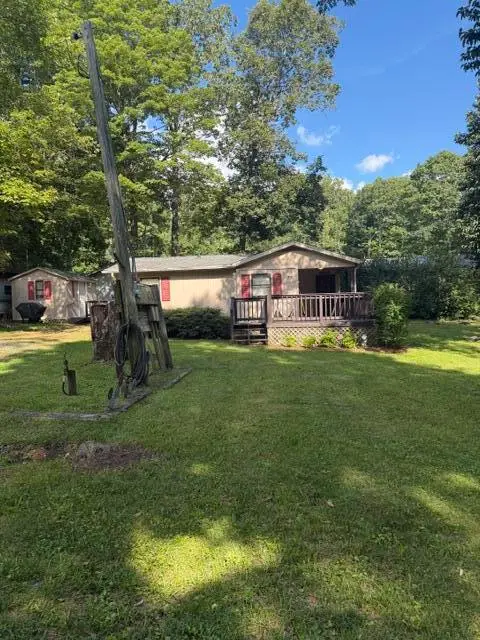 $129,000Active2 beds 1 baths771 sq. ft.
131 SE Wilderness, Copper Hill, VA 24079
MLS# 930680Listed by: WAINWRIGHT & CO., REALTORS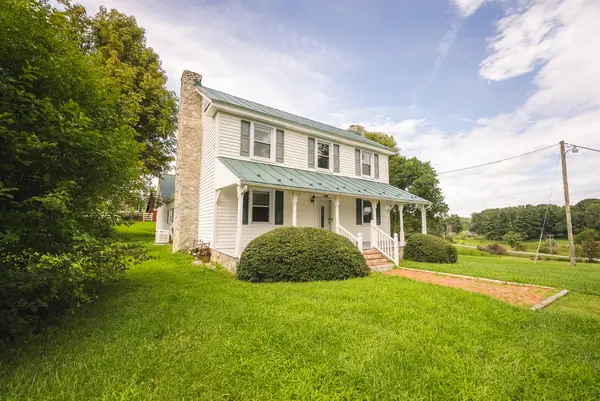 $579,900Active4 beds 2 baths2,850 sq. ft.
7671 Floyd Highway, Copper Hill, VA 24079
MLS# 930643Listed by: U/C BLUE RIDGE LAND & AUCTION CO INC- FLOYD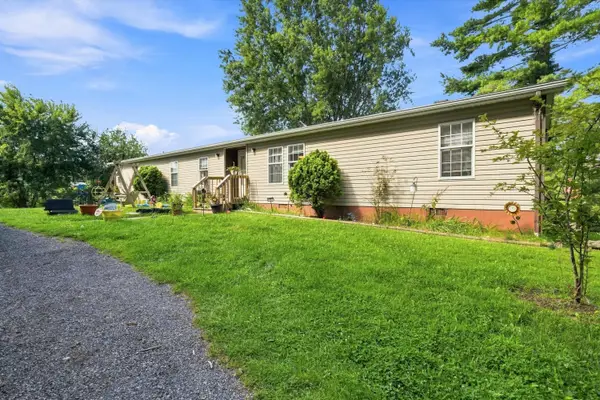 $259,900Active4 beds 2 baths2,052 sq. ft.
6782 Floyd, Copper Hill, VA 24079
MLS# 930511Listed by: MOUNTAIN VIEW REAL ESTATE LLC


Protect your home and budget from life's surprises with an Assurant Home Warranty, backed by a partner that supports you through every step of homeownership. Explore Plans.
©2026 Century 21 Real Estate LLC. All rights reserved. CENTURY 21®, the CENTURY 21 Logo and C21® are service marks owned by Century 21 Real Estate LLC. Century 21 Real Estate LLC fully supports the principles of the Fair Housing Act and the Equal Opportunity Act. Each office is independently owned and operated. Listing information is deemed reliable but not guaranteed accurate.