
307 Green St, Locust Grove, VA 22508
Local realty services provided by:CENTURY 21 Downtown
Listed by:
 Ruthan O'Toole(540) 972 - 1234CENTURY 21 Redwood Realty
Office: century 21 redwood realty
MLS#:VAOR2014814
Source:BRIGHTMLS
Price summary
- Price:$486,900
- Price per sq. ft.:$203.64
- Monthly HOA dues:$216.67
About this home
A true gem that epitomizes the best of one level living!! In 2014 this property experienced a major remodel & makeover. Elegantly casual describes this one level living brick & vinyl open floor plan contemporary 'corner' location with porch & deck views overlooking #11 golf course green. Even the front porch enjoys gold views over two other golf holes! Hardwood flooring is featured through out the foyer, hallways, library, dining, fam room, & eat in kitchen. A welcoming wide and doubly long foyer provides the option to seek the family room OR to slip immediately into the library filled with custom true library built-in shelving and windows on two walls-the perfect place to curl up with a book or just chill. Archways from the foyer lead into a crown & chair rail accented separate dining room. The vault ceiling family room brings in natural light with skylights and windows overlooking the deck. It features a raised hearth brick fireplace with mantel & heatolator & is spacious with multiple seating areas. There is a display shelf above the warm hued kitchen cabinetry. The cabinets are custom Colony Birch Clove with Licorice Glaze . The ample working space counters are granite and the appliances are just a year young! The cabinets offer soft close & roll-out storage shelving features. The closet pantry also has surprise pull out rotating storage. There is a casual eating nook off the kitchen . A tray ceiling accents the primary bedroom off of which is a WOW walk in shower bath with a sitting bench! Access to the screen porch room is conveniently located with easy access between the kitchen and family room. Pull down attic storage features an industrial grade staircase. Approx half the attic is floored with half inch plywood for fab additional storage! Access to the garage is via the separate laundry room. Note the steps into the garage are wider with a lower rise. Bonus grab bars are installed. This split bedroom style home offers more private liveability. A bonus is that great additional half bath/powder room near the dining, kitchen & library rooms. Off one of the guest bedrooms is a fun windowed space perfect for an office, sitting, exercise, hobby room overlooking the backyard. Outdoor living includes the 16 x 14 screen porch room plus the open sitting areas of the 22 x 12 freshly stained bbq deck....
Contact an agent
Home facts
- Year built:1994
- Subdivision & Development:LAKE OF THE WOODS
- Listing ID #:VAOR2014814
- Added:92 day(s) ago
- Updated:October 30, 2026 at 02:35 PM
Rooms and interior
- Bedrooms:3
- Total bathrooms:3
- Full bathrooms:2
- Half bathrooms:1
- Dining Description:Dining Room, Formal/Separate Dining Room
- Bathrooms Description:Primary Bath(s)
- Kitchen Description:Breakfast Area, Built-In Microwave, Built-Ins, Crown Moldings, Dishwasher, Disposal, Exhaust Fan, Icemaker, Kitchen - Eat-In, Kitchen - Table Space, Oven/Range - Electric, Pantry, Recessed Lighting, Refrigerator, Upgraded Countertops
- Bedroom Description:Entry Level Bedroom, Primary Bedroom, Walk In Closet(s)
- Living area:2,391 sq. ft.
Heating and cooling
- Cooling:Ceiling Fan(s), Central A/C, Heat Pump(s)
- Heating:Electric, Heat Pump(s)
Structure and exterior
- Year built:1994
- Building area:2,391 sq. ft.
- Lot area:0.25 Acres
- Lot Features:Adjoins Golf Course, Landscaping, Partly Wooded
- Architectural Style:Ranch/Rambler
- Construction Materials:Brick, Combination
- Exterior Features:Deck(s), Flood Lights, Gutter System, Porch(es), Screened, Sidewalks
- Foundation Description:Crawl Space
- Levels:1 Story
Schools
- High school:ORANGE CO.
- Middle school:LOCUST GROVE
- Elementary school:LOCUST GROVE
Utilities
- Water:Public
- Sewer:Public Sewer
Finances and disclosures
- Price:$486,900
- Price per sq. ft.:$203.64
- Tax amount:$2,943 (2026)
Features and amenities
- Laundry features:Laundry
- Amenities:Above Ground Utilities, Built-Ins, Cable TV Available, Ceiling Fan(s), Chair Railings, Crown Moldings, Recessed Lighting
Parking
- Parking description:Asphalt Driveway, Attached Garage, Garage - Front Entry, Off Street
- Garage:Yes
- Garage spaces:2
New listings near 307 Green St
- New
 $600,000Active3 beds 3 baths2,008 sq. ft.
354 Poff, Check, VA 24072
MLS# 932626Listed by: REAL BROKER LLC - MCLEAN - New
 $50,000Active1 beds 1 baths740 sq. ft.
131 Terry, Copper Hill, VA 24079
MLS# 932623Listed by: THOMAS & WALL REAL ESTATE LLC - New
 $139,900Active7.53 Acres
8062 Sugar Run, Copper Hill, VA 24079
MLS# 932585Listed by: THE GOOD SIGN REAL ESTATE CO.  $9,000Pending0.34 Acres
0 Ridge Oak, Copper Hill, VA 24079
MLS# 932354Listed by: MKB, REALTORS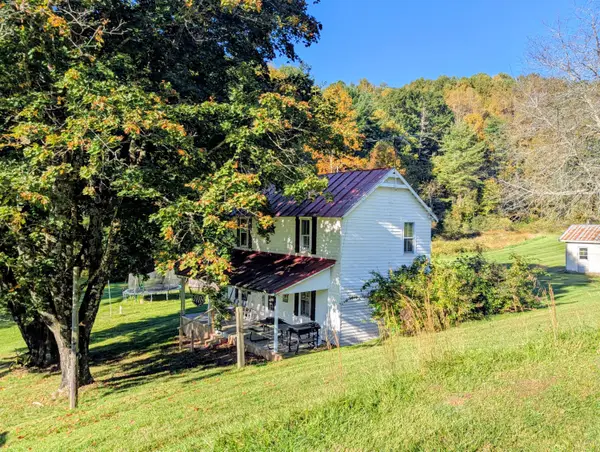 $345,000Active2 beds -- baths1,024 sq. ft.
6617 Floyd Hwy, Check, VA 24072
MLS# 932286Listed by: U/C BLUE RIDGE LAND & AUCTION CO INC- FLOYD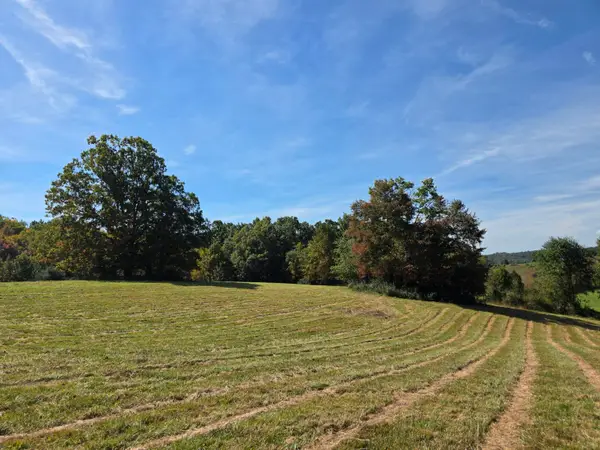 $119,000Active37.86 Acres
TBD Ridge, Check, VA 24072
MLS# 932151Listed by: U/C BLUE RIDGE LAND & AUCTION CO INC- FLOYD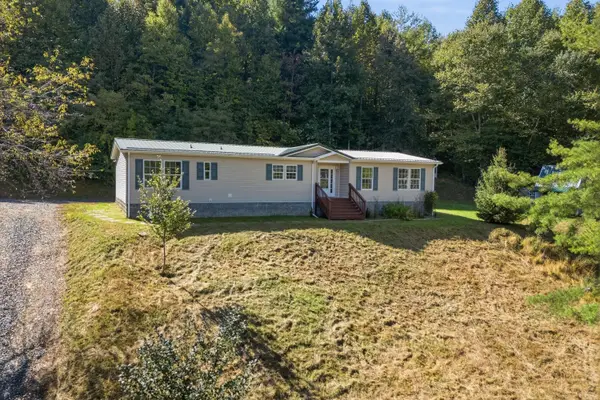 $279,900Pending3 beds 2 baths2,008 sq. ft.
9043 Copper Hill, Copper Hill, VA 24079
MLS# 931994Listed by: WAINWRIGHT & CO., REALTORS- LAKE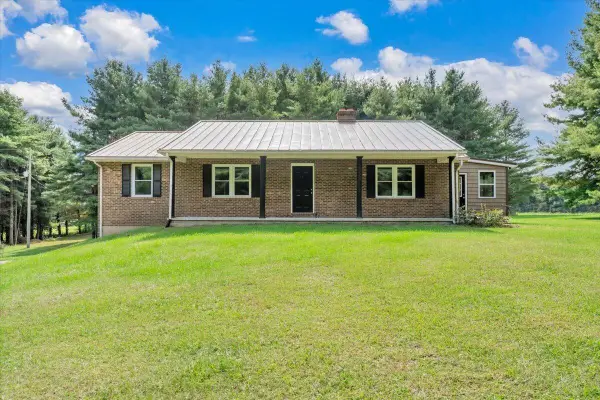 $475,000Active3 beds 3 baths2,212 sq. ft.
698 Hummingbird, Copper Hill, VA 24079
MLS# 931979Listed by: KEYSTONE REALTY OF ROANOKE LLC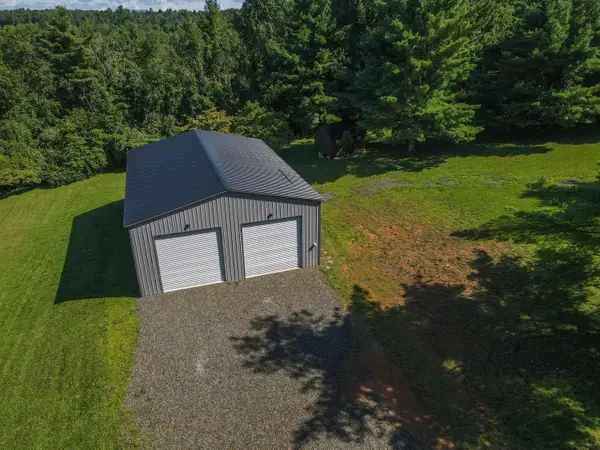 $195,000Active1.57 Acres
371 Ridge Oak, Copper Hill, VA 24079
MLS# 931762Listed by: RE/MAX DOMINION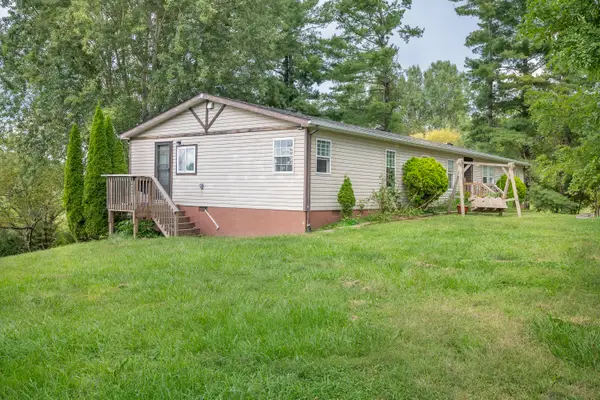 $249,500Active4 beds 2 baths2,042 sq. ft.
6782 Floyd, Copper Hill, VA 24079
MLS# 931723Listed by: THOMAS & WALL REAL ESTATE LLC


Protect your home and budget from life's surprises with an Assurant Home Warranty, backed by a partner that supports you through every step of homeownership. Explore Plans.
©2026 Century 21 Real Estate LLC. All rights reserved. CENTURY 21®, the CENTURY 21 Logo and C21® are service marks owned by Century 21 Real Estate LLC. Century 21 Real Estate LLC fully supports the principles of the Fair Housing Act and the Equal Opportunity Act. Each office is independently owned and operated. Listing information is deemed reliable but not guaranteed accurate.