
317 Fairway Dr, Locust Grove, VA 22508
Local realty services provided by:CENTURY 21 Dale Realty Co.
317 Fairway Dr,Locust Grove, VA 22508
$375,000
- 3 Beds
- 3 Baths
- 2,036 sq. ft.
- Single family
- Active
Listed by: iliana i moreno
Office: united real estate premier
MLS#:VAOR2014732
Source:BRIGHTMLS
Price summary
- Price:$375,000
- Price per sq. ft.:$184.18
- Monthly HOA dues:$216.67
About this home
Priced to Sell Quickly!! Motivated Seller!
What an opportunity to be able to own such a well kept home. Priced to afford with todays interest rates and make it your own. Dont Miss out on this Opportunity. Home looks and feels bigger than it looks from front of Home.
Come see this well kept home that backs onto the 17th hole of the Golf Course. It is nestled in the gated and private Lake of the Woods community. This Ranch-style home with a total of 2036sf offers an Open & Large Living room with an extra 260 sq foot above the tax 1776sf noted. The All enclosed 4 Seasons Sunroom, which has ceiling to floor windows & sliding doors. The sunroom also has its own dedicated Heating and Cooling. The home has 3 bedrooms and two and a half bathrooms This home is designed for both relaxation and entertaining. The ample kitchen features New ENERGY STAR appliances, including a double wall oven, a sleek cooktop, Refrigerator, & Dishwasher package. Enjoy breathtaking views of the lush golf course from the home, where a cozy fireplace invites warmth and tranquility. The laundry room which includes the washer and dryer adds convenience to your daily routine, while the attached garage and the improved insulated & plywood sub floored attic, to include exhaust house fan, provides ample storage and added comfort to the home. Backyard patio can be accessed from the Sunroom and the Primary bedroom. And for those golf enthusiast the property has its own Golf Cart Path from the front of the home to the back onto the Golf trail.
Step outside to discover community amenities, including a sparkling pool, and take advantage of nearby lake access for a relaxing afternoons by the water. This property embodies an exclusive lifestyle, where modern meets nature, creating a perfect sanctuary to call home. Experience the ultimate in comfort in this remarkable residence to call Home.
*Must have a PreApproval in writing. Please be prepared....
Contact an agent
Home facts
- Year built:1981
- Subdivision & Development:LAKE OF THE WOODS
- Listing ID #:VAOR2014732
- Added:98 day(s) ago
- Updated:October 30, 2026 at 02:36 PM
Rooms and interior
- Bedrooms:3
- Total bathrooms:3
- Full bathrooms:2
- Half bathrooms:1
- Rooms Total:10
- Flooring:Luxury Vinyl Plank, Luxury Vinyl Tile
- Dining Description:Combination Kitchen/Dining
- Bathrooms Description:Primary Bath(s)
- Kitchen Description:Breakfast Area, Cooktop, Crown Moldings, Dishwasher, Disposal, ENERGY STAR Dishwasher, ENERGY STAR Refrigerator, Energy Efficient Appliances, Oven - Double, Oven - Wall, Pantry, Recessed Lighting, Refrigerator, Upgraded Countertops, Water Heater
- Bedroom Description:Entry Level Bedroom
- Living area:2,036 sq. ft.
Heating and cooling
- Cooling:Central A/C
- Heating:Central
Structure and exterior
- Year built:1981
- Building area:2,036 sq. ft.
- Lot area:0.23 Acres
- Lot Features:Adjoins Golf Course, Premium
- Architectural Style:Ranch/Rambler
- Construction Materials:Cedar
- Exterior Features:Gutter System, Patio(s), Private Beach
- Foundation Description:Crawl Space
- Levels:1 Story
Schools
- High school:ORANGE CO.
- Middle school:LOCUST GROVE
- Elementary school:LOCUST GROVE
Utilities
- Water:Public
- Sewer:Public Sewer
Finances and disclosures
- Price:$375,000
- Price per sq. ft.:$184.18
- Tax amount:$2,316 (2025)
Features and amenities
- Laundry features:Dryer - Electric, Dryer - Front Loading, Laundry, Washer
- Amenities:24 hour security, Attic/House Fan, Ceiling Fan(s), Crown Moldings, Electric Available, Recessed Lighting, Security Gate, Skylight(s), Smoke Detector, Window Treatments
Parking
- Parking description:Additional Storage Area, Attached Garage, Circular Driveway, Garage - Front Entry
- Garage:Yes
- Garage spaces:2
New listings near 317 Fairway Dr
- New
 $600,000Active3 beds 3 baths2,008 sq. ft.
354 Poff, Check, VA 24072
MLS# 932626Listed by: REAL BROKER LLC - MCLEAN - New
 $50,000Active1 beds 1 baths740 sq. ft.
131 Terry, Copper Hill, VA 24079
MLS# 932623Listed by: THOMAS & WALL REAL ESTATE LLC - New
 $139,900Active7.53 Acres
8062 Sugar Run, Copper Hill, VA 24079
MLS# 932585Listed by: THE GOOD SIGN REAL ESTATE CO.  $9,000Pending0.34 Acres
0 Ridge Oak, Copper Hill, VA 24079
MLS# 932354Listed by: MKB, REALTORS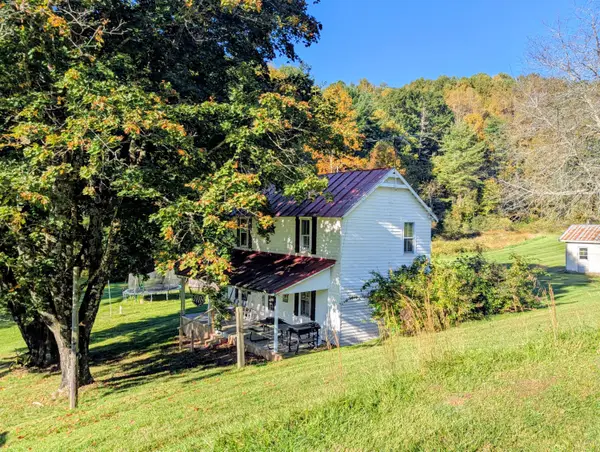 $345,000Active2 beds -- baths1,024 sq. ft.
6617 Floyd Hwy, Check, VA 24072
MLS# 932286Listed by: U/C BLUE RIDGE LAND & AUCTION CO INC- FLOYD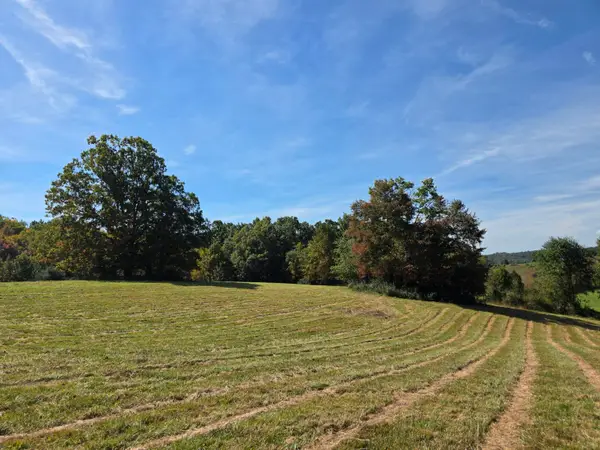 $119,000Active37.86 Acres
TBD Ridge, Check, VA 24072
MLS# 932151Listed by: U/C BLUE RIDGE LAND & AUCTION CO INC- FLOYD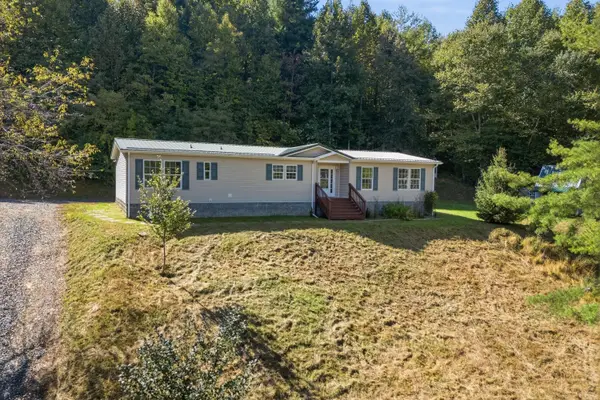 $279,900Pending3 beds 2 baths2,008 sq. ft.
9043 Copper Hill, Copper Hill, VA 24079
MLS# 931994Listed by: WAINWRIGHT & CO., REALTORS- LAKE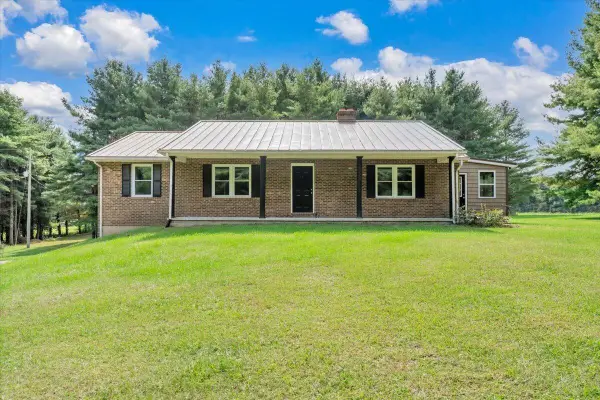 $475,000Active3 beds 3 baths2,212 sq. ft.
698 Hummingbird, Copper Hill, VA 24079
MLS# 931979Listed by: KEYSTONE REALTY OF ROANOKE LLC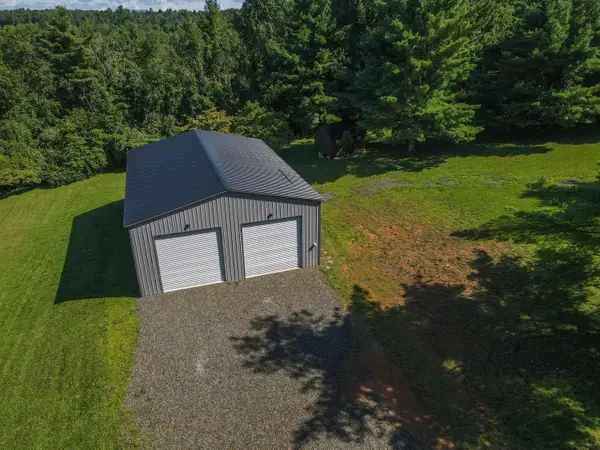 $195,000Active1.57 Acres
371 Ridge Oak, Copper Hill, VA 24079
MLS# 931762Listed by: RE/MAX DOMINION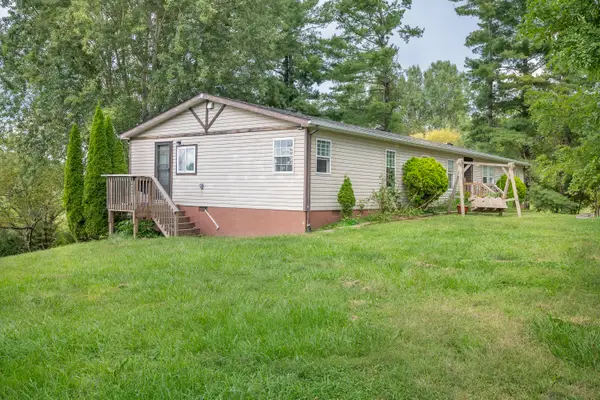 $249,500Active4 beds 2 baths2,042 sq. ft.
6782 Floyd, Copper Hill, VA 24079
MLS# 931723Listed by: THOMAS & WALL REAL ESTATE LLC


Protect your home and budget from life's surprises with an Assurant Home Warranty, backed by a partner that supports you through every step of homeownership. Explore Plans.
©2026 Century 21 Real Estate LLC. All rights reserved. CENTURY 21®, the CENTURY 21 Logo and C21® are service marks owned by Century 21 Real Estate LLC. Century 21 Real Estate LLC fully supports the principles of the Fair Housing Act and the Equal Opportunity Act. Each office is independently owned and operated. Listing information is deemed reliable but not guaranteed accurate.