
32236 Deep Meadow Ln, Locust Grove, VA 22508
Local realty services provided by:CENTURY 21 Harris Hawkins & Co.
32236 Deep Meadow Ln,Locust Grove, VA 22508
$699,999
- 5 Beds
- 4 Baths
- 4,582 sq. ft.
- Single family
- Active
Listed by: christy d. darrah margoupis
Office: berkshire hathaway homeservices penfed realty
MLS#:VAOR2014748
Source:BRIGHTMLS
Price summary
- Price:$699,999
- Price per sq. ft.:$152.77
- Monthly HOA dues:$125
About this home
With nearly five acres, there's plenty of room to enjoy the outdoors, bring your horses. Welcome to Meadowland, one of Orange County's premier gated communities, where privacy, space, and peaceful country living come together. Proudly offered by the original owner, this well-maintained home is nestled on 4.82 private acres and offers the perfect balance of tranquility and convenience.
A welcoming front porch invites you inside, while the thoughtfully designed floor plan features a main-level primary suite complete with a spacious luxury bath. Whether you're enjoying your morning coffee in the screened-in porch or entertaining friends on the rear deck, you'll appreciate the beautiful views and peaceful setting from every angle.
The oversized four-car garage provides exceptional space for vehicles, hobbies, storage, or a workshop. Major updates have already been taken care of, including a new roof, new gutters, newer HVAC systems, and a newer hot water heater, giving buyers added peace of mind. Outdoor retreat, or simply enjoy the privacy and freedom this property offers—all within a beautiful gated community just a short drive to shopping, dining, Fredericksburg, Culpeper, and Quantico.
If you've been looking for acreage, privacy, and a home that's been lovingly cared for by its original owner, this is one you won't want to miss.
*Some Photos Virtually Staged....
Contact an agent
Home facts
- Year built:2001
- Subdivision & Development:MEADOWLAND
- Listing ID #:VAOR2014748
- Added:53 day(s) ago
- Updated:September 13, 2026 at 01:50 PM
Rooms and interior
- Bedrooms:5
- Total bathrooms:4
- Full bathrooms:3
- Half bathrooms:1
- Rooms Total:22
- Dining Description:Dining Area, Dining Room, Formal/Separate Dining Room
- Bathrooms Description:Bathroom 1, Bathroom 2, Half Bath, Primary Bathroom
- Kitchen Description:Breakfast Area, Built-In Microwave, Built-Ins, Cooktop, Dishwasher, Disposal, Exhaust Fan, Extra Refrigerator/Freezer, Icemaker, Kitchen - Gourmet, Kitchen - Table Space, Oven - Double, Oven - Wall, Range Hood, Refrigerator, Water Heater
- Bedroom Description:Entry Level Bedroom, Primary Bedroom, Walk In Closet(s)
- Basement:Yes
- Basement Description:Interior Access, Outside Entrance, Partially Finished, Rear Entrance, Shelving, Space For Rooms, Sump Pump, Walkout Level, Workshop
- Living area:4,582 sq. ft.
Heating and cooling
- Cooling:Ceiling Fan(s), Central A/C
- Heating:Electric, Heat Pump(s), Zoned
Structure and exterior
- Year built:2001
- Building area:4,582 sq. ft.
- Lot area:4.82 Acres
- Architectural Style:Colonial
- Construction Materials:Vinyl Siding
- Exterior Features:Deck(s), Patio(s), Porch(es)
- Foundation Description:Slab
- Levels:3 Story
Schools
- High school:ORANGE CO.
- Middle school:LOCUST GROVE
- Elementary school:LOCUST GROVE
Utilities
- Water:Well
Finances and disclosures
- Price:$699,999
- Price per sq. ft.:$152.77
- Tax amount:$666,500 (2025)
Features and amenities
- Laundry features:Dryer, Laundry, Washer
- Amenities:Attic, Built-Ins, Ceiling Fan(s), Skylight(s), Sprinkler System, Water Treat System, Window Treatments
Parking
- Parking description:Asphalt Driveway, Attached Garage, Garage - Side Entry, Garage Door Opener
- Garage:Yes
- Garage spaces:4
New listings near 32236 Deep Meadow Ln
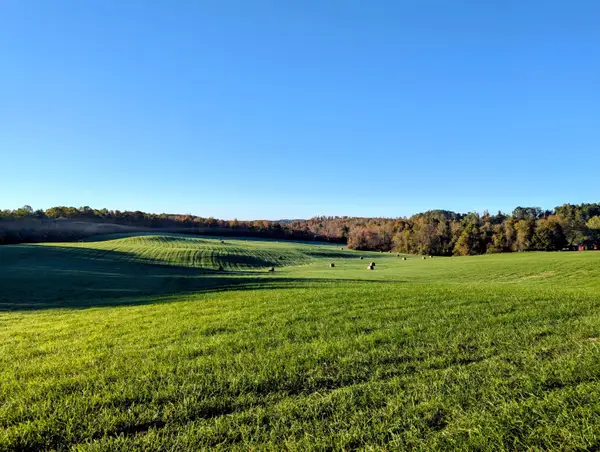 $1,200,000Active151 Acres
TBD Daniels Run, Check, VA 24072
MLS# 922164Listed by: U/C BLUE RIDGE LAND & AUCTION CO INC- FLOYD $160,000Active14.94 Acres
0 Sugar Run, Copper Hill, VA 24079
MLS# 925602Listed by: EXP REALTY LLC - STAFFORD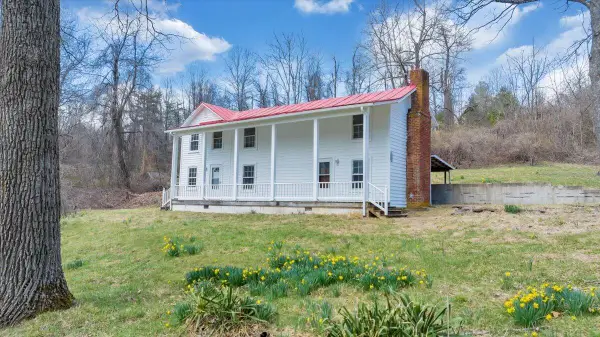 $595,000Pending-- beds 5 baths
9537-9539 Floyd Hwy, Copper Hill, VA 24079
MLS# 925953Listed by: CHASE REALTY GROUP LLC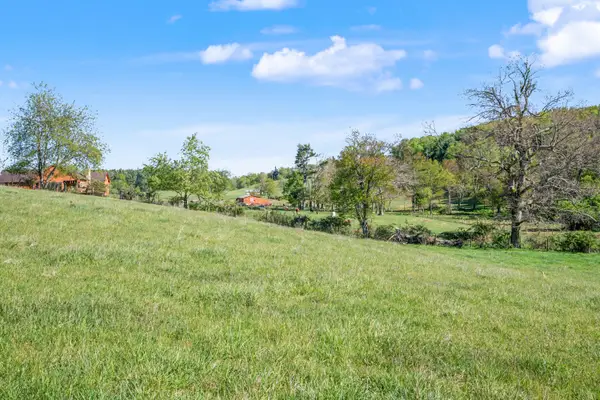 $172,900Active21.22 Acres
1370 Graysville, Copper Hill, VA 24079
MLS# 929141Listed by: THOMAS & WALL REAL ESTATE LLC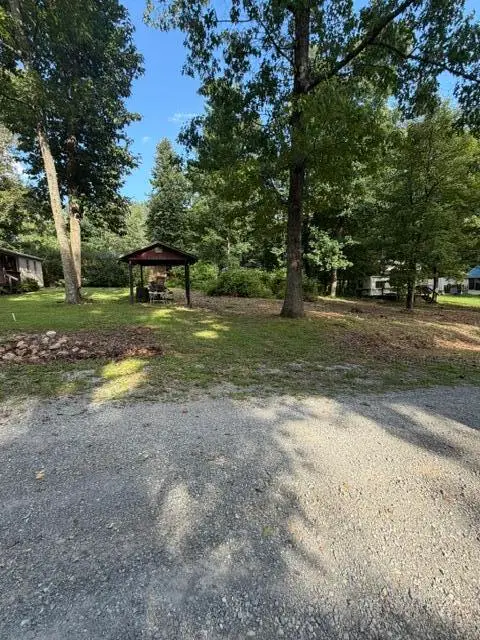 $17,000Active0.2 Acres
40 Wilderness, Copper Hill, VA 24079
MLS# 930681Listed by: WAINWRIGHT & CO., REALTORS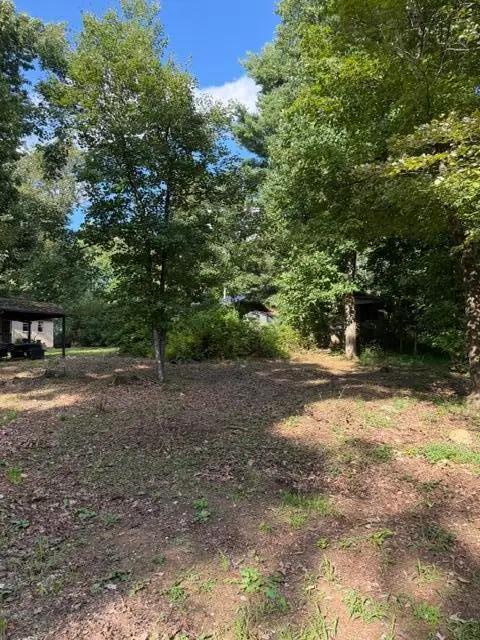 $17,000Active0.2 Acres
41 Wilderness, Copper Hill, VA 24079
MLS# 930682Listed by: WAINWRIGHT & CO., REALTORS $229,000Active3 beds 2 baths1,792 sq. ft.
2221 Lick Ridge, Check, VA 24072
MLS# 930790Listed by: U/C BLUE RIDGE LAND & AUCTION CO INC- FLOYD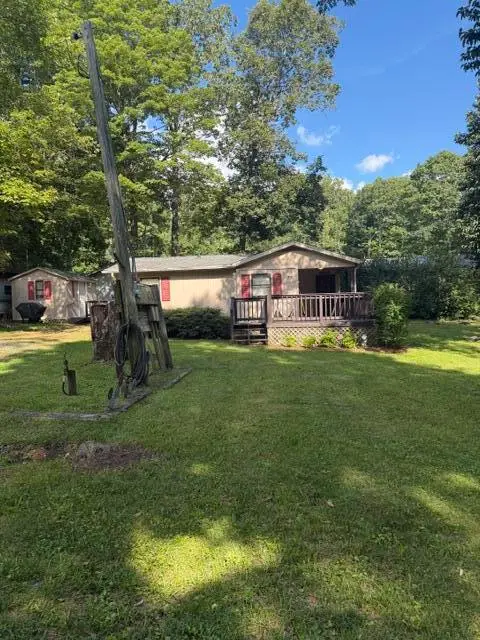 $129,000Active2 beds 1 baths771 sq. ft.
131 SE Wilderness, Copper Hill, VA 24079
MLS# 930680Listed by: WAINWRIGHT & CO., REALTORS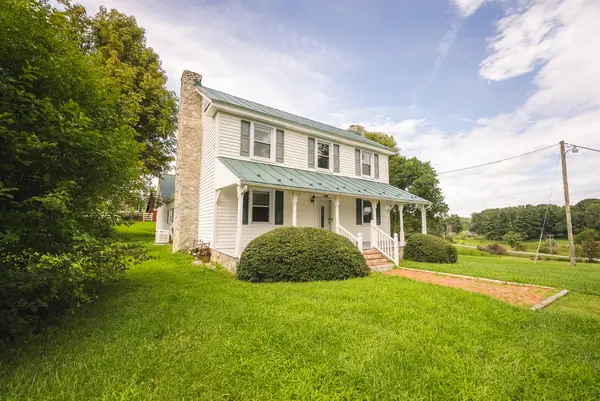 $579,900Active4 beds 2 baths2,850 sq. ft.
7671 Floyd Highway, Copper Hill, VA 24079
MLS# 930643Listed by: U/C BLUE RIDGE LAND & AUCTION CO INC- FLOYD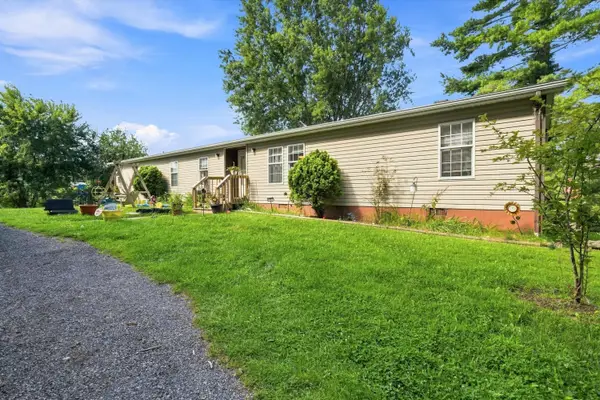 $259,900Active4 beds 2 baths2,052 sq. ft.
6782 Floyd, Copper Hill, VA 24079
MLS# 930511Listed by: MOUNTAIN VIEW REAL ESTATE LLC


Protect your home and budget from life's surprises with an Assurant Home Warranty, backed by a partner that supports you through every step of homeownership. Explore Plans.
©2026 Century 21 Real Estate LLC. All rights reserved. CENTURY 21®, the CENTURY 21 Logo and C21® are service marks owned by Century 21 Real Estate LLC. Century 21 Real Estate LLC fully supports the principles of the Fair Housing Act and the Equal Opportunity Act. Each office is independently owned and operated. Listing information is deemed reliable but not guaranteed accurate.