
35271 Overlook Dr, Locust Grove, VA 22508
Local realty services provided by:CENTURY 21 Ryon Real Estate
Listed by: russell william ray
Office: belcher real estate, llc.
MLS#:VAOR2015652
Source:BRIGHTMLS
Price summary
- Price:$485,000
- Price per sq. ft.:$205.51
- Monthly HOA dues:$65
About this home
Welcome to 35271 Overlook Drive, where comfort, charm, and a wonderful sense of home come together in the beautiful Somerset community of Locust Grove. Tucked away on a quiet, no through traffic street shared by just a handful of homes, this inviting Colonial offers a peaceful setting and the kind of warmth that makes you want to come inside and stay awhile.
Step through the front door and discover a thoughtfully designed home with beautiful hardwood floors, a welcoming family room, and a dedicated dining room ready for memorable meals and special occasions. The kitchen brings together granite countertops, stainless steel appliances, a convenient pantry, and a cheerful breakfast nook, creating a space that feels just as comfortable for slow mornings with coffee as it does for preparing your favorite meals.
Upstairs, you'll find four generously sized bedrooms, including a spacious primary suite with its own private bathroom and walk-in closet. Every room offers possibilities, whether you're looking for a peaceful retreat, a creative space, or a comfortable home office.
The finished lower level adds another wonderful dimension to the home, featuring a spacious living area, an additional bedroom, and a bathroom. Whether you envision cozy movie nights, a game room, a home gym, or a welcoming space for overnight guests, there's room to make it your own. An unfinished area provides additional storage space.
Outside, the back deck invites you to enjoy fresh air, morning coffee, and evenings spent unwinding. The fenced backyard offers room to relax, entertain, or simply enjoy being outdoors. An attached two car garage provides everyday convenience and additional storage.
Living in Somerset means enjoying more than just a beautiful home. Community amenities include a swimming pool, tennis courts, walking paths, playgrounds, and shared outdoor spaces. With nearby shopping, dining, and convenient access to Route 3, you'll enjoy a wonderful balance of neighborhood charm and everyday convenience.
Some homes simply check the boxes. Others make you imagine the life you could build inside them. **35271 Overlook Drive is ready for its next chapter. Come see what makes it special.**...
Contact an agent
Home facts
- Year built:2004
- Subdivision & Development:SOMERSET
- Listing ID #:VAOR2015652
- Updated:November 11, 2026 at 02:40 PM
Rooms and interior
- Bedrooms:5
- Total bathrooms:4
- Full bathrooms:3
- Half bathrooms:1
- Flooring:Carpet, Hardwood, Luxury Vinyl Plank, Vinyl
- Dining Description:Combination Dining/Living, Combination Kitchen/Dining, Dining Area
- Bathrooms Description:Primary Bath(s)
- Kitchen Description:Built-In Microwave, Carpet, Dishwasher, Disposal, Icemaker, Oven/Range - Gas, Pantry, Recessed Lighting, Refrigerator, Stainless Steel Appliances, Stove, Upgraded Countertops, Water Heater
- Bedroom Description:Carpet, Walk In Closet(s)
- Basement:Yes
- Basement Description:Connecting Stairway, Full, Fully Finished, Interior Access, Partially Finished, Windows
- Living area:2,360 sq. ft.
Heating and cooling
- Cooling:Central A/C
- Heating:Forced Air, Natural Gas
Structure and exterior
- Roof:Architectural Shingle
- Year built:2004
- Building area:2,360 sq. ft.
- Lot area:0.13 Acres
- Lot Features:Adjoins Golf Course, No Thru Street, Pond
- Architectural Style:Colonial
- Construction Materials:Vinyl Siding
- Exterior Features:Deck(s), Exterior Lighting, Flood Lights
- Foundation Description:Permanent
- Levels:3 Story
Schools
- High school:ORANGE CO.
- Middle school:LOCUST GROVE
- Elementary school:LOCUST GROVE
Utilities
- Water:Public
- Sewer:Public Sewer
Finances and disclosures
- Price:$485,000
- Price per sq. ft.:$205.51
- Tax amount:$2,163 (2025)
Features and amenities
- Laundry features:Dryer, Washer
- Amenities:Attic, Carpet, Ceiling Fan(s), Recessed Lighting, Security System, Smoke Detector
Parking
- Parking description:Asphalt Driveway, Attached Garage, Garage - Front Entry, Garage Door Opener, Inside Access
- Garage:Yes
- Garage spaces:2
New listings near 35271 Overlook Dr
 $600,000Active3 beds 3 baths2,008 sq. ft.
354 Poff, Check, VA 24072
MLS# 932626Listed by: REAL BROKER LLC - MCLEAN $50,000Active1 beds 1 baths740 sq. ft.
131 Terry, Copper Hill, VA 24079
MLS# 932623Listed by: THOMAS & WALL REAL ESTATE LLC $139,900Active7.53 Acres
8062 Sugar Run, Copper Hill, VA 24079
MLS# 932585Listed by: THE GOOD SIGN REAL ESTATE CO. $9,000Pending0.34 Acres
0 Ridge Oak, Copper Hill, VA 24079
MLS# 932354Listed by: MKB, REALTORS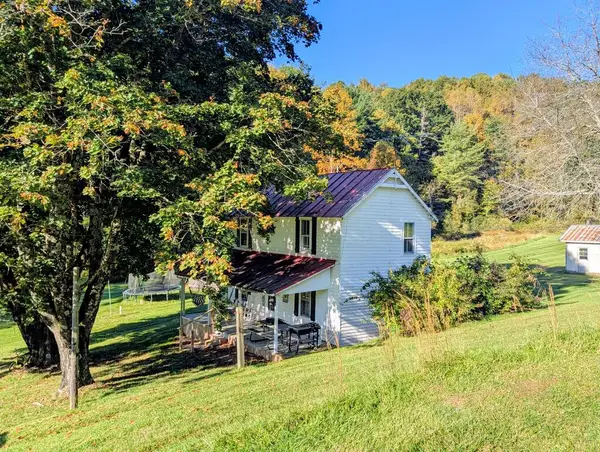 $345,000Active2 beds -- baths1,024 sq. ft.
6617 Floyd Hwy N, Check, VA 24072
MLS# 112276Listed by: UNITED COUNTRY BLUE RIDGE- FLOYD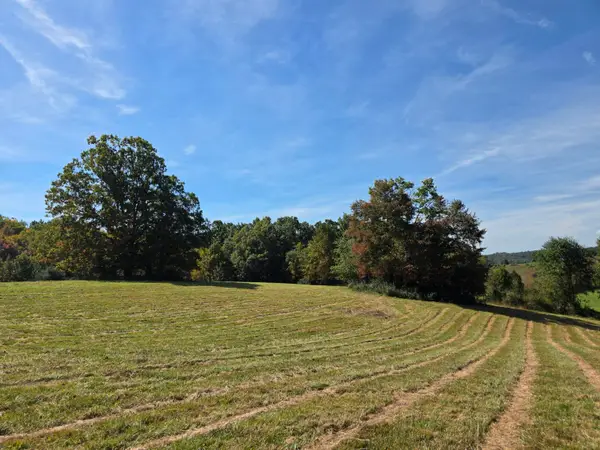 $119,000Active37.86 Acres
TBD Ridge, Check, VA 24072
MLS# 932151Listed by: U/C BLUE RIDGE LAND & AUCTION CO INC- FLOYD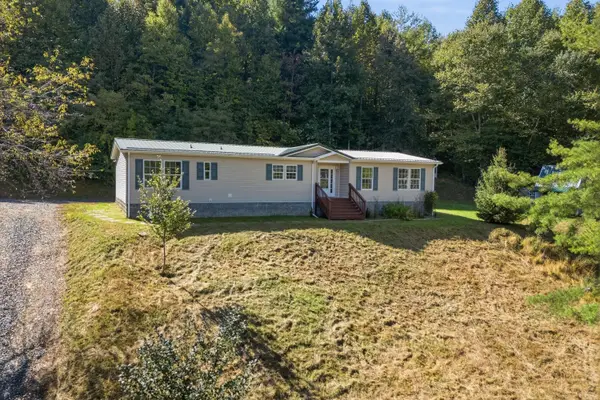 $279,900Pending3 beds 2 baths2,008 sq. ft.
9043 Copper Hill, Copper Hill, VA 24079
MLS# 931994Listed by: WAINWRIGHT & CO., REALTORS- LAKE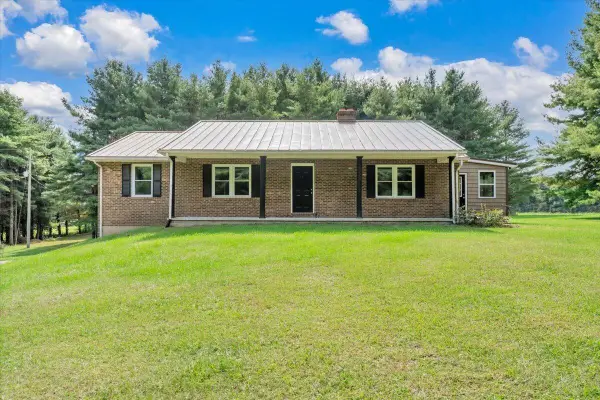 $475,000Active3 beds 3 baths2,212 sq. ft.
698 Hummingbird, Copper Hill, VA 24079
MLS# 931979Listed by: KEYSTONE REALTY OF ROANOKE LLC $195,000Active1.57 Acres
371 Ridge Oak, Copper Hill, VA 24079
MLS# 931762Listed by: RE/MAX DOMINION $249,500Active4 beds 2 baths2,042 sq. ft.
6782 Floyd, Copper Hill, VA 24079
MLS# 931723Listed by: THOMAS & WALL REAL ESTATE LLC


Protect your home and budget from life's surprises with an Assurant Home Warranty, backed by a partner that supports you through every step of homeownership. Explore Plans.
©2026 Century 21 Real Estate LLC. All rights reserved. CENTURY 21®, the CENTURY 21 Logo and C21® are service marks owned by Century 21 Real Estate LLC. Century 21 Real Estate LLC fully supports the principles of the Fair Housing Act and the Equal Opportunity Act. Each office is independently owned and operated. Listing information is deemed reliable but not guaranteed accurate.