
36066 Coyote Trl, Locust Grove, VA 22508
Local realty services provided by:CENTURY 21 Gold
Listed by: alicia d boggs
Office: first priority realty
MLS#:VAOR2014166
Source:BRIGHTMLS
Price summary
- Price:$379,900
- Price per sq. ft.:$186.96
- Monthly HOA dues:$62.33
About this home
PRICE IMPROVEMENT! Exceptional value for a nearly new end-unit townhouse with wooded views, an oversized yard, and upgrades not commonly found in Wilderness Shores. Why wait for new construction when this move-in ready home is available now?
This particular homesite was carefully selected for its peaceful setting, backing to mature trees instead of neighboring homes, creating privacy and beautiful views year-round. Enjoy the wooded scenery right from your couch, dining table, or primary bedroom.
Inside, the home features LVP flooring on two levels with carpet in the bedrooms for added comfort. The upgraded kitchen and dining area were expanded and include a larger center island, pantry, abundant cabinet space, and an open layout perfect for entertaining. The dining room leads directly to the TREX deck, ideal for grilling, relaxing, or enjoying the outdoors. This level features a half bathroom for easy guest convenience.
The spacious primary suite features elegant tray ceilings, a walk-in closet, and a large walk-in shower. The conveniently located upstairs laundry room with washer and dryer makes everyday living easier, and all bedrooms already include ceiling fan mounts.
The lower level offers a generous rec room with walk-out access to the fenced backyard, plus an ADDITIONAL half bathroom. As an end unit, the property enjoys an oversized yard with extra outdoor space rarely found in townhomes. This townhouse also includes the additional half bathroom that many similar units do not offer.
Owner pride truly shines throughout—including what may be the best lawn on the block!
Located just minutes from Walmart, Starbucks, shopping, and dining, Wilderness Shores offers incredible amenities including a community pool, walking trails to the river for fishing, playgrounds, dog park, clubhouse, golf course, picnic areas, and more.
Move-in ready, beautifully upgraded, and perfectly situated—this is one you do not want to miss!...
Contact an agent
Home facts
- Year built:2024
- Subdivision & Development:WILDERNESS SHORES
- Listing ID #:VAOR2014166
- Added:124 day(s) ago
- Updated:September 15, 2026 at 09:19 AM
Rooms and interior
- Bedrooms:3
- Total bathrooms:4
- Full bathrooms:2
- Half bathrooms:2
- Flooring:Carpet, Luxury Vinyl Plank
- Dining Description:Dining Area
- Bathrooms Description:Primary Bath(s)
- Kitchen Description:Built-In Microwave, Carpet, Icemaker, Kitchen - Island, Oven/Range - Electric, Pantry, Refrigerator, Stainless Steel Appliances, Stove, Upgraded Countertops, Water Heater
- Bedroom Description:Carpet, Primary Bedroom, Walk In Closet(s)
- Basement:Yes
- Basement Description:Daylight, Full, Fully Finished, Garage Access
- Living area:2,032 sq. ft.
Heating and cooling
- Cooling:Central A/C
- Heating:Electric, Heat Pump(s)
Structure and exterior
- Year built:2024
- Building area:2,032 sq. ft.
- Lot area:0.08 Acres
- Lot Features:Backs - Open Common Area, Backs to Trees, Front Yard, Landscaping, Rear Yard
- Architectural Style:Craftsman
- Construction Materials:Vinyl Siding
- Exterior Features:Deck(s), Sidewalks
- Foundation Description:Slab
- Levels:3 Story
Utilities
- Water:Public
- Sewer:Public Sewer
Finances and disclosures
- Price:$379,900
- Price per sq. ft.:$186.96
- Tax amount:$2,008 (2025)
Features and amenities
- Laundry features:Dryer, Washer
- Amenities:Carpet, Ceiling Fan(s), Window Treatments
Parking
- Parking description:Assigned, Attached Garage, Garage - Front Entry, Parking Lot
- Garage:Yes
- Garage spaces:1
New listings near 36066 Coyote Trl
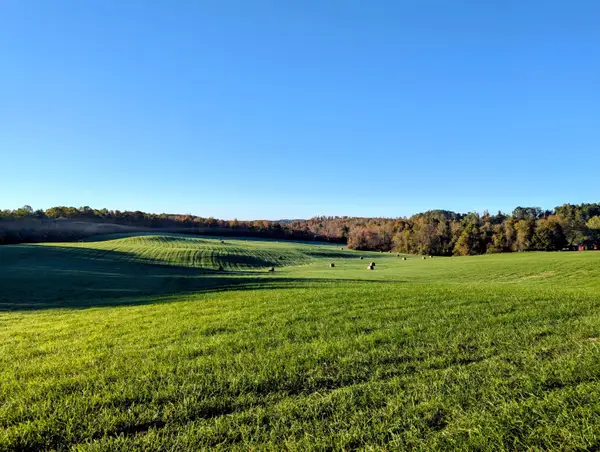 $1,200,000Active151 Acres
TBD Daniels Run, Check, VA 24072
MLS# 922164Listed by: U/C BLUE RIDGE LAND & AUCTION CO INC- FLOYD $160,000Active14.94 Acres
0 Sugar Run, Copper Hill, VA 24079
MLS# 925602Listed by: EXP REALTY LLC - STAFFORD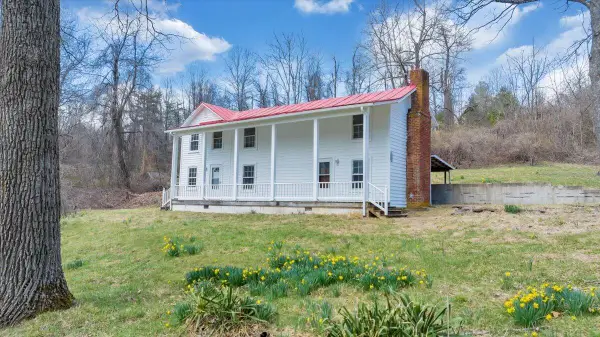 $595,000Pending-- beds 5 baths
9537-9539 Floyd Hwy, Copper Hill, VA 24079
MLS# 925953Listed by: CHASE REALTY GROUP LLC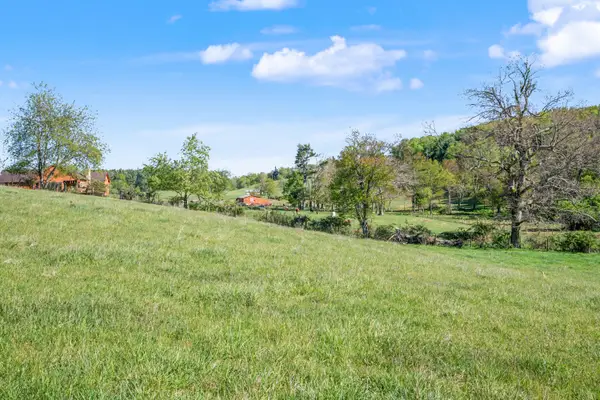 $172,900Active21.22 Acres
1370 Graysville, Copper Hill, VA 24079
MLS# 929141Listed by: THOMAS & WALL REAL ESTATE LLC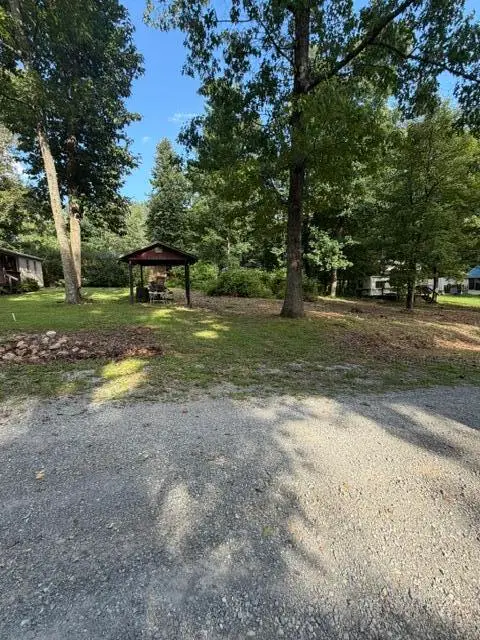 $17,000Active0.2 Acres
40 Wilderness, Copper Hill, VA 24079
MLS# 930681Listed by: WAINWRIGHT & CO., REALTORS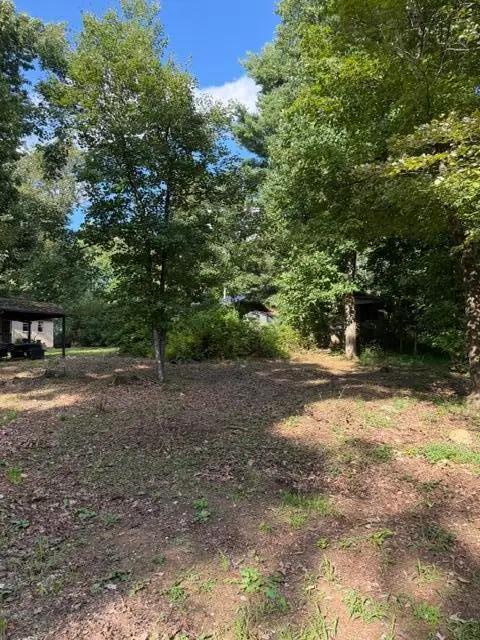 $17,000Active0.2 Acres
41 Wilderness, Copper Hill, VA 24079
MLS# 930682Listed by: WAINWRIGHT & CO., REALTORS $229,000Active3 beds 2 baths1,792 sq. ft.
2221 Lick Ridge, Check, VA 24072
MLS# 930790Listed by: U/C BLUE RIDGE LAND & AUCTION CO INC- FLOYD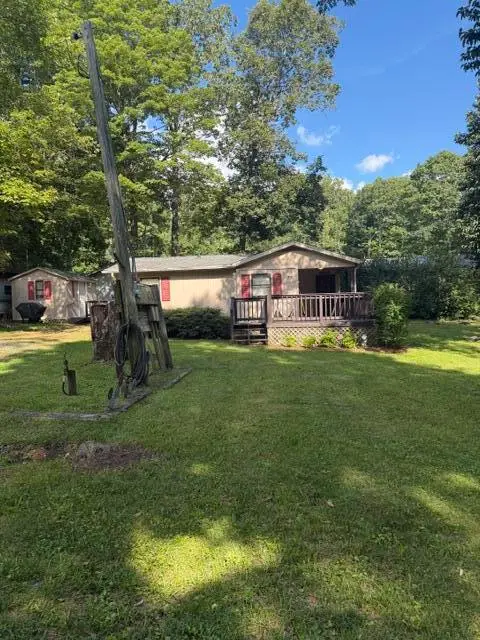 $129,000Active2 beds 1 baths771 sq. ft.
131 SE Wilderness, Copper Hill, VA 24079
MLS# 930680Listed by: WAINWRIGHT & CO., REALTORS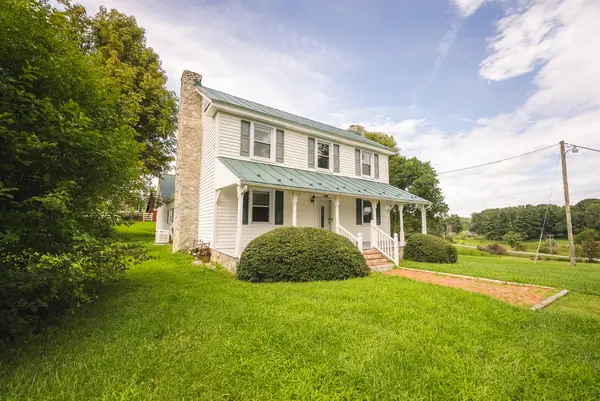 $579,900Active4 beds 2 baths2,850 sq. ft.
7671 Floyd Highway, Copper Hill, VA 24079
MLS# 930643Listed by: U/C BLUE RIDGE LAND & AUCTION CO INC- FLOYD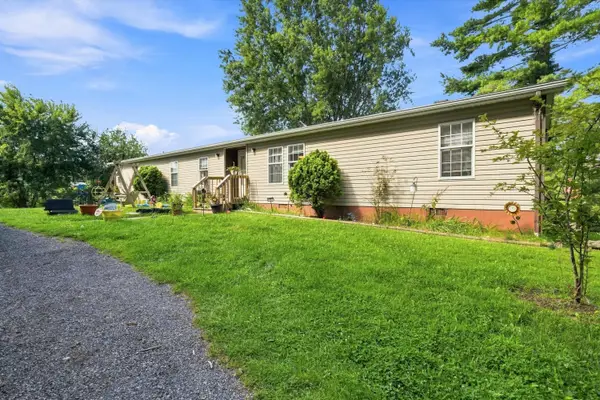 $259,900Active4 beds 2 baths2,052 sq. ft.
6782 Floyd, Copper Hill, VA 24079
MLS# 930511Listed by: MOUNTAIN VIEW REAL ESTATE LLC


Protect your home and budget from life's surprises with an Assurant Home Warranty, backed by a partner that supports you through every step of homeownership. Explore Plans.
©2026 Century 21 Real Estate LLC. All rights reserved. CENTURY 21®, the CENTURY 21 Logo and C21® are service marks owned by Century 21 Real Estate LLC. Century 21 Real Estate LLC fully supports the principles of the Fair Housing Act and the Equal Opportunity Act. Each office is independently owned and operated. Listing information is deemed reliable but not guaranteed accurate.