
36153 Wilderness Shores Way, Locust Grove, VA 22508
Local realty services provided by:CENTURY 21 Sylvia Geist Agency
36153 Wilderness Shores Way,Locust Grove, VA 22508
$354,410
- 3 Beds
- 4 Baths
- 1,927 sq. ft.
- Townhouse
- Active
Listed by: javen house, kimberlee s house
Office: long & foster real estate, inc.
MLS#:VAOR2015206
Source:BRIGHTMLS
Price summary
- Price:$354,410
- Price per sq. ft.:$183.92
- Monthly HOA dues:$64.33
About this home
New construction in Aspire at Wilderness Shores! The Greenwich offers 3 bedrooms, 3.5 baths, 1,927 square feet, and a 1-car attached garage. The main level features a spacious activity room with a full bath and access to the backyard. The second level offers an open kitchen, dining area, and great room with access to the deck. The kitchen features an oversized island, quartz countertops, stainless steel appliances, and modern finishes. Upstairs, the primary suite includes a walk-in closet and private bath, with two additional bedrooms, a full bath, and conveniently located laundry. Enjoy community amenities including a clubhouse, outdoor pool, playground, and walking and biking trails. Conveniently located between Fredericksburg and Culpeper with easy access to commuter routes. Lister of record only. Prices and terms subject to change. Renderings/photos are representative only.
Contact an agent
Home facts
- Year built:2026
- Subdivision & Development:WILDERNESS SHORES
- Listing ID #:VAOR2015206
- Added:3 day(s) ago
- Updated:September 13, 2026 at 06:07 PM
Rooms and interior
- Bedrooms:3
- Total bathrooms:4
- Full bathrooms:3
- Half bathrooms:1
- Flooring:Carpet, Ceramic Tile, Luxury Vinyl Plank
- Dining Description:Combination Dining/Living
- Bathrooms Description:Primary Bath(s)
- Kitchen Description:Built-In Microwave, Built-In Range, Carpet, Dishwasher, Disposal, Energy Efficient Appliances, Kitchen - Island, Pantry, Stainless Steel Appliances, Upgraded Countertops
- Bedroom Description:Carpet, Walk In Closet(s)
- Living area:1,927 sq. ft.
Heating and cooling
- Cooling:Central A/C, Programmable Thermostat
- Heating:90% Forced Air, Central, Electric, Heat Pump(s)
Structure and exterior
- Roof:Architectural Shingle
- Year built:2026
- Building area:1,927 sq. ft.
- Lot area:0.04 Acres
- Architectural Style:Traditional
- Construction Materials:Advanced Framing, Batts Insulation, Blown-In Insulation, Vinyl Siding
- Exterior Features:Deck(s), Exterior Lighting, Play Area, Sidewalks, Sport Court
- Foundation Description:Slab
- Levels:3 Story
Utilities
- Water:Public
- Sewer:Public Sewer
Finances and disclosures
- Price:$354,410
- Price per sq. ft.:$183.92
Features and amenities
- Laundry features:Dryer, Washer
- Amenities:Carbon Monoxide Detector(s), Carpet, Double Pane Windows, Smoke Detector
Parking
- Parking description:Attached Garage, Garage - Front Entry, Garage Door Opener, On Street, Paved Driveway
- Garage:Yes
- Garage spaces:1
New listings near 36153 Wilderness Shores Way
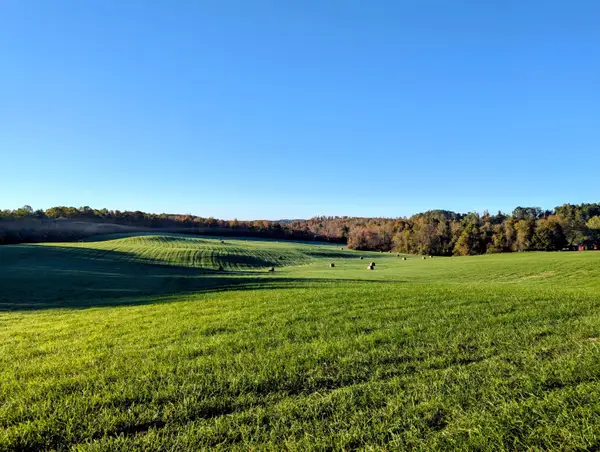 $1,200,000Active151 Acres
TBD Daniels Run, Check, VA 24072
MLS# 922164Listed by: U/C BLUE RIDGE LAND & AUCTION CO INC- FLOYD $160,000Active14.94 Acres
0 Sugar Run, Copper Hill, VA 24079
MLS# 925602Listed by: EXP REALTY LLC - STAFFORD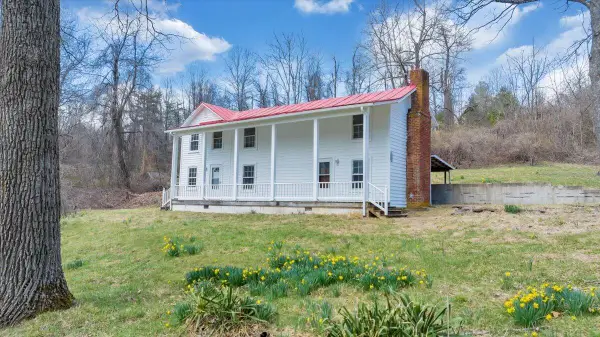 $595,000Pending-- beds 5 baths
9537-9539 Floyd Hwy, Copper Hill, VA 24079
MLS# 925953Listed by: CHASE REALTY GROUP LLC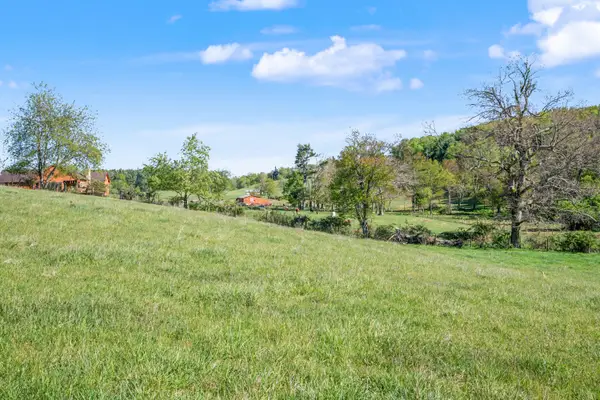 $172,900Active21.22 Acres
1370 Graysville, Copper Hill, VA 24079
MLS# 929141Listed by: THOMAS & WALL REAL ESTATE LLC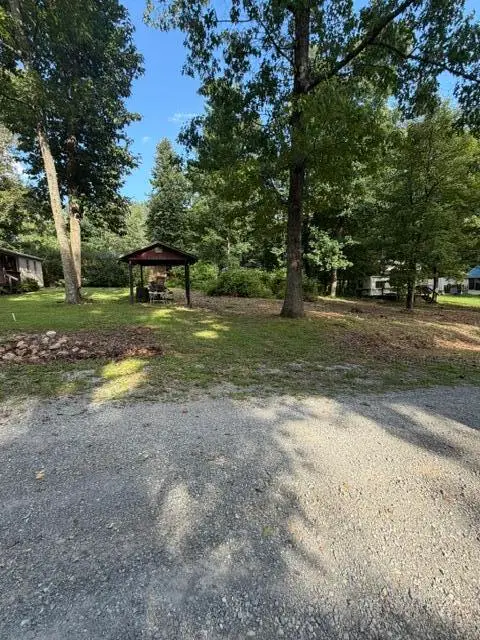 $17,000Active0.2 Acres
40 Wilderness, Copper Hill, VA 24079
MLS# 930681Listed by: WAINWRIGHT & CO., REALTORS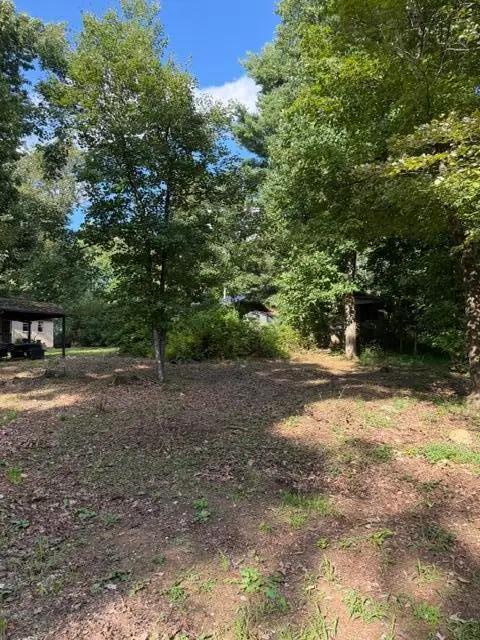 $17,000Active0.2 Acres
41 Wilderness, Copper Hill, VA 24079
MLS# 930682Listed by: WAINWRIGHT & CO., REALTORS $229,000Active3 beds 2 baths1,792 sq. ft.
2221 Lick Ridge, Check, VA 24072
MLS# 930790Listed by: U/C BLUE RIDGE LAND & AUCTION CO INC- FLOYD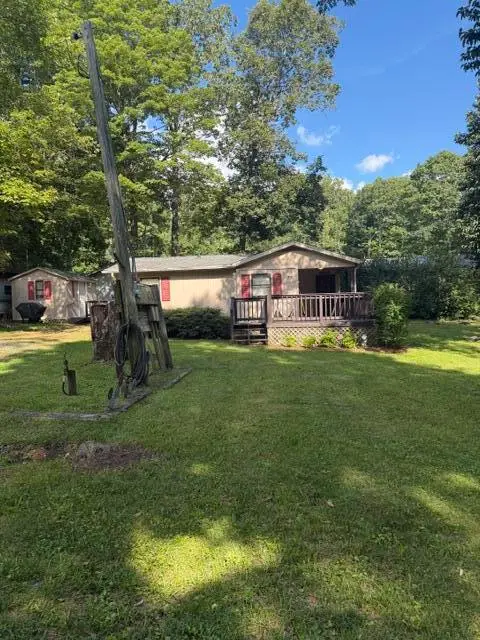 $129,000Active2 beds 1 baths771 sq. ft.
131 SE Wilderness, Copper Hill, VA 24079
MLS# 930680Listed by: WAINWRIGHT & CO., REALTORS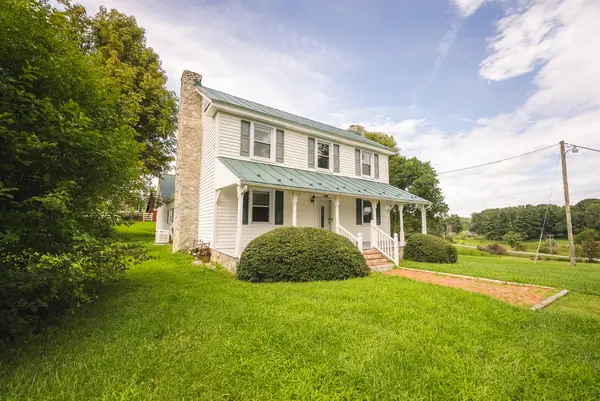 $579,900Active4 beds 2 baths2,850 sq. ft.
7671 Floyd Highway, Copper Hill, VA 24079
MLS# 930643Listed by: U/C BLUE RIDGE LAND & AUCTION CO INC- FLOYD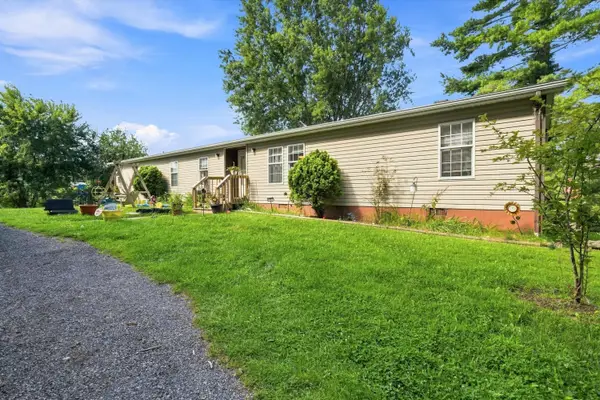 $259,900Active4 beds 2 baths2,052 sq. ft.
6782 Floyd, Copper Hill, VA 24079
MLS# 930511Listed by: MOUNTAIN VIEW REAL ESTATE LLC


Protect your home and budget from life's surprises with an Assurant Home Warranty, backed by a partner that supports you through every step of homeownership. Explore Plans.
©2026 Century 21 Real Estate LLC. All rights reserved. CENTURY 21®, the CENTURY 21 Logo and C21® are service marks owned by Century 21 Real Estate LLC. Century 21 Real Estate LLC fully supports the principles of the Fair Housing Act and the Equal Opportunity Act. Each office is independently owned and operated. Listing information is deemed reliable but not guaranteed accurate.