
408 Westover Pkwy, Locust Grove, VA 22508
Local realty services provided by:CENTURY 21 Above and Beyond
408 Westover Pkwy,Locust Grove, VA 22508
$530,000
- 5 Beds
- 3 Baths
- 2,980 sq. ft.
- Single family
- Coming Soon
Listed by: curtis lee hartless
Office: ascendancy realty llc.
MLS#:VAOR2015640
Source:BRIGHTMLS
Price summary
- Price:$530,000
- Price per sq. ft.:$177.85
- Monthly HOA dues:$216.67
About this home
Welcome to waterfront living in the private, gated community of Lake of the Woods. Set on nearly half an acre with lake frontage on Keaton Lake, this three-level Cape Cod offers a rare blend of everyday comfort and resort-style recreation—ideal as a primary home, second home, or flexible investment with multi-family, short-term, and long-term rental potential (subject to LOWA and local rules).
A park-like backyard of mature hardwoods frames the shoreline and outdoor living: gather around the fire pit, enjoy the expansive deck, or relax on the screen-covered porch. Inside, three finished levels and five bedrooms deliver space to live, host, and grow—two bedrooms on the main level, two upstairs, and one on the finished lower level. The main level features a full kitchen and inviting living and dining areas that open toward the porch and deck. The finished lower level—a true walk-out—adds a second full kitchen, a full bathroom, a bedroom, and flexible living space with direct access to the yard and a driveway that wraps around to the rear, supporting multigenerational living or income-producing use.
HardiePlank siding and gutter guards keep exterior care simpler. A detached garage with attic storage and a basketball hoop covers the toys, tools, and extras. Beyond your lot, Lake of the Woods puts golf, clubhouses, beaches, pools, tennis, fitness, stables, and more within everyday reach—an unmatched location for lake life year-round.
Come see why this waterfront address is ready for its next chapter. (professional photos are forthcoming)...
Contact an agent
Home facts
- Year built:1987
- Subdivision & Development:LAKE OF THE WOODS
- Listing ID #:VAOR2015640
- Updated:November 06, 2026 at 02:58 PM
Rooms and interior
- Bedrooms:5
- Total bathrooms:3
- Full bathrooms:3
- Dining Description:Combination Kitchen/Dining, Dining Area, Dining Room, Formal/Separate Dining Room
- Bathrooms Description:Bathroom 2, Bathroom 3, Primary Bath(s), Primary Bathroom
- Kitchen Description:2nd Kitchen, Dishwasher, Disposal, Extra Refrigerator/Freezer, Icemaker, Kitchen - Country, Kitchen - Eat-In, Kitchen - Table Space, Oven/Range - Electric, Pantry, Range Hood, Refrigerator
- Bedroom Description:Entry Level Bedroom, Primary Bedroom, Walk In Closet(s)
- Basement:Yes
- Basement Description:Daylight, Full, Fully Finished, Heated, Improved, Interior Access, Outside Entrance, Partial, Poured Concrete, Rear Entrance, Shelving, Walkout Level, Windows
- Living area:2,980 sq. ft.
Heating and cooling
- Cooling:Ceiling Fan(s), Central A/C, Heat Pump(s)
- Heating:Electric, Heat Pump(s), Wood, Wood Burn Stove
Structure and exterior
- Roof:Asphalt
- Year built:1987
- Building area:2,980 sq. ft.
- Lot area:0.49 Acres
- Lot Features:Bulkheaded, Fishing Available, Lake, Partly Wooded, Premium, Rear Yard, Trees/Wooded
- Architectural Style:Cape Cod
- Construction Materials:HardiPlank Type
- Exterior Features:Deck(s), Gutter System, Porch(es), Screened
- Foundation Description:Concrete Perimeter
- Levels:2 1/2 Stories
Schools
- High school:ORANGE COUNTY
- Middle school:LOCUST GROVE
- Elementary school:LOCUST GROVE
Utilities
- Water:Public
- Sewer:Public Sewer
Finances and disclosures
- Price:$530,000
- Price per sq. ft.:$177.85
- Tax amount:$2,838 (2025)
Features and amenities
- Laundry features:Dryer - Front Loading, Dryer In Unit, Has Laundry, Laundry, Washer - Front Loading, Washer In Unit
- Amenities:200+ Amp Service, Cable TV Available
Parking
- Parking description:Additional Storage Area, Detached Garage, Garage - Front Entry, Garage Door Opener, Gravel Driveway
- Garage:Yes
- Garage spaces:2
New listings near 408 Westover Pkwy
 $600,000Active3 beds 3 baths2,008 sq. ft.
354 Poff, Check, VA 24072
MLS# 932626Listed by: REAL BROKER LLC - MCLEAN $50,000Active1 beds 1 baths740 sq. ft.
131 Terry, Copper Hill, VA 24079
MLS# 932623Listed by: THOMAS & WALL REAL ESTATE LLC $139,900Active7.53 Acres
8062 Sugar Run, Copper Hill, VA 24079
MLS# 932585Listed by: THE GOOD SIGN REAL ESTATE CO. $9,000Pending0.34 Acres
0 Ridge Oak, Copper Hill, VA 24079
MLS# 932354Listed by: MKB, REALTORS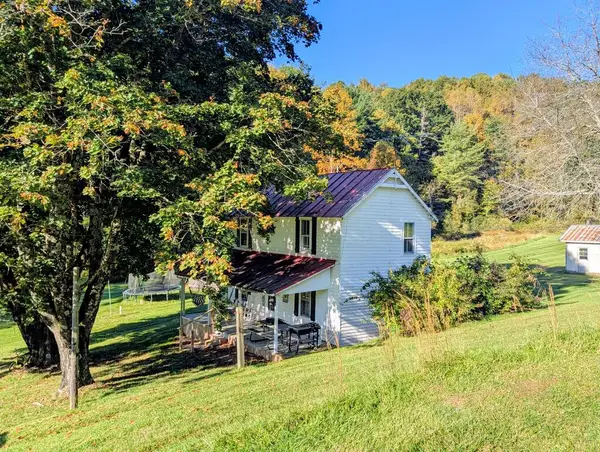 $345,000Active2 beds -- baths1,024 sq. ft.
6617 Floyd Hwy N, Check, VA 24072
MLS# 112276Listed by: UNITED COUNTRY BLUE RIDGE- FLOYD- Open Sat, 10am to 12pm
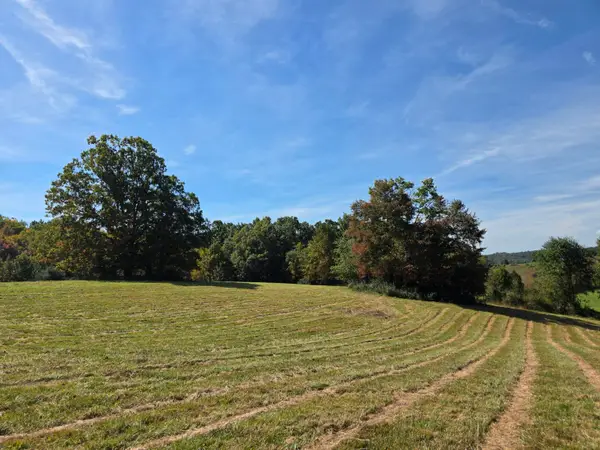 $119,000Active37.86 Acres
TBD Ridge, Check, VA 24072
MLS# 932151Listed by: U/C BLUE RIDGE LAND & AUCTION CO INC- FLOYD 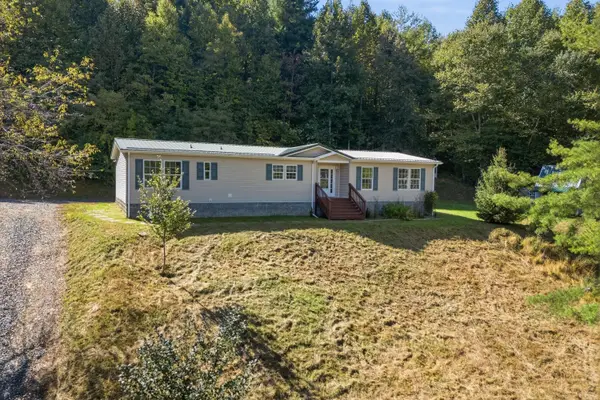 $279,900Pending3 beds 2 baths2,008 sq. ft.
9043 Copper Hill, Copper Hill, VA 24079
MLS# 931994Listed by: WAINWRIGHT & CO., REALTORS- LAKE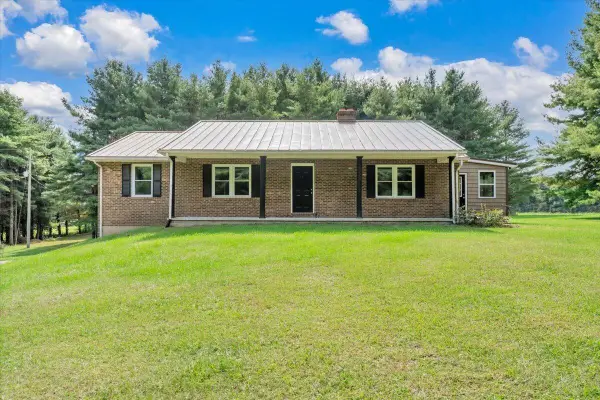 $475,000Active3 beds 3 baths2,212 sq. ft.
698 Hummingbird, Copper Hill, VA 24079
MLS# 931979Listed by: KEYSTONE REALTY OF ROANOKE LLC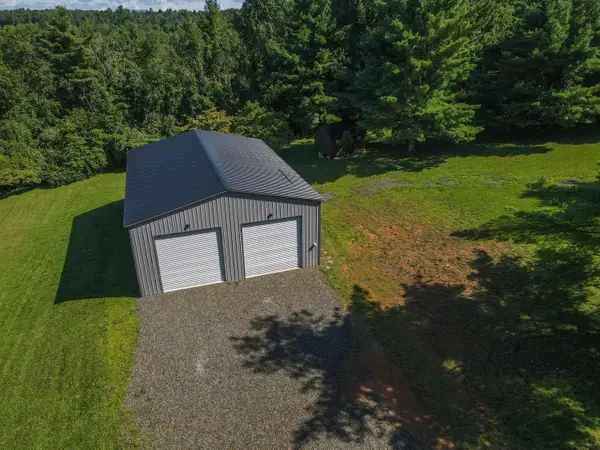 $195,000Active1.57 Acres
371 Ridge Oak, Copper Hill, VA 24079
MLS# 931762Listed by: RE/MAX DOMINION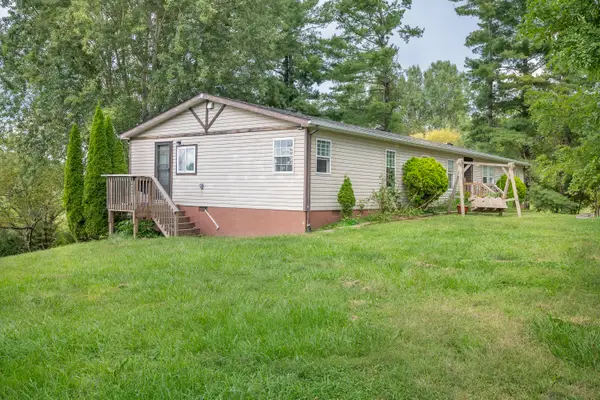 $249,500Active4 beds 2 baths2,042 sq. ft.
6782 Floyd, Copper Hill, VA 24079
MLS# 931723Listed by: THOMAS & WALL REAL ESTATE LLC


Protect your home and budget from life's surprises with an Assurant Home Warranty, backed by a partner that supports you through every step of homeownership. Explore Plans.
©2026 Century 21 Real Estate LLC. All rights reserved. CENTURY 21®, the CENTURY 21 Logo and C21® are service marks owned by Century 21 Real Estate LLC. Century 21 Real Estate LLC fully supports the principles of the Fair Housing Act and the Equal Opportunity Act. Each office is independently owned and operated. Listing information is deemed reliable but not guaranteed accurate.