
4303 Lakeview Pkwy, Locust Grove, VA 22508
Local realty services provided by:CENTURY 21 Ryon Real Estate
Listed by: sean jones
Office: samson properties
MLS#:VAOR2014826
Source:BRIGHTMLS
Price summary
- Price:$344,900
- Price per sq. ft.:$293.28
- Monthly HOA dues:$144.92
About this home
Welcome to 4303 Lakeview Parkway in the sought-after Lake of the Woods community in Locust Grove, Virginia! This beautifully maintained 3-bedroom, 2-bath rambler combines comfort, convenience, and valuable recent upgrades, making it move-in ready from day one.
One of the standout features of this home is the peace of mind it offers with a NEW ROOF, refreshed deck, newer HVAC system, and newer water heater—major improvements that help reduce future maintenance costs and allow you to focus on enjoying your new home.
Step inside to discover a bright, open-concept living and dining area filled with natural light and centered around a cozy fireplace, creating the perfect space for relaxing evenings or entertaining guests. The thoughtfully designed galley kitchen is conveniently located at the rear of the home and flows seamlessly into the laundry area and attached one-car garage with additional storage.
The spacious primary suite offers a private retreat with an en-suite bathroom and generous closet space. Two additional bedrooms and a second full bathroom provide flexibility for family, guests, or even a home office.
Outdoor living is just as inviting. Enjoy your morning coffee from the welcoming covered front porch or unwind on the refreshed rear deck while overlooking the peaceful backyard. Whether you're hosting friends, gardening, or simply enjoying the outdoors, you'll appreciate the privacy and tranquility this property provides.
Living in Lake of the Woods means enjoying one of Virginia's premier gated communities. Residents have access to an incredible array of amenities, including two lakes for boating, fishing, kayaking, and swimming, multiple beaches, pools, parks, walking trails, playgrounds, equestrian facilities, pickleball and tennis courts, a fitness center, clubhouse, dining options, and an 18-hole championship golf course (membership available separately). With year-round activities and events, there's always something to enjoy. Don't miss your opportunity to own this exceptional home in one of the area's most desirable communities....
Contact an agent
Home facts
- Year built:1990
- Subdivision & Development:LAKE OF THE WOODS
- Listing ID #:VAOR2014826
- Added:47 day(s) ago
- Updated:September 13, 2026 at 01:49 PM
Rooms and interior
- Bedrooms:3
- Total bathrooms:2
- Full bathrooms:2
- Dining Description:Combination Dining/Living, Combination Kitchen/Dining
- Kitchen Description:Combination Kitchen/Living, Dishwasher, Disposal, Kitchen - Galley, Oven/Range - Electric, Refrigerator, Stainless Steel Appliances, Water Heater
- Bedroom Description:Entry Level Bedroom
- Living area:1,176 sq. ft.
Heating and cooling
- Cooling:Central A/C
- Heating:Electric, Heat Pump(s)
Structure and exterior
- Roof:Architectural Shingle
- Year built:1990
- Building area:1,176 sq. ft.
- Architectural Style:Ranch/Rambler
- Exterior Features:Deck(s), Outbuilding(s), Porch(es), Roof, Screened
- Foundation Description:Crawl Space
- Levels:1 Story
Schools
- High school:ORANGE CO.
Utilities
- Water:Public
- Sewer:Public Sewer
Finances and disclosures
- Price:$344,900
- Price per sq. ft.:$293.28
- Tax amount:$1,375 (2022)
Parking
- Parking description:Attached Garage, Circular Driveway, Garage - Front Entry, Gravel Driveway
- Garage:Yes
- Garage spaces:1
New listings near 4303 Lakeview Pkwy
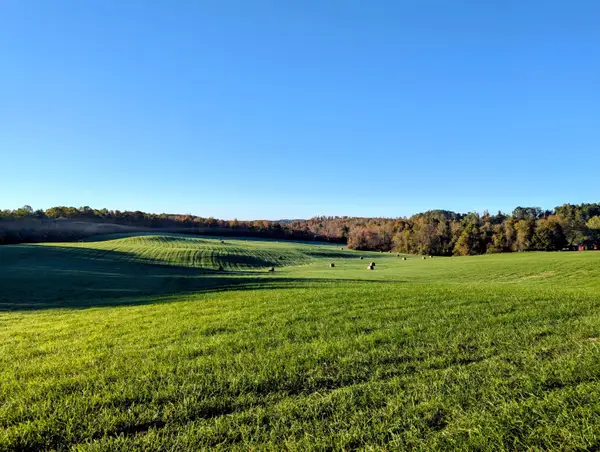 $1,200,000Active151 Acres
TBD Daniels Run, Check, VA 24072
MLS# 922164Listed by: U/C BLUE RIDGE LAND & AUCTION CO INC- FLOYD $160,000Active14.94 Acres
0 Sugar Run, Copper Hill, VA 24079
MLS# 925602Listed by: EXP REALTY LLC - STAFFORD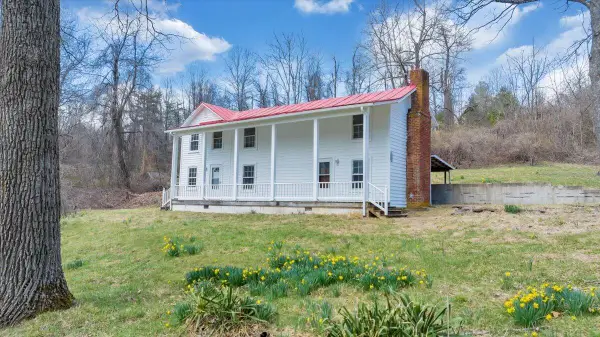 $595,000Pending-- beds 5 baths
9537-9539 Floyd Hwy, Copper Hill, VA 24079
MLS# 925953Listed by: CHASE REALTY GROUP LLC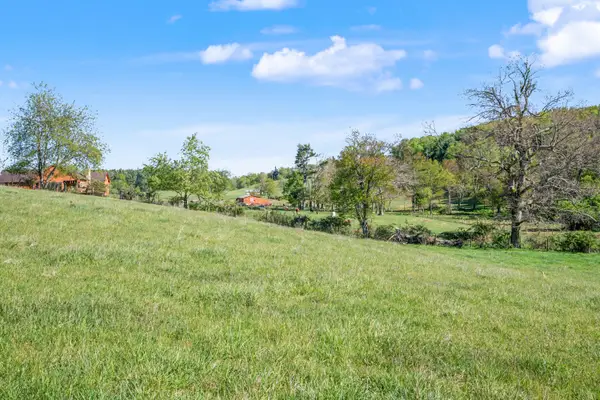 $172,900Active21.22 Acres
1370 Graysville, Copper Hill, VA 24079
MLS# 929141Listed by: THOMAS & WALL REAL ESTATE LLC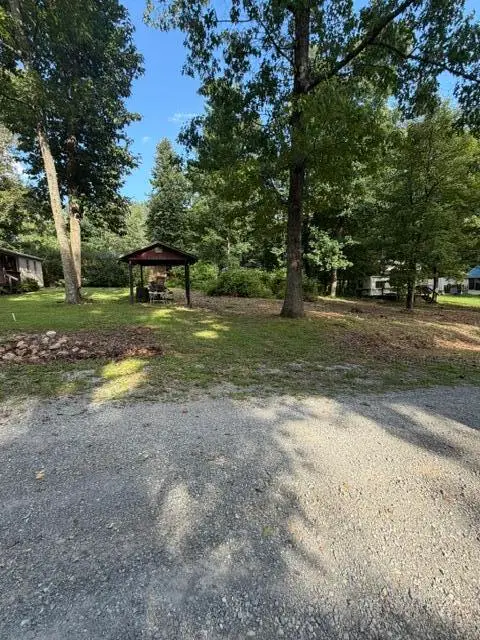 $17,000Active0.2 Acres
40 Wilderness, Copper Hill, VA 24079
MLS# 930681Listed by: WAINWRIGHT & CO., REALTORS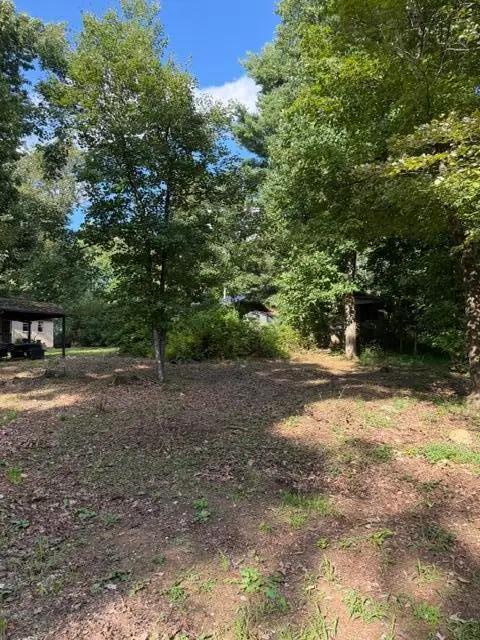 $17,000Active0.2 Acres
41 Wilderness, Copper Hill, VA 24079
MLS# 930682Listed by: WAINWRIGHT & CO., REALTORS $229,000Active3 beds 2 baths1,792 sq. ft.
2221 Lick Ridge, Check, VA 24072
MLS# 930790Listed by: U/C BLUE RIDGE LAND & AUCTION CO INC- FLOYD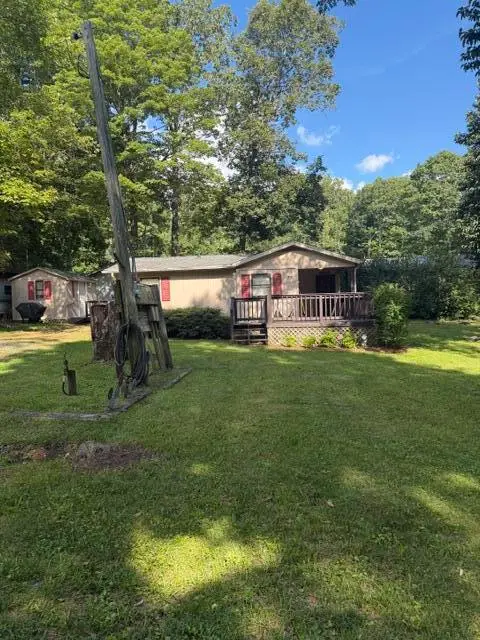 $129,000Active2 beds 1 baths771 sq. ft.
131 SE Wilderness, Copper Hill, VA 24079
MLS# 930680Listed by: WAINWRIGHT & CO., REALTORS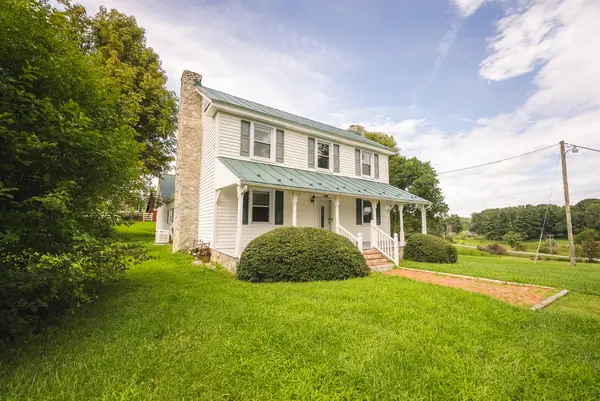 $579,900Active4 beds 2 baths2,850 sq. ft.
7671 Floyd Highway, Copper Hill, VA 24079
MLS# 930643Listed by: U/C BLUE RIDGE LAND & AUCTION CO INC- FLOYD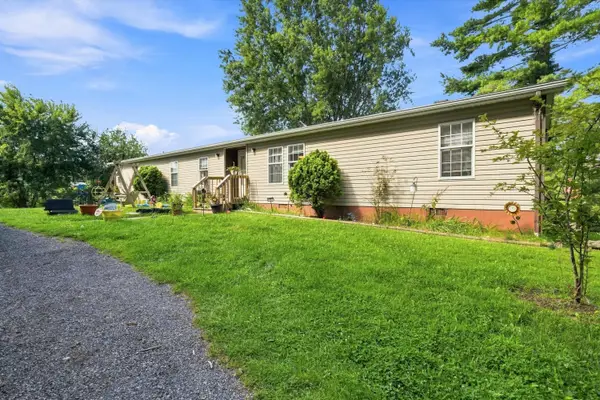 $259,900Active4 beds 2 baths2,052 sq. ft.
6782 Floyd, Copper Hill, VA 24079
MLS# 930511Listed by: MOUNTAIN VIEW REAL ESTATE LLC


Protect your home and budget from life's surprises with an Assurant Home Warranty, backed by a partner that supports you through every step of homeownership. Explore Plans.
©2026 Century 21 Real Estate LLC. All rights reserved. CENTURY 21®, the CENTURY 21 Logo and C21® are service marks owned by Century 21 Real Estate LLC. Century 21 Real Estate LLC fully supports the principles of the Fair Housing Act and the Equal Opportunity Act. Each office is independently owned and operated. Listing information is deemed reliable but not guaranteed accurate.