
505 Birdie Rd, Locust Grove, VA 22508
Local realty services provided by:CENTURY 21 New Millennium
Listed by: david g macpherson
Office: exp realty, llc.
MLS#:VAOR2014902
Source:BRIGHTMLS
Price summary
- Price:$424,900
- Price per sq. ft.:$174.35
- Monthly HOA dues:$216.67
About this home
Imagine starting your morning with coffee on the deck, overlooking the 13th hole of the Lake of the Woods golf course, surrounded by mature trees and a peaceful setting with few neighboring homes. At 505 Birdie Road, you'll find privacy, beautiful views, and plenty of room to make yourself at home. Step inside to a sunlit foyer with an overhead skylight, leading into a generously sized living room with large windows and a cozy gas fireplace. The kitchen offers ample counter space, while the adjoining dining room opens directly to the expansive deck, perfect for enjoying the golf course views or entertaining outdoors. A separate den with built-in shelving provides additional living space. The primary suite features two large walk-in closets, a built-in desk area, and an attached bathroom with dual sinks, a walk-in shower, and a separate tub-shower combination. Upstairs, two additional bedrooms each offer two closets and share a Jack and Jill bathroom with dual sinks. A dedicated laundry room, oversized two-car garage with a woodworking area, and unfinished basement with exterior access provide plenty of storage and flexibility for hobbies or future possibilities. Beyond your backyard, enjoy all that the gated Lake of the Woods community has to offer, including two lakes, golf, beaches, clubhouse dining, an equestrian center, and more than 60 clubs and organizations. If peaceful golf course living with room to make a home your own sounds like your next chapter, 505 Birdie Road is ready to welcome you!...
Contact an agent
Home facts
- Year built:2000
- Subdivision & Development:LAKE OF THE WOODS
- Listing ID #:VAOR2014902
- Added:85 day(s) ago
- Updated:October 31, 2026 at 01:40 AM
Rooms and interior
- Bedrooms:3
- Total bathrooms:3
- Full bathrooms:2
- Half bathrooms:1
- Dining Description:Combination Dining/Living, Dining Room
- Bathrooms Description:Full Bath, Half Bath, Primary Bath(s), Primary Bathroom
- Kitchen Description:Breakfast Area, Dishwasher, Disposal, Exhaust Fan, Oven - Self Cleaning, Oven/Range - Electric, Range Hood, Refrigerator
- Bedroom Description:Entry Level Bedroom, Primary Bedroom
- Basement:Yes
- Basement Description:Connecting Stairway, Full, Outside Entrance, Unfinished, Walkout Level
- Living area:2,437 sq. ft.
Heating and cooling
- Cooling:Central A/C, Heat Pump(s)
- Heating:Electric, Forced Air, Heat Pump(s)
Structure and exterior
- Year built:2000
- Building area:2,437 sq. ft.
- Lot area:0.31 Acres
- Lot Features:Trees/Wooded
- Architectural Style:Contemporary
- Construction Materials:Brick, Combination, Vinyl Siding
- Exterior Features:Deck(s)
- Foundation Description:Concrete Perimeter, Permanent
- Levels:2 Stories
Schools
- High school:ORANGE CO.
Utilities
- Water:Public
- Sewer:Public Sewer
Finances and disclosures
- Price:$424,900
- Price per sq. ft.:$174.35
- Tax amount:$2,859 (2025)
Features and amenities
- Laundry features:Dryer, Dryer In Unit, Laundry, Washer, Washer In Unit
- Amenities:Cable TV Available, Double Pane Windows
Parking
- Parking description:Asphalt Driveway, Attached Garage, Garage Door Opener, Paved Driveway
- Garage:Yes
- Garage spaces:2
New listings near 505 Birdie Rd
- New
 $600,000Active3 beds 3 baths2,008 sq. ft.
354 Poff, Check, VA 24072
MLS# 932626Listed by: REAL BROKER LLC - MCLEAN - New
 $50,000Active1 beds 1 baths740 sq. ft.
131 Terry, Copper Hill, VA 24079
MLS# 932623Listed by: THOMAS & WALL REAL ESTATE LLC - New
 $139,900Active7.53 Acres
8062 Sugar Run, Copper Hill, VA 24079
MLS# 932585Listed by: THE GOOD SIGN REAL ESTATE CO.  $9,000Pending0.34 Acres
0 Ridge Oak, Copper Hill, VA 24079
MLS# 932354Listed by: MKB, REALTORS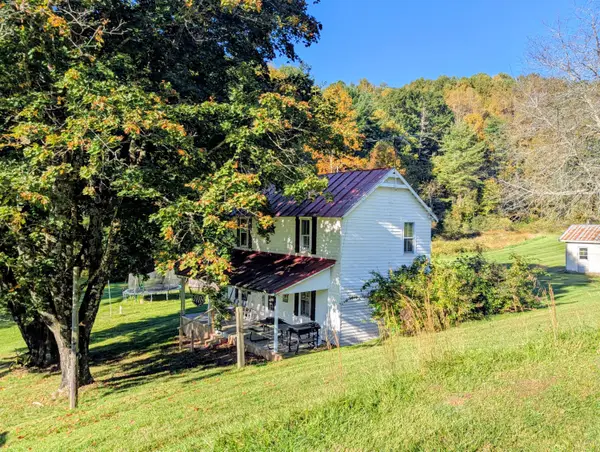 $345,000Active2 beds -- baths1,024 sq. ft.
6617 Floyd Hwy, Check, VA 24072
MLS# 932286Listed by: U/C BLUE RIDGE LAND & AUCTION CO INC- FLOYD- Open Sat, 10am to 12pm
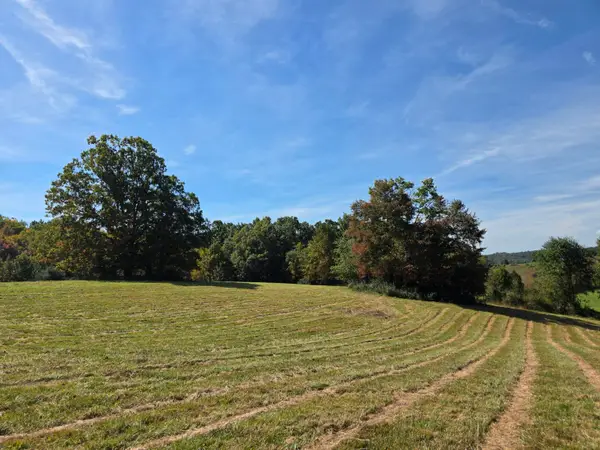 $119,000Active37.86 Acres
TBD Ridge, Check, VA 24072
MLS# 932151Listed by: U/C BLUE RIDGE LAND & AUCTION CO INC- FLOYD 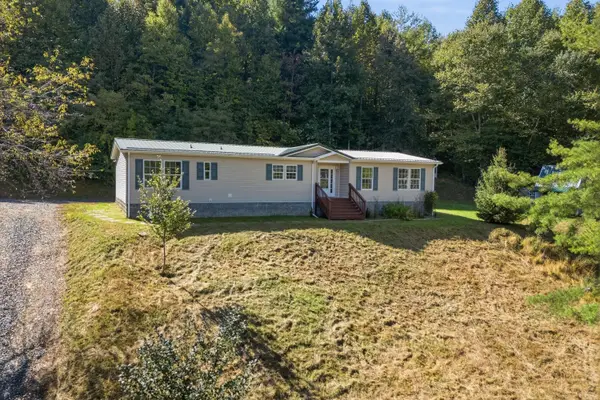 $279,900Pending3 beds 2 baths2,008 sq. ft.
9043 Copper Hill, Copper Hill, VA 24079
MLS# 931994Listed by: WAINWRIGHT & CO., REALTORS- LAKE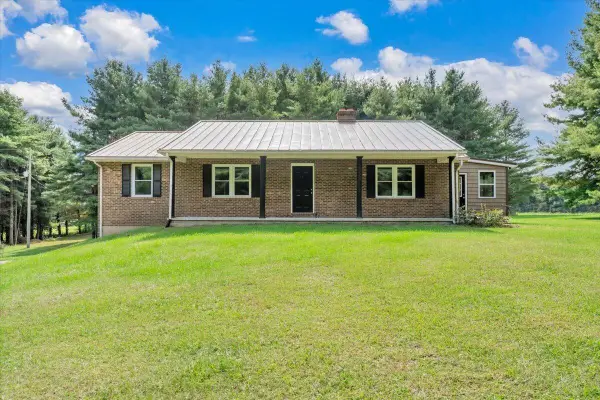 $475,000Active3 beds 3 baths2,212 sq. ft.
698 Hummingbird, Copper Hill, VA 24079
MLS# 931979Listed by: KEYSTONE REALTY OF ROANOKE LLC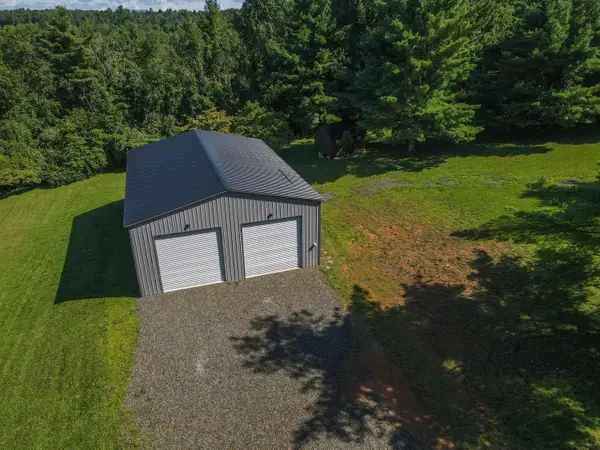 $195,000Active1.57 Acres
371 Ridge Oak, Copper Hill, VA 24079
MLS# 931762Listed by: RE/MAX DOMINION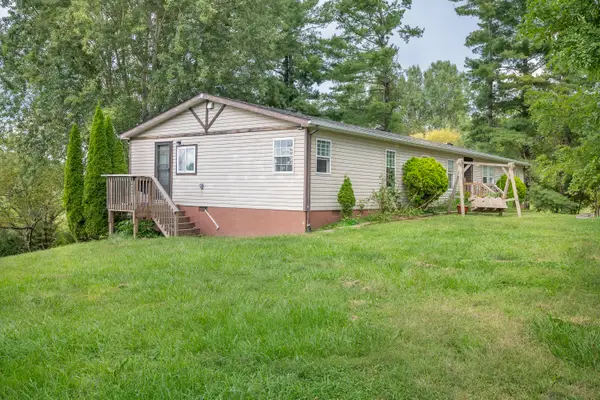 $249,500Active4 beds 2 baths2,042 sq. ft.
6782 Floyd, Copper Hill, VA 24079
MLS# 931723Listed by: THOMAS & WALL REAL ESTATE LLC


Protect your home and budget from life's surprises with an Assurant Home Warranty, backed by a partner that supports you through every step of homeownership. Explore Plans.
©2026 Century 21 Real Estate LLC. All rights reserved. CENTURY 21®, the CENTURY 21 Logo and C21® are service marks owned by Century 21 Real Estate LLC. Century 21 Real Estate LLC fully supports the principles of the Fair Housing Act and the Equal Opportunity Act. Each office is independently owned and operated. Listing information is deemed reliable but not guaranteed accurate.