
1553 Hubbard Rd, Long Island, VA 24569
Local realty services provided by:CENTURY 21 Realty @ Home
1553 Hubbard Rd,Long Island, VA 24569
$273,500
- 3 Beds
- 2 Baths
- 1,298 sq. ft.
- Single family
- Active
Listed by: audrey roberts
Office: keller williams
MLS#:367562
Source:VA_LAR
Price summary
- Price:$273,500
- Price per sq. ft.:$210.71
About this home
Exceptional value in Pittsylvania County! If you're searching for peaceful country living with modern upgrades, this beautifully renovated ranch home is a must-see. Situated on 2.90 acres and only 15 minutes to Family Dollar and 20 minutes to Food Lion, this property is a perfect blend of convenience and country life! Remodeled a short few years ago, this home offers a newer roof, newer windows, newer HVAC system, cabinetry, granite countertops, luxury vinyl plank flooring, tile bathrooms, interior doors, recessed lighting, ceiling fans, and more. Enjoy outdoor living from the custom oversized front porch that spans the full length of the home! Schedule your showing today!
Contact an agent
Home facts
- Year built:1974
- Listing ID #:367562
- Added:13 day(s) ago
- Updated:July 09, 2026 at 04:18 PM
Rooms and interior
- Bedrooms:3
- Total bathrooms:2
- Full bathrooms:2
- Flooring:Vinyl Plank
- Bathrooms Description:Tile Bath(s)
- Kitchen Description:Dishwasher, Range-Elec, Refrigerator
- Bedroom Description:Main Level Bedroom
- Basement Description:Exterior Entrance, Full, Interior Entrance, Walkout
- Living area:1,298 sq. ft.
Heating and cooling
- Cooling:Heat Pump
- Heating:Heat Pump
Structure and exterior
- Roof:Shingle
- Year built:1974
- Building area:1,298 sq. ft.
- Lot area:2.9 Acres
- Architectural Style:Ranch
- Construction Materials:Brick, Wood Siding
- Foundation Description:Walkout
- Levels:1 Story
Utilities
- Water:Well
- Sewer:Septic Tank
Finances and disclosures
- Price:$273,500
- Price per sq. ft.:$210.71
Features and amenities
- Laundry features:Dryer Connection, Laundry Room, Main Level, Separate Laundry Room, Washer Connections
- Amenities:Drywall
New listings near 1553 Hubbard Rd
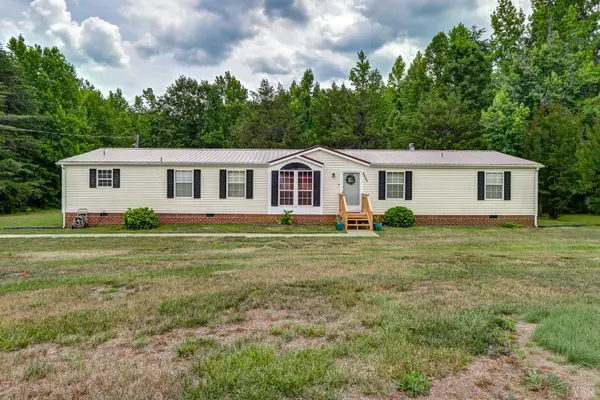 $210,000Pending4 beds 2 baths2,260 sq. ft.
5648 Moons Road, Long Island, VA 24569
MLS# 367661Listed by: KELLER WILLIAMS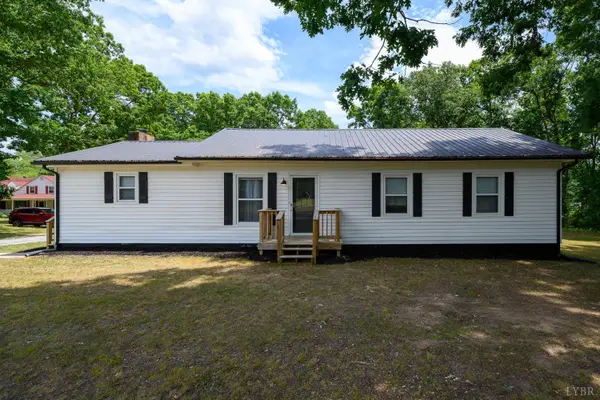 $259,900Active3 beds 2 baths1,400 sq. ft.
1020 Mohawk Road, Long Island, VA 24569
MLS# 367355Listed by: CORNERSTONE REALTY GROUP INC.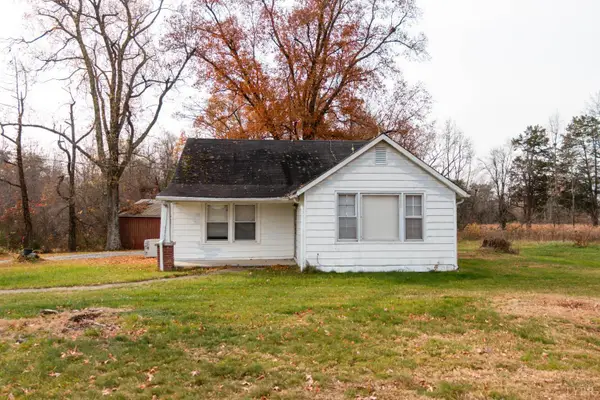 $99,900Active3 beds 2 baths1,176 sq. ft.
1089 Straightstone Road, Long Island, VA 24569
MLS# 367390Listed by: WATTS AUCTION REALTY APPRAISALS INC $239,900Pending3 beds 3 baths2,659 sq. ft.
397 Epsons Road, Long Island, VA 24569
MLS# 366605Listed by: WATTS AUCTION REALTY APPRAISALS INC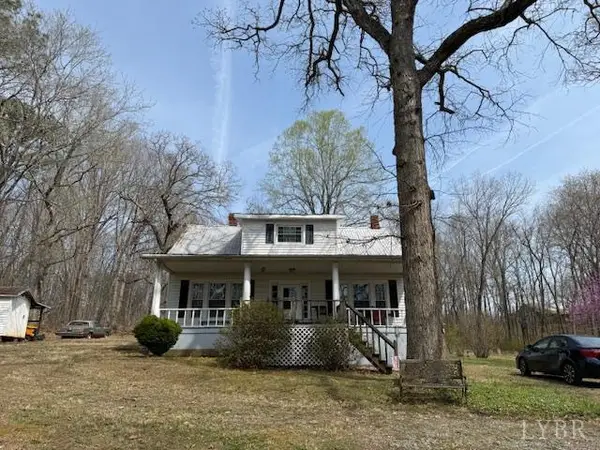 $135,000Active3 beds 2 baths1,715 sq. ft.
98 Grain Avenue, Long Island, VA 24569
MLS# 365414Listed by: RE/MAX 1ST OLYMPIC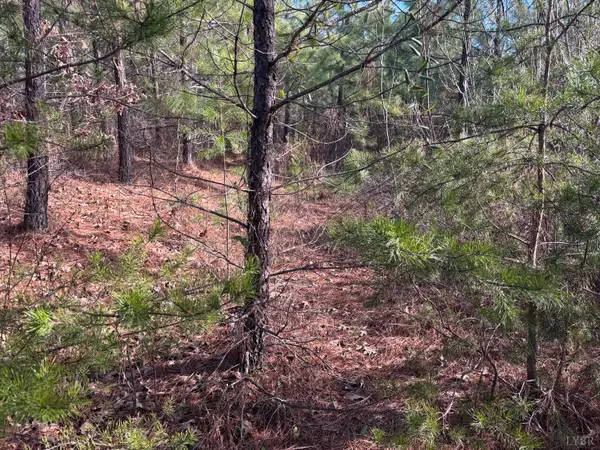 $99,900Active20 Acres
0 Mohawk, Long Island, VA 24569
MLS# 364182Listed by: WATTS AUCTION REALTY APPRAISALS INC $14,900Active2 Acres
0 3b Mohawk, Gladys, VA 24554
MLS# 356552Listed by: WATTS AUCTION REALTY APPRAISALS INC


Protect your home and budget from life's surprises with an Assurant Home Warranty, backed by a partner that supports you through every step of homeownership. Explore Plans.
©2026 Century 21 Real Estate LLC. All rights reserved. CENTURY 21®, the CENTURY 21 Logo and C21® are service marks owned by Century 21 Real Estate LLC. Century 21 Real Estate LLC fully supports the principles of the Fair Housing Act and the Equal Opportunity Act. Each office is independently owned and operated. Listing information is deemed reliable but not guaranteed accurate.