
10512 Belmont Blvd, Lorton, VA 22079
Local realty services provided by:CENTURY 21 New Millennium
10512 Belmont Blvd,Lorton, VA 22079
$685,000
- 4 Beds
- 3 Baths
- - sq. ft.
- Single family
- Sold
Listed by:
 Sherry Zikria(703) 922 - 4010CENTURY 21 New Millennium
Office: century 21 new millennium
MLS#:VAFX2327392
Source:BRIGHTMLS
Sorry, we are unable to map this address
Price summary
- Price:$685,000
About this home
***MAJOR PRICE IMPROVEMENT- EXCEPTIONAL VALUE! *** Positioned for immediate sale, this beautiful rambler offers an incredible opportunity to buy in a sought after location at an unbeatable price point.
Move-In Ready • No HOA • Two Primary Suites • One-Level Living
Thoughtfully updated and ready for its next owners, this spacious home offers a flexible layout perfect for multigenerational living, guests, or growing families looking for convenient one level living.
Enjoy peace of mind with numerous recent upgrades including: freshly painted throughout, new windows, storm doors, attic window, attic insulation, flooring in all 4 bedrooms, water heater, a new stove and microwave, updated recessed lighting throughout, and a beautifully renovated laundry room space.
Step outside to enjoy your fully fenced private yard featuring a concrete patio, two storage sheds, a covered carport, and extra parking with plenty of space to relax, entertain, and play.
Conveniently located near the Lorton Station Farmers Market, nearby shopping and dining, Meadowood's biking trails, Hidden Pond, Pohick Bay Regional Park, Mason Neck State Park, Pirates Cove Waterpark, and tennis courts and lessons just across the street. Commuters will appreciate easy access to the VRE, I-95, Route 1, and Fairfax County Parkway.
A rare find with no HOA, two primary suites, thoughtful updates, and an unbeatable location. Schedule your showing today and discover everything this move-in ready home has to offer....
Contact an agent
Home facts
- Year built:1955
- Subdivision & Development:GUNSTON HEIGHTS
- Listing ID #:VAFX2327392
- Added:48 day(s) ago
- Updated:August 29, 2026 at 05:54 AM
Rooms and interior
- Bedrooms:4
- Total bathrooms:3
- Full bathrooms:3
- Rooms Total:4
- Flooring:Luxury Vinyl Plank
- Dining Description:Combination Kitchen/Dining
- Bathrooms Description:Primary Bath(s)
- Kitchen Description:Breakfast Area, Dishwasher, Disposal, Kitchen - Island, Microwave, Refrigerator, Upgraded Countertops, Water Heater
- Bedroom Description:Entry Level Bedroom
Heating and cooling
- Cooling:Ceiling Fan(s), Central A/C
- Heating:Electric, Forced Air
Structure and exterior
- Roof:Asphalt
- Year built:1955
- Architectural Style:Ranch/Rambler
- Construction Materials:Vinyl Siding
- Exterior Features:Patio(s), Play Area, Play Equipment, Secure Storage
- Foundation Description:Concrete Perimeter
- Levels:1 Story
Utilities
- Water:Public
- Sewer:Public Sewer
Finances and disclosures
- Price:$685,000
- Tax amount:$6,569 (2026)
Features and amenities
- Laundry features:Dryer, Washer
- Amenities:Ceiling Fan(s), Chair Railings
Parking
- Parking description:Concrete Driveway, Detached Carport
New listings near 10512 Belmont Blvd
- Coming Soon
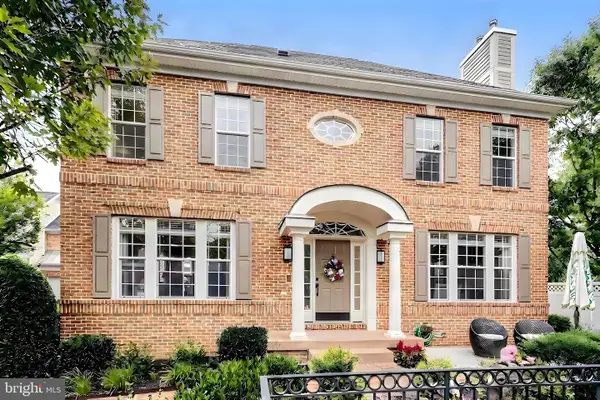 $840,000Coming Soon3 beds 4 baths3,449 sq. ft.
7023 Regional Inlet Dr, FORT BELVOIR, VA 22060
MLS# VAFX2335572Listed by: TTR SOTHEBY'S INTERNATIONAL REALTY - Coming Soon
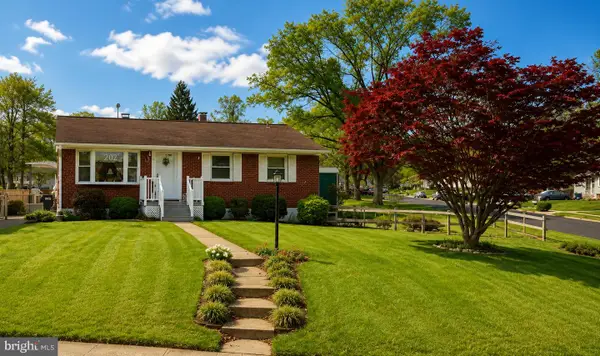 $525,000Coming Soon3 beds 1 baths1,040 sq. ft.
8816 Jandell Rd, LORTON, VA 22079
MLS# VAFX2337222Listed by: KELLER WILLIAMS CAPITAL PROPERTIES - Coming Soon
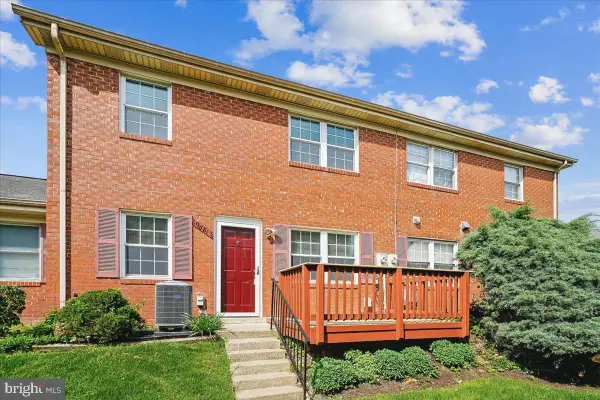 $255,000Coming Soon2 beds 1 baths966 sq. ft.
9681 Hagel Cir #36/e, LORTON, VA 22079
MLS# VAFX2337004Listed by: WEICHERT, REALTORS - Coming Soon
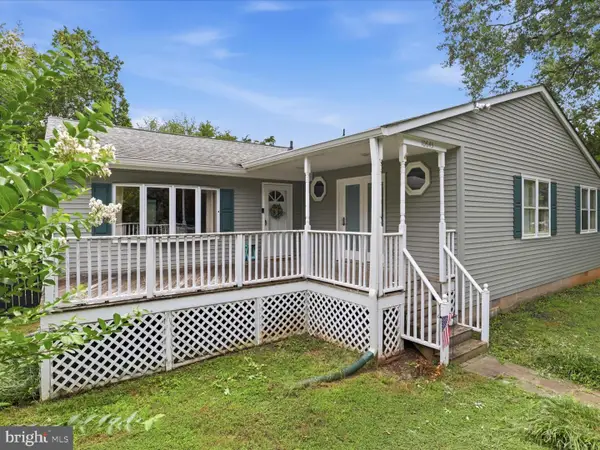 $575,000Coming Soon4 beds 2 baths2,086 sq. ft.
10643 Old Colchester Rd, LORTON, VA 22079
MLS# VAFX2336158Listed by: METRO HOUSE - Coming Soon
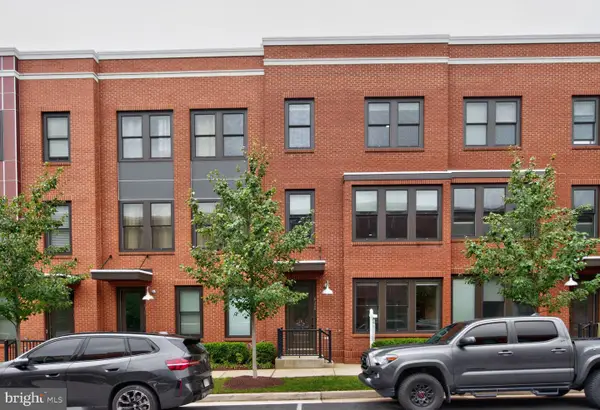 $750,000Coming Soon4 beds 4 baths2,096 sq. ft.
9155 Power House Rd, LORTON, VA 22079
MLS# VAFX2335962Listed by: REALTYPEOPLE - Open Sun, 1 to 4pmNew
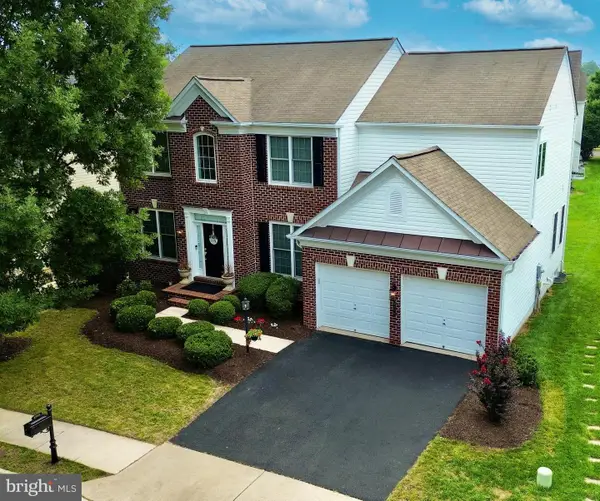 $999,000Active4 beds 3 baths2,640 sq. ft.
8955 Birch Bay Cir, LORTON, VA 22079
MLS# VAFX2336800Listed by: EXP REALTY, LLC - New
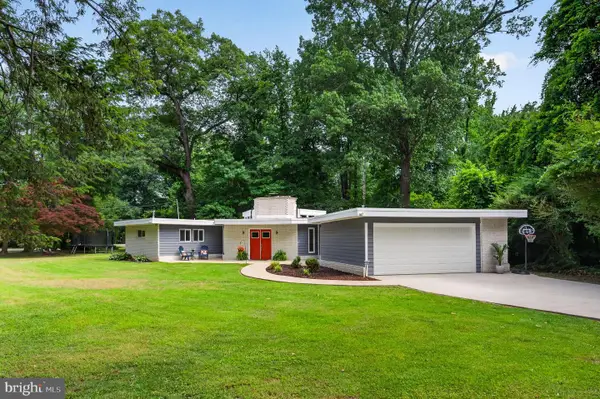 $749,900Active3 beds 2 baths1,730 sq. ft.
11724 River Dr, LORTON, VA 22079
MLS# VAFX2337290Listed by: SAMSON PROPERTIES - Open Sat, 10am to 12pmNew
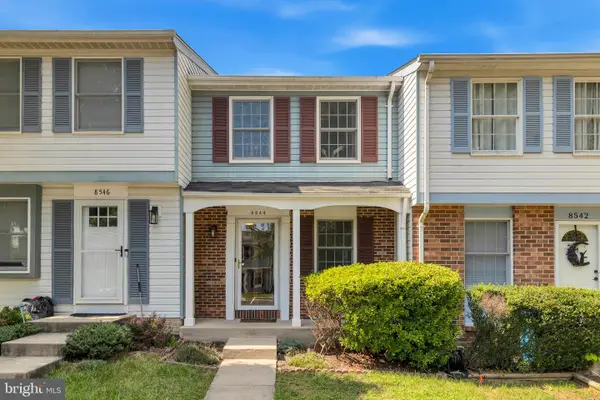 $449,900Active2 beds 2 baths1,360 sq. ft.
8544 Blue Rock Ln, LORTON, VA 22079
MLS# VAFX2334720Listed by: KW METRO CENTER - New
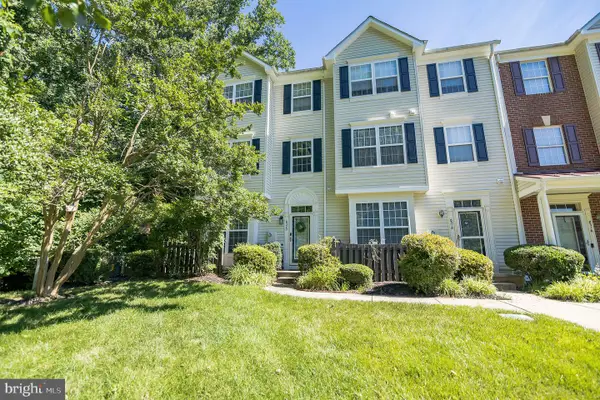 $449,900Active3 beds 3 baths1,521 sq. ft.
8320 Sanderling Way #40, LORTON, VA 22079
MLS# VAFX2337368Listed by: REAL BROKER, LLC - New
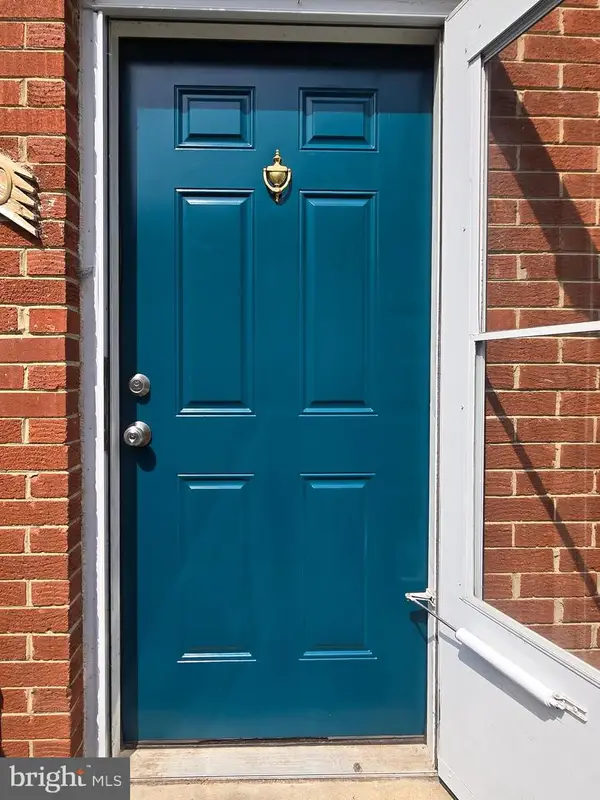 $398,750Active3 beds 2 baths1,344 sq. ft.
9640 Hagel Cir #28/d, LORTON, VA 22079
MLS# VAFX2337364Listed by: LISTWITHFREEDOM.COM


Protect your home and budget from life's surprises with an Assurant Home Warranty, backed by a partner that supports you through every step of homeownership. Explore Plans.
©2026 Century 21 Real Estate LLC. All rights reserved. CENTURY 21®, the CENTURY 21 Logo and C21® are service marks owned by Century 21 Real Estate LLC. Century 21 Real Estate LLC fully supports the principles of the Fair Housing Act and the Equal Opportunity Act. Each office is independently owned and operated. Listing information is deemed reliable but not guaranteed accurate.