
10600 Belmont Blvd, Lorton, VA 22079
Local realty services provided by:CENTURY 21 Sylvia Geist Agency
10600 Belmont Blvd,Lorton, VA 22079
$710,000
- 4 Beds
- 2 Baths
- - sq. ft.
- Single family
- Sold
Listed by: chander jai godwin
Office: real broker, llc.
MLS#:VAFX2328318
Source:BRIGHTMLS
Sorry, we are unable to map this address
Price summary
- Price:$710,000
About this home
This beautiful move in ready, Lorton home sits on a one-acre lot just minutes from Fort Belvoir, the Lorton VRE, I-95, and the Capital Beltway. Recent improvements include a new roof on both the home and garage, new HVAC system, remodeled bathroom, new driveway, upgraded siding, whole house generator, and new lighting throughout. The timeless brick exterior adds curb appeal while the expansive property offers space rarely found this close to Washington, D.C. Located approximately 5 minutes to I-95, 10 minutes to I-495, 10 minutes to the Lorton VRE, 12 minutes to Fort Belvoir, less than 10 mins to ample shopping and restaurants, and about 30 minutes to Washington, D.C., this home provides exceptional commuter convenience while still offering the peace and quiet buyers are searching for. This property provides 3 bedrooms on the main level with a 4th optional bedroom or studio, a beautifully designed open concept floor plan with an abundance of storage, new septic system and invisible dog fence. Beyond the home itself is something money can’t buy, a true neighborhood community. Friendly neighbors, peaceful surroundings, and Saturday mornings with fresh eggs and home baked goods from the neighbors that create a lifestyle that’s hard to find in Northern Virginia. Live just minutes from Belmont Bay, the Potomac River, Mason Neck State Park, and Pohick Bay Regional Park, where weekends are spent kayaking, boating, fishing, hiking, horseback riding, golfing, or watching bald eagles soar overhead. Few Northern Virginia communities offer this combination of nature, water access, and commuter convenience. If you’ve been looking for an updated home with land, privacy, modern mechanical systems, an oversized detached garage, commuter convenience, water access and a neighborhood that feels like home, 10600 Belmont Blvd is the one....
Contact an agent
Home facts
- Year built:1955
- Subdivision & Development:MASON NECK
- Listing ID #:VAFX2328318
- Added:31 day(s) ago
- Updated:August 16, 2026 at 06:05 AM
Rooms and interior
- Bedrooms:4
- Total bathrooms:2
- Full bathrooms:2
- Flooring:Carpet, Ceramic Tile, Hardwood
- Dining Description:Dining Area
- Kitchen Description:Built-In Microwave, Dishwasher, Disposal, Icemaker, Kitchen - Eat-In, Kitchen - Gourmet, Recessed Lighting, Refrigerator, Stove, Upgraded Countertops
- Bedroom Description:Entry Level Bedroom
- Basement:Yes
- Basement Description:Fully Finished, Walkout Level
Heating and cooling
- Cooling:Central A/C
- Heating:Central, Electric, Oil
Structure and exterior
- Roof:Shingle
- Year built:1955
- Lot Features:Front Yard, Landscaping, Rear Yard
- Architectural Style:Ranch/Rambler
- Construction Materials:Brick, Frame, Vinyl Siding
- Foundation Description:Concrete Perimeter
- Levels:1 Story
Schools
- High school:SOUTH COUNTY
- Middle school:SOUTH COUNTY
- Elementary school:GUNSTON
Utilities
- Water:Public
Finances and disclosures
- Price:$710,000
- Tax amount:$6,814 (2025)
Features and amenities
- Laundry features:Dryer, Has Laundry, Washer
- Amenities:Attic, Ceiling Fan(s), Main Entrance Lock, Recessed Lighting, Skylight(s)
Parking
- Parking description:Circular Driveway, Detached Garage, Garage Door Opener
- Garage:Yes
- Garage spaces:4
New listings near 10600 Belmont Blvd
- Coming Soon
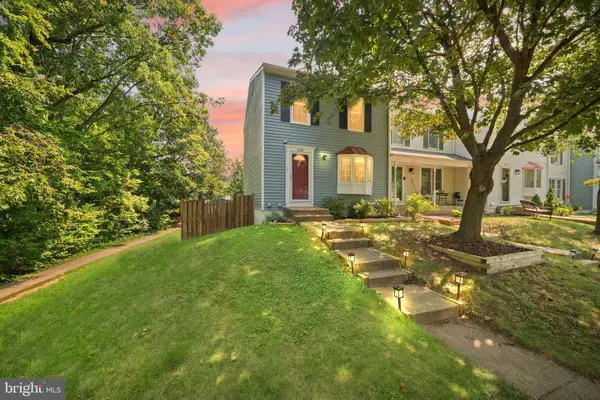 $515,000Coming Soon4 beds 3 baths
7680 Wolford Way, LORTON, VA 22079
MLS# VAFX2334612Listed by: SAMSON PROPERTIES - New
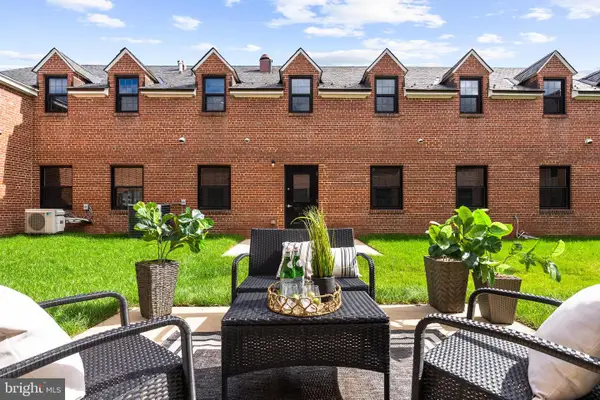 $590,000Active2 beds 3 baths2,080 sq. ft.
9071 Power House Rd #102, LORTON, VA 22079
MLS# VAFX2324286Listed by: TTR SOTHEBY'S INTERNATIONAL REALTY - New
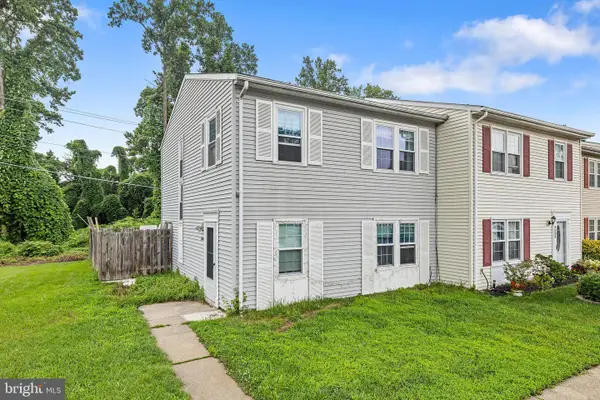 $449,000Active3 beds 2 baths1,320 sq. ft.
9604 Inverary Ct, LORTON, VA 22079
MLS# VAFX2334956Listed by: EXP REALTY, LLC - New
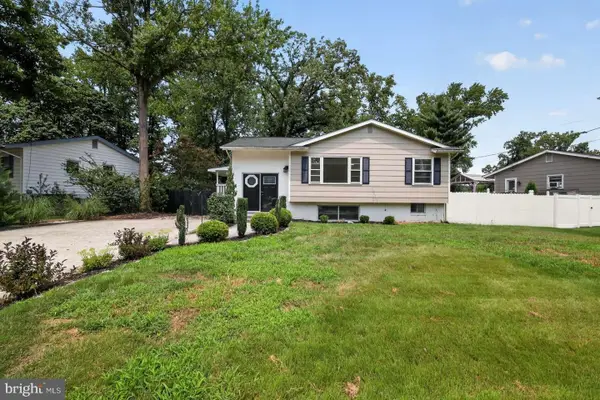 $625,000Active4 beds 2 baths2,104 sq. ft.
7608 Devries Dr, LORTON, VA 22079
MLS# VAFX2334686Listed by: HOMEZU.COM OF VIRGINIA - Open Sun, 12 to 3pmNew
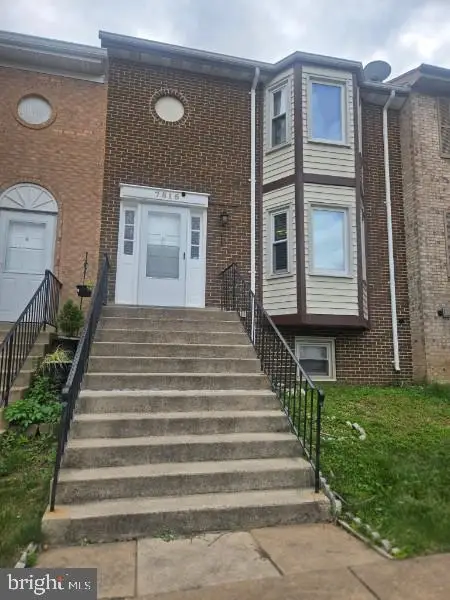 $575,000Active4 beds 4 baths2,162 sq. ft.
7815 Stovall Ct, LORTON, VA 22079
MLS# VAFX2332432Listed by: INDEPENDENT REALTY, INC - New
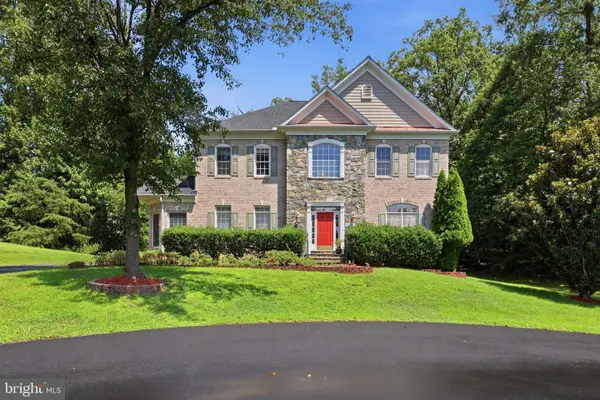 $1,449,999Active7 beds 7 baths6,777 sq. ft.
9205 Forest Greens Dr, LORTON, VA 22079
MLS# VAFX2333640Listed by: REAL BROKER, LLC - GAITHERSBURG - Open Sun, 12 to 2pmNew
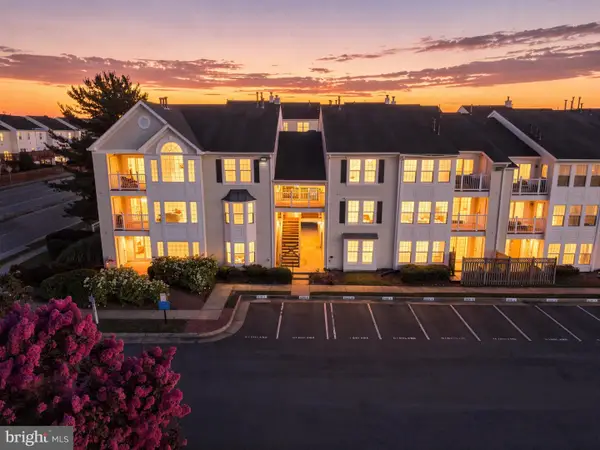 $400,000Active2 beds 2 baths1,220 sq. ft.
8301 Bluebird Way #g, LORTON, VA 22079
MLS# VAFX2334306Listed by: FATHOM REALTY - New
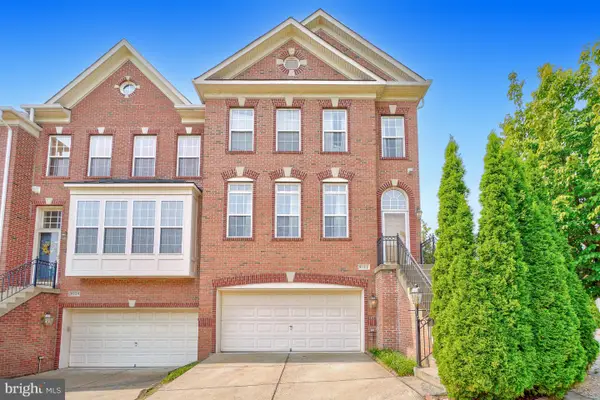 $760,000Active4 beds 4 baths2,056 sq. ft.
9132 Furey Rd, LORTON, VA 22079
MLS# VAFX2333490Listed by: HEYMANN REALTY, LLC - New
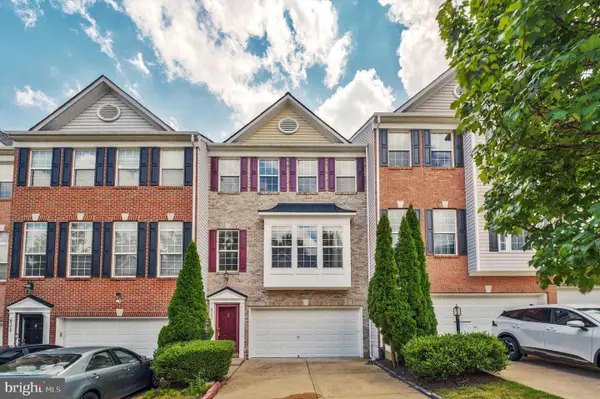 $724,999Active3 beds 4 baths2,328 sq. ft.
8177 Mccauley Way, LORTON, VA 22079
MLS# VAFX2333788Listed by: SIGNATURE REALTORS INC - New
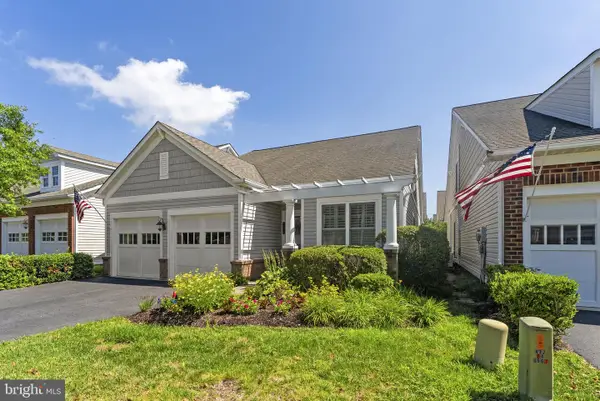 $859,500Active3 beds 3 baths2,342 sq. ft.
8404 Mountain Larkspur, LORTON, VA 22079
MLS# VAFX2333060Listed by: EXP REALTY, LLC


Protect your home and budget from life's surprises with an Assurant Home Warranty, backed by a partner that supports you through every step of homeownership. Explore Plans.
©2026 Century 21 Real Estate LLC. All rights reserved. CENTURY 21®, the CENTURY 21 Logo and C21® are service marks owned by Century 21 Real Estate LLC. Century 21 Real Estate LLC fully supports the principles of the Fair Housing Act and the Equal Opportunity Act. Each office is independently owned and operated. Listing information is deemed reliable but not guaranteed accurate.