7467 Lone Star Rd, Lorton, VA 22079
Local realty services provided by:CENTURY 21 Sylvia Geist Agency
7467 Lone Star Rd,Lorton, VA 22079
$435,900
- 3 Beds
- 3 Baths
- 1,120 sq. ft.
- Townhouse
- Active
Listed by: rana q iqbal
Office: global real estate, inc.
MLS#:VAFX2341740
Source:BRIGHTMLS
Price summary
- Price:$435,900
- Price per sq. ft.:$389.2
- Monthly HOA dues:$105
About this home
Expect a long love affair with this home. Some homes win you over slowly. This one? It’s all-in from the start. Nestled deep in the loop of Pohick Village, this classic Colonial-style townhome from 1984 greets you with its storybook shutters, tidy landscaping, and a backdrop of mature trees. It’s the kind of place that feels grounded and comforting from the moment you arrive, just enough space, zero pretense, and a layout that still makes sense. Inside, there’s a warm familiarity to the way the home flows. Bamboo floors guide you through the spacious living, where natural light filters in just right. Whether you’re curling up with a book, hosting movie night, or having a simple dinner with friends, the open-concept main level adjusts to your rhythm. In the back, the kitchen offers practical workspace and classic finishes that have stood the test of time. Hardwood cabinetry, neutral tile flooring, and plenty of eat-in kitchen space make it easy to settle into everyday routines. French doors open to a fenced patio, ideal for sipping morning coffee, tending a few plants, or winding down in the evening under the trees. A handy shed keeps everything organized without crowding the yard. Up the hardwood stairs, three comfortably sized bedrooms create space for rest, work, or a creative studio, whatever fits your lifestyle. The extra-large full hall bath upstairs and a powder room on the main level offer convenience without complication. The layout works hard without calling attention to itself: three bedrooms, one and a half baths, and just the right separation between living and sleeping quarters. And while it’s easy to fall for what’s inside, the neighborhood is part of the love story, too. Pohick Village is a pocket of calm in a well-connected spot. You’re under 10 minutes to I-95, the VRE, and Fort Belvoir, but you’d never guess it from how natural the streets feel. Parks like Pohick Bay and Mason Neck feed your need for fresh air and water views, while Lorton Marketplace and Springfield Town Center give you plenty of options when errands or cravings call. Even better? Two assigned parking spaces right out front. No endless loops, no surprise street parking struggles, just pull in and head home. At 1,120 finished square feet, this townhome delivers comfort, flexibility, and a sense of calm ownership that’s rare to find at this price. If you’ve been looking for a home that keeps things simple, offers space to grow into, and doesn’t ask for endless upkeep, this might be the one you’ve been waiting for. Updates include: Furnace (2025); washer & dryer (2025); microwave (2025); shed (2025); refrigerator (2023); water heater (2022); roof (2019); heat pump (2018); composite patio (2014); kitchen remodel and hardwood floors (2013)....
Contact an agent
Home facts
- Year built:1984
- Subdivision & Development:POHICK VILLAGE
- Listing ID #:VAFX2341740
- Added:1 day(s) ago
- Updated:September 17, 2026 at 02:11 PM
Rooms and interior
- Bedrooms:3
- Total bathrooms:3
- Full bathrooms:2
- Half bathrooms:1
- Flooring:Bamboo, Ceramic Tile, Hardwood
- Dining Description:Combination Kitchen/Dining
- Kitchen Description:Built-In Microwave, Dishwasher, Disposal, Exhaust Fan, Kitchen - Table Space, Refrigerator, Stove
- Basement:Yes
- Living area:1,120 sq. ft.
Heating and cooling
- Cooling:Central A/C
- Heating:Forced Air, Natural Gas
Structure and exterior
- Roof:Asphalt
- Year built:1984
- Building area:1,120 sq. ft.
- Lot area:0.03 Acres
- Lot Features:Backs to Trees, Cul-de-sac, Trees/Wooded
- Architectural Style:Colonial
- Construction Materials:Aluminum Siding
- Exterior Features:Patio(s)
- Foundation Description:Slab
- Levels:2 Stories
Schools
- High school:HAYFIELD
- Middle school:HAYFIELD SECONDARY SCHOOL
- Elementary school:LORTON STATION
Utilities
- Water:Public
- Sewer:Public Septic
Finances and disclosures
- Price:$435,900
- Price per sq. ft.:$389.2
- Tax amount:$4,616 (2025)
Features and amenities
- Laundry features:Dryer, Dryer In Unit, Has Laundry, Washer, Washer In Unit
- Amenities:Cable TV Available, Double Pane Windows, Window Treatments
Parking
- Parking description:Assigned, On Street
New listings near 7467 Lone Star Rd
- Coming Soon
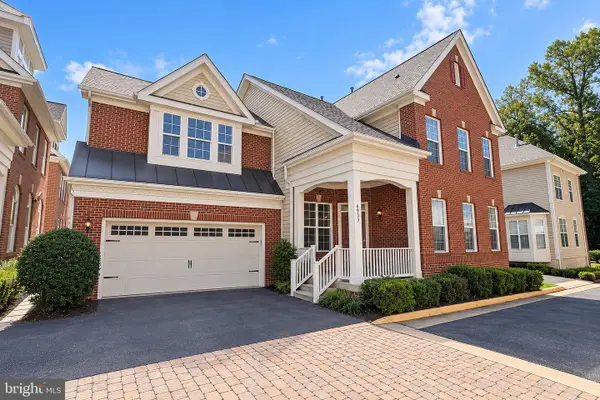 $875,000Coming Soon4 beds 4 baths3,369 sq. ft.
6933 Cove Inlet Ct, FORT BELVOIR, VA 22060
MLS# VAFX2339588Listed by: KELLER WILLIAMS REALTY - Coming SoonOpen Sat, 1 to 4pm
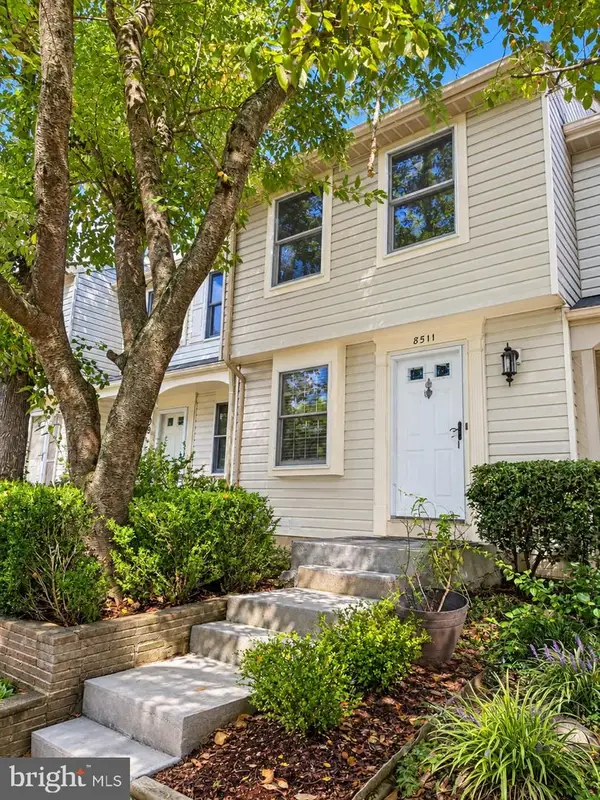
 $445,900Coming Soon2 beds 2 baths930 sq. ft.
8511 Koluder Ct, LORTON, VA 22079
MLS# VAFX2340428Listed by: CENTURY 21 NEW MILLENNIUM - Coming Soon
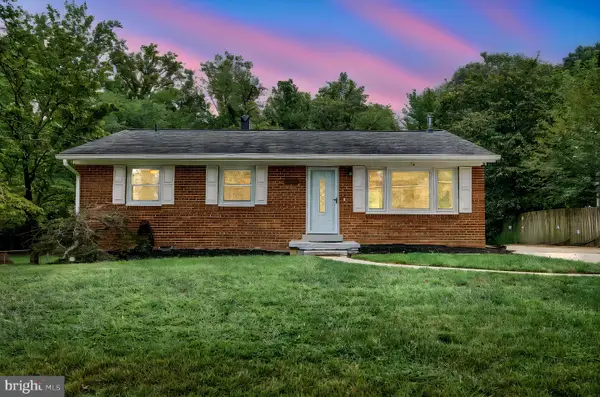 $625,000Coming Soon3 beds 2 baths1,955 sq. ft.
8901 Lagrange St, LORTON, VA 22079
MLS# VAFX2340854Listed by: COPPERMINE REALTY - Coming Soon
 $1,149,000Coming Soon5 beds 4 baths4,206 sq. ft.
8164 American Holly Rd, LORTON, VA 22079
MLS# VAFX2340398Listed by: EXP REALTY, LLC - Coming Soon
 $675,000Coming Soon3 beds 4 baths2,352 sq. ft.
9052 Tanyard Ln, LORTON, VA 22079
MLS# VAFX2337794Listed by: SAMSON PROPERTIES - Coming Soon
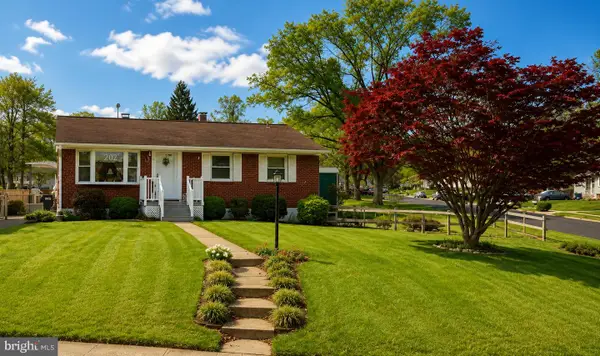 $525,000Coming Soon3 beds 1 baths1,040 sq. ft.
8816 Jandell Rd, LORTON, VA 22079
MLS# VAFX2337222Listed by: KELLER WILLIAMS CAPITAL PROPERTIES - Open Sat, 11am to 1pmNew
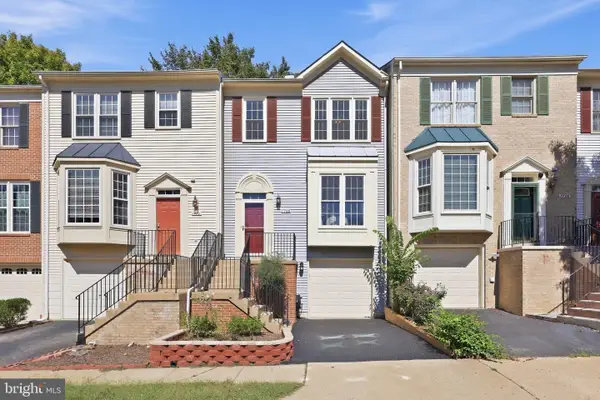 $535,000Active3 beds 4 baths1,850 sq. ft.
7708 Baird Ct, LORTON, VA 22079
MLS# VAFX2341552Listed by: COMPASS - New
 $350,000Active0.83 Acres
5963 Evergreen Trl, LORTON, VA 22079
MLS# VAFX2340312Listed by: FATHOM REALTY - New
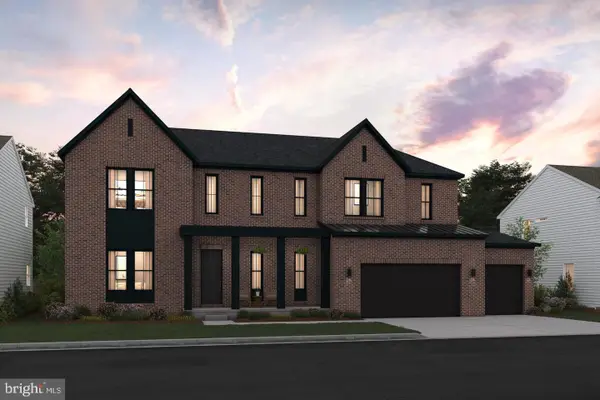 $1,647,700Active5 beds 6 baths5,459 sq. ft.
9167 Peniwill Dr #lot 82, LORTON, VA 22079
MLS# VAFX2340998Listed by: SYLVIA SCOTT COWLES


Protect your home and budget from life's surprises with an Assurant Home Warranty, backed by a partner that supports you through every step of homeownership. Explore Plans.
©2026 Century 21 Real Estate LLC. All rights reserved. CENTURY 21®, the CENTURY 21 Logo and C21® are service marks owned by Century 21 Real Estate LLC. Century 21 Real Estate LLC fully supports the principles of the Fair Housing Act and the Equal Opportunity Act. Each office is independently owned and operated. Listing information is deemed reliable but not guaranteed accurate.