
7827 Shepherd Hills Ct, Lorton, VA 22079
Local realty services provided by:CENTURY 21 Gold
7827 Shepherd Hills Ct,Lorton, VA 22079
$550,000
- 4 Beds
- 4 Baths
- 1,712 sq. ft.
- Townhouse
- Pending
Listed by: glennette strother
Office: kw metro center
MLS#:VAFX2326436
Source:BRIGHTMLS
Price summary
- Price:$550,000
- Price per sq. ft.:$321.26
- Monthly HOA dues:$107
About this home
***Price Improvement***Welcome home to this beautifully maintained 4-bedroom, 3.5-bath townhouse nestled in the sought-after Shepherd Hills community of Lorton! This move-in-ready home combines comfort, style, and convenience.
The main level boasts an inviting open floor plan filled with natural light, creating the perfect space for both everyday living and entertaining. A convenient half bath is also located on this level.
The updated kitchen features granite countertops, stainless steel appliances, ample cabinet space, and an eat-in area with skylights that fill the space with natural light. The kitchen flows seamlessly into the dining and living areas, making it perfect for gathering with family and friends.
The upper level features three spacious bedrooms and two full bathrooms, including a comfortable primary suite with a private en-suite bath.
The fully finished walk-out basement adds additional finished living space and includes a fourth bedroom, a full bathroom, and a spacious recreation room with direct access to the backyard. This versatile space is ideal for guests, multi-generational living, a home office, or additional entertaining.
Step outside to enjoy the backyard, featuring both a deck off the kitchen and a patio, providing multiple outdoor spaces to relax or entertain.
The home also includes two assigned parking spaces, with additional visitor parking conveniently located throughout the community.
Conveniently located near I-95, Route 1, and the Lorton VRE, this home offers easy access to shopping, dining, parks, and everything Northern Virginia has to offer....
Contact an agent
Home facts
- Year built:1991
- Subdivision & Development:SHEPHERD HILLS
- Listing ID #:VAFX2326436
- Added:67 day(s) ago
- Updated:September 12, 2026 at 10:34 AM
Rooms and interior
- Bedrooms:4
- Total bathrooms:4
- Full bathrooms:3
- Half bathrooms:1
- Flooring:Carpet, Ceramic Tile, Hardwood
- Basement:Yes
- Basement Description:Fully Finished, Walkout Level
- Living area:1,712 sq. ft.
Heating and cooling
- Cooling:Central A/C
- Heating:Heat Pump(s), Natural Gas
Structure and exterior
- Year built:1991
- Building area:1,712 sq. ft.
- Lot area:0.03 Acres
- Architectural Style:Traditional
- Construction Materials:Aluminum Siding
- Foundation Description:Block, Concrete Perimeter
- Levels:3 Story
Utilities
- Water:Public
- Sewer:Public Sewer
Finances and disclosures
- Price:$550,000
- Price per sq. ft.:$321.26
- Tax amount:$5,976 (2025)
Features and amenities
- Amenities:Electric Available, Natural Gas Available
Parking
- Parking description:Assigned, Parking Lot
New listings near 7827 Shepherd Hills Ct
- Coming Soon
 $1,149,000Coming Soon5 beds 4 baths4,206 sq. ft.
8164 American Holly Rd, LORTON, VA 22079
MLS# VAFX2340398Listed by: EXP REALTY, LLC - Coming Soon
 $715,000Coming Soon4 beds 3 baths2,594 sq. ft.
8200 Legion Dr, LORTON, VA 22079
MLS# VAFX2340360Listed by: REAL BROKER, LLC - Coming Soon
 $675,000Coming Soon3 beds 4 baths2,352 sq. ft.
9052 Tanyard Ln, LORTON, VA 22079
MLS# VAFX2337794Listed by: SAMSON PROPERTIES - Coming Soon
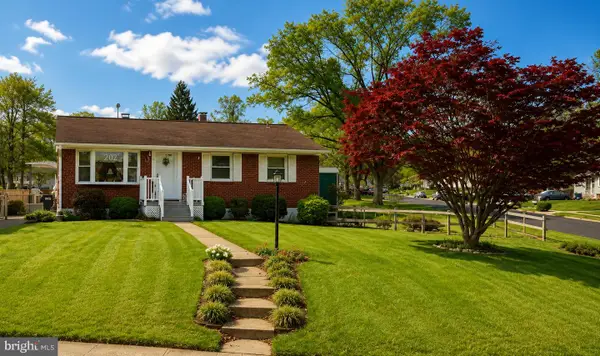 $525,000Coming Soon3 beds 1 baths1,040 sq. ft.
8816 Jandell Rd, LORTON, VA 22079
MLS# VAFX2337222Listed by: KELLER WILLIAMS CAPITAL PROPERTIES - Coming Soon
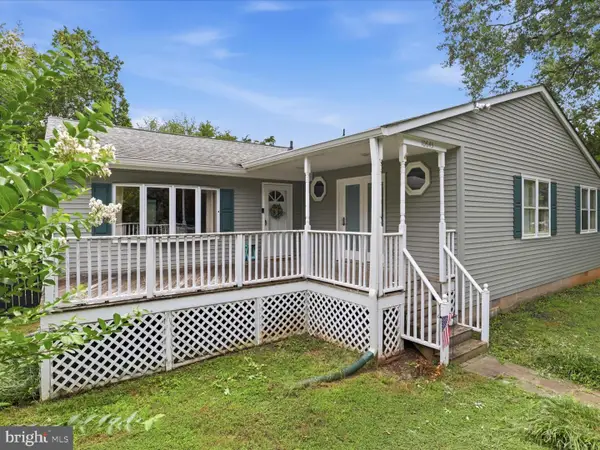 $575,000Coming Soon4 beds 2 baths2,086 sq. ft.
10643 Old Colchester Rd, LORTON, VA 22079
MLS# VAFX2336158Listed by: METRO HOUSE - New
 $550,000Active2 beds 2 baths1,621 sq. ft.
8435 Peace Lily Ct #214, LORTON, VA 22079
MLS# VAFX2340646Listed by: KIRIN REALTY - New
 $465,000Active2 beds 2 baths930 sq. ft.
8769 Kanawha Ct, LORTON, VA 22079
MLS# VAFX2340408Listed by: OPEN DOOR BROKERAGE, LLC - Open Sun, 1 to 4pmNew
 $1,020,000Active4 beds 3 baths2,856 sq. ft.
8702 Southrun Ct, LORTON, VA 22079
MLS# VAFX2330356Listed by: KW METRO CENTER - New
 $1,599,000Active6 beds 7 baths4,205 sq. ft.
9020 Kiger St, LORTON, VA 22079
MLS# VAFX2340038Listed by: BNI REALTY - Open Sun, 1 to 4pmNew
 $1,150,000Active2 beds 2 baths1,896 sq. ft.
5742 Mallow Trl, LORTON, VA 22079
MLS# VAFX2339918Listed by: LONG & FOSTER REAL ESTATE, INC.


Protect your home and budget from life's surprises with an Assurant Home Warranty, backed by a partner that supports you through every step of homeownership. Explore Plans.
©2026 Century 21 Real Estate LLC. All rights reserved. CENTURY 21®, the CENTURY 21 Logo and C21® are service marks owned by Century 21 Real Estate LLC. Century 21 Real Estate LLC fully supports the principles of the Fair Housing Act and the Equal Opportunity Act. Each office is independently owned and operated. Listing information is deemed reliable but not guaranteed accurate.