
7837 Dogue Indian Cir, Lorton, VA 22079
Local realty services provided by:CENTURY 21 The Real Estate Store
7837 Dogue Indian Cir,Lorton, VA 22079
$619,000
- 3 Beds
- 3 Baths
- 2,224 sq. ft.
- Townhouse
- Active
Upcoming open houses
- Sun, Sep 1311:30 am - 01:30 pm
Listed by:
 Julie Chesser(703) 328 - 1646CENTURY 21 Redwood Realty
Office: century 21 redwood realty
MLS#:VAFX2331172
Source:BRIGHTMLS
Price summary
- Price:$619,000
- Price per sq. ft.:$278.33
- Monthly HOA dues:$100
About this home
Through no fault of the seller, this fabulous home is back on the market—giving you another opportunity to make it yours! Welcome to this beautifully updated and meticulously maintained Fairmont model townhome offering 3 bedrooms, 2.5 baths, a one-car garage, and three finished levels of bright, spacious living. The desirable bump-out enhances the open floor plan, creating an inviting space for both everyday living and entertaining.
The main level features a renovated gourmet kitchen, completed in 2023, with a large center island, newer stainless steel appliances, abundant cabinetry, and generous prep space. The kitchen flows seamlessly into the spacious family room and is complemented by a formal living room. A light-filled sunroom provides the perfect flex space for a dining area, home office, sitting room, playroom, or reading nook. Step outside to the expansive Trex deck (2023), ideal for outdoor dining, entertaining, or simply relaxing, overlooking the fully fenced backyard.
Upstairs, the spacious primary suite offers a walk-in closet and a beautifully renovated en-suite bath (2024). Two additional generously sized bedrooms and an updated full bath (2022) complete the upper level.
This move-in-ready home has been thoughtfully updated throughout with a remodeled kitchen and all 2.5 bathrooms, luxury vinyl plank flooring, new carpet, fresh paint, faux wood blinds, glass storm doors, and updated dining room windows. Major system updates include a new HVAC system (2020), roof (2018), hot water heater (2017), garage door and opener (2021), and backyard fence (2022), providing peace of mind for years to come.
Located in a quiet, family- and military-friendly community with low HOA dues of just $300 per quarter, the association covers sewer, trash, snow removal, and common area maintenance. The home also includes a one-car garage, private driveway parking, and a visitor parking pass.
Ideally situated just minutes from Fort Belvoir, I-95, the Express Lanes, and only about one mile from the Lorton VRE Station, this home is perfect for commuters. Enjoy nearby shopping and dining at Lorton Marketplace and Gunston Plaza, the new Lorton Library, Pohick Bay Golf Course, Mason Neck State Park, Lower Lorton Park, and numerous recreational amenities. This exceptional home combines modern updates, spacious living, and an unbeatable location....
Contact an agent
Home facts
- Year built:2000
- Subdivision & Development:MASONS PASSAGE
- Listing ID #:VAFX2331172
- Added:44 day(s) ago
- Updated:September 11, 2026 at 01:02 PM
Rooms and interior
- Bedrooms:3
- Total bathrooms:3
- Full bathrooms:2
- Half bathrooms:1
- Kitchen Description:Built-In Microwave, Dishwasher, Oven - Wall, Refrigerator, Water Heater
- Basement:Yes
- Basement Description:Fully Finished, Garage Access
- Living area:2,224 sq. ft.
Heating and cooling
- Cooling:Ceiling Fan(s), Central A/C
- Heating:Central, Natural Gas
Structure and exterior
- Year built:2000
- Building area:2,224 sq. ft.
- Lot area:0.04 Acres
- Architectural Style:Colonial
- Construction Materials:Brick
- Foundation Description:Permanent
- Levels:3 Story
Schools
- High school:HAYFIELD
- Middle school:HAYFIELD SECONDARY SCHOOL
- Elementary school:GUNSTON
Utilities
- Water:Public
- Sewer:Public Sewer
Finances and disclosures
- Price:$619,000
- Price per sq. ft.:$278.33
- Tax amount:$6,733 (2025)
Features and amenities
- Laundry features:Dryer, Washer
Parking
- Parking description:Attached Garage, Garage - Front Entry, Garage Door Opener
- Garage:Yes
- Garage spaces:1
New listings near 7837 Dogue Indian Cir
- Coming Soon
 $1,149,000Coming Soon5 beds 4 baths4,206 sq. ft.
8164 American Holly Rd, LORTON, VA 22079
MLS# VAFX2340398Listed by: EXP REALTY, LLC - Coming Soon
 $715,000Coming Soon4 beds 3 baths2,594 sq. ft.
8200 Legion Dr, LORTON, VA 22079
MLS# VAFX2340360Listed by: REAL BROKER, LLC - Coming SoonOpen Sun, 1 to 4pm
 $1,150,000Coming Soon2 beds 2 baths1,896 sq. ft.
5742 Mallow Trl, LORTON, VA 22079
MLS# VAFX2339918Listed by: LONG & FOSTER REAL ESTATE, INC. - Coming SoonOpen Sat, 12 to 3pm
 $489,000Coming Soon2 beds 2 baths1,610 sq. ft.
8908 Waites Way, LORTON, VA 22079
MLS# VAFX2339710Listed by: PEARSON SMITH REALTY, LLC - Coming Soon
 $675,000Coming Soon3 beds 4 baths2,352 sq. ft.
9052 Tanyard Ln, LORTON, VA 22079
MLS# VAFX2337794Listed by: SAMSON PROPERTIES - Coming Soon
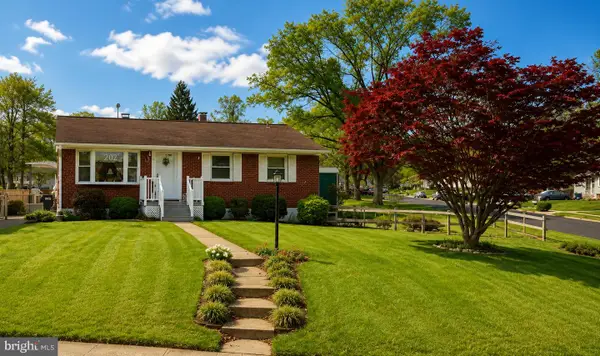 $525,000Coming Soon3 beds 1 baths1,040 sq. ft.
8816 Jandell Rd, LORTON, VA 22079
MLS# VAFX2337222Listed by: KELLER WILLIAMS CAPITAL PROPERTIES - Coming Soon
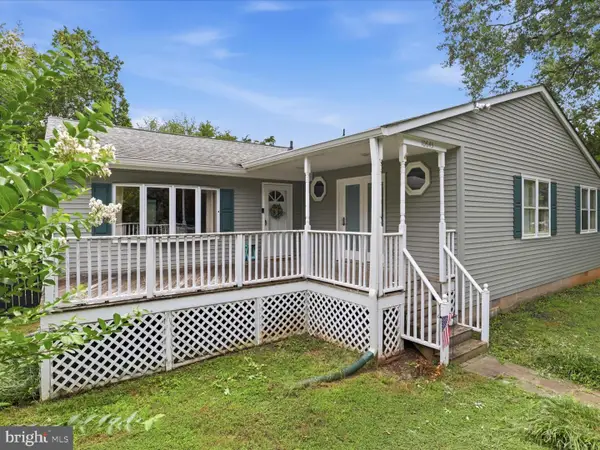 $575,000Coming Soon4 beds 2 baths2,086 sq. ft.
10643 Old Colchester Rd, LORTON, VA 22079
MLS# VAFX2336158Listed by: METRO HOUSE - New
 $550,000Active2 beds 2 baths1,621 sq. ft.
8435 Peace Lily Ct #214, LORTON, VA 22079
MLS# VAFX2340646Listed by: KIRIN REALTY - New
 $465,000Active2 beds 2 baths930 sq. ft.
8769 Kanawha Ct, LORTON, VA 22079
MLS# VAFX2340408Listed by: OPEN DOOR BROKERAGE, LLC - Open Sun, 1 to 4pmNew
 $1,020,000Active4 beds 3 baths2,856 sq. ft.
8702 Southrun Ct, LORTON, VA 22079
MLS# VAFX2330356Listed by: KW METRO CENTER


Protect your home and budget from life's surprises with an Assurant Home Warranty, backed by a partner that supports you through every step of homeownership. Explore Plans.
©2026 Century 21 Real Estate LLC. All rights reserved. CENTURY 21®, the CENTURY 21 Logo and C21® are service marks owned by Century 21 Real Estate LLC. Century 21 Real Estate LLC fully supports the principles of the Fair Housing Act and the Equal Opportunity Act. Each office is independently owned and operated. Listing information is deemed reliable but not guaranteed accurate.