
8303 Allerdale Ct, Lorton, VA 22079
Local realty services provided by:CENTURY 21 Gold
8303 Allerdale Ct,Lorton, VA 22079
$929,000
- 4 Beds
- 5 Baths
- 2,806 sq. ft.
- Single family
- Active
Listed by: lionel carter sr.
Office: real broker, llc.
MLS#:VAFX2329726
Source:BRIGHTMLS
Price summary
- Price:$929,000
- Price per sq. ft.:$331.08
- Monthly HOA dues:$155
About this home
Nestled on a quiet cul-de-sac in the highly sought-after Village at Lorton Valley, this beautifully maintained brick-front colonial offers the perfect blend of timeless elegance, generous living space, and everyday convenience. Built in 2005, this exceptional home features 4 bedrooms, 4 full bathrooms, 1 half bath, a 2-car garage, and three finished levels designed for today's lifestyle.
A grand two-story foyer welcomes you inside, where hardwood floors, elegant columns, crown molding, and classic architectural details create a warm first impression. The main level includes a private home office, formal living room, and beautifully appointed dining room—ideal for entertaining or everyday living.
The gourmet kitchen is the heart of the home, showcasing granite countertops, a center island with a gas cooktop, double wall ovens, stainless steel appliances, a tile backsplash, abundant cabinetry, and a spacious breakfast area. It flows seamlessly into the stunning two-story family room, where soaring ceilings, oversized windows, rich hardwood floors, and a cozy gas fireplace create an inviting space filled with natural light.
Upstairs, you'll find a spacious primary suite along with generously sized secondary bedrooms and multiple full bathrooms, providing comfort and flexibility for family and guests.
The expansive walk-out lower level offers incredible versatility with a huge recreation room, luxury vinyl plank flooring, recessed lighting, a full bathroom, flexible bonus space perfect for a home gym, game room, playroom, home office, or guest accommodations, plus an oversized unfinished storage room with ample room for organization or future expansion.
Step outside to enjoy the rear deck overlooking a landscaped backyard with mature trees and direct access from the walk-out basement—perfect for relaxing or entertaining.
Conveniently located just minutes from I-95, Route 123, Fairfax County Parkway, Lorton VRE, Fort Belvoir, shopping, dining, parks, and recreation, this home offers the ideal combination of comfort, style, and commuter convenience.
Don't miss your opportunity to own this exceptional home in one of Lorton's most desirable communities!...
Contact an agent
Home facts
- Year built:2005
- Listing ID #:VAFX2329726
- Added:1 day(s) ago
- Updated:July 21, 2026 at 10:27 AM
Rooms and interior
- Bedrooms:4
- Total bathrooms:5
- Full bathrooms:4
- Half bathrooms:1
- Basement:Yes
- Basement Description:Heated, Walkout Stairs
- Living area:2,806 sq. ft.
Heating and cooling
- Cooling:Central A/C
- Heating:Central
Structure and exterior
- Year built:2005
- Building area:2,806 sq. ft.
- Lot area:0.1 Acres
- Architectural Style:Traditional
- Construction Materials:Brick, Brick Front
- Levels:3 Story
Utilities
- Water:Public
- Sewer:Community Septic Tank
Finances and disclosures
- Price:$929,000
- Price per sq. ft.:$331.08
- Tax amount:$9,731 (2026)
Parking
- Parking description:Attached Garage, Covered Parking, Garage - Front Entry
- Garage:Yes
- Garage spaces:4
New listings near 8303 Allerdale Ct
- Coming Soon
 $1,075,000Coming Soon5 beds 5 baths
8181 Usher Dr, LORTON, VA 22079
MLS# VAFX2329416Listed by: PEARSON SMITH REALTY, LLC - Coming Soon
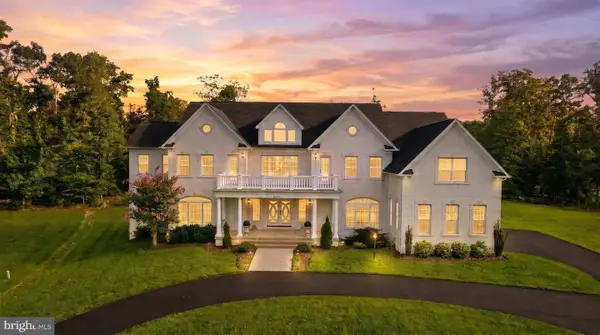 $2,200,000Coming Soon6 beds 7 baths
9683 Alexandra Nicole Dr, LORTON, VA 22079
MLS# VAFX2328804Listed by: REAL BROKER, LLC - New
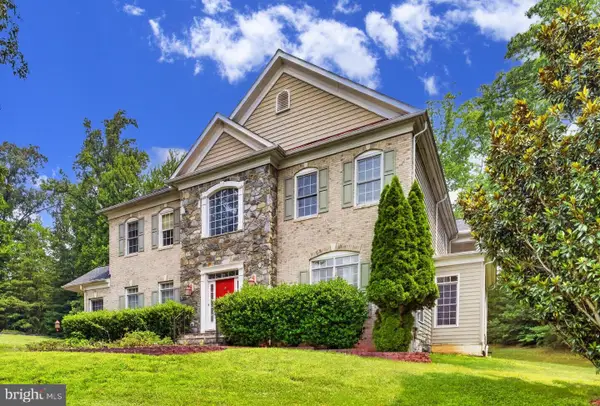 $1,499,000Active5 beds 7 baths4,861 sq. ft.
9205 Forest Greens Dr, LORTON, VA 22079
MLS# VAFX2329202Listed by: SEVEN REAL ESTATE ASSOCIATES, LLC - New
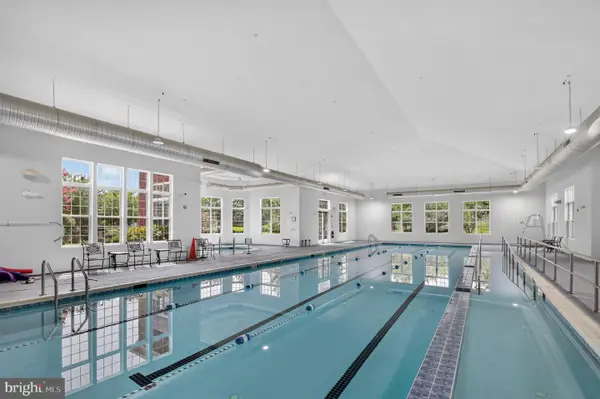 $339,000Active2 beds 2 baths890 sq. ft.
8970 Fascination Ct #130, LORTON, VA 22079
MLS# VAFX2328876Listed by: KELLER WILLIAMS REALTY/LEE BEAVER & ASSOC. - New
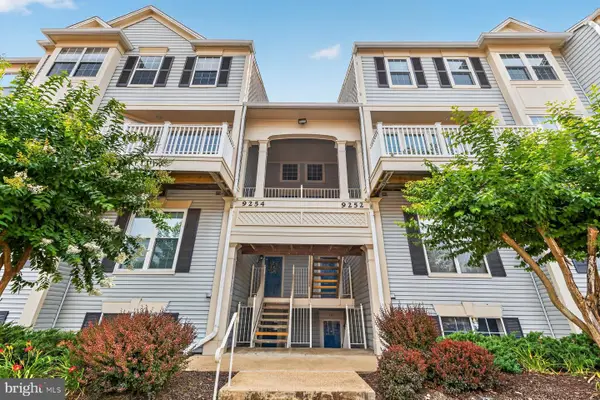 $350,000Active2 beds 2 baths1,107 sq. ft.
9254 Cardinal Forest Ln #301, LORTON, VA 22079
MLS# VAFX2322478Listed by: SAMSON PROPERTIES - Coming Soon
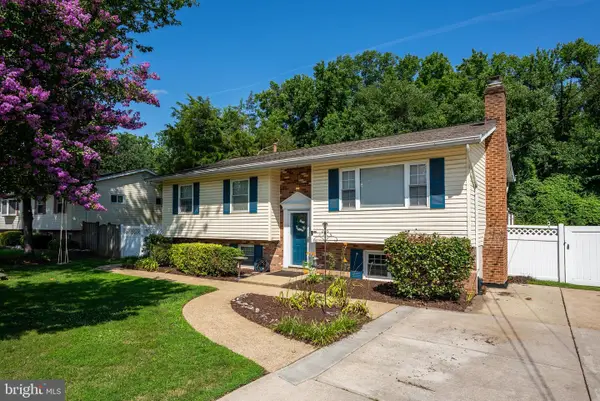 $650,000Coming Soon4 beds 3 baths
8701 Lagrange St, LORTON, VA 22079
MLS# VAFX2326534Listed by: EXP REALTY, LLC - New
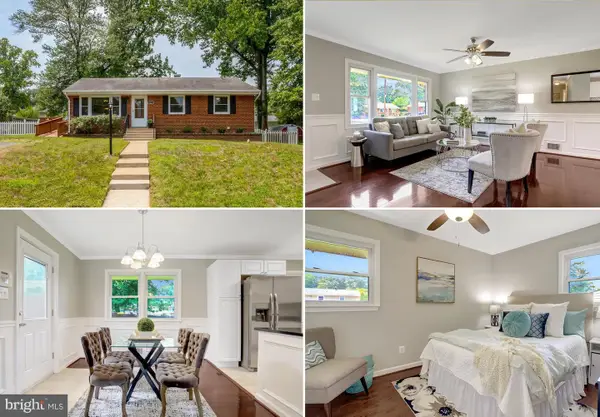 $650,000Active4 beds 2 baths1,996 sq. ft.
8824 Jandell Rd, LORTON, VA 22079
MLS# VAFX2328802Listed by: SAMSON PROPERTIES - New
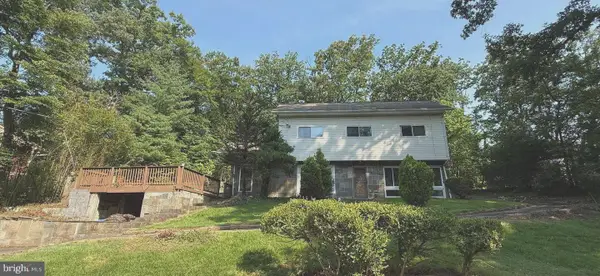 $499,900Active3 beds 2 baths1,440 sq. ft.
9458 4th Pl, LORTON, VA 22079
MLS# VAFX2316866Listed by: LOCAL EXPERT REALTY 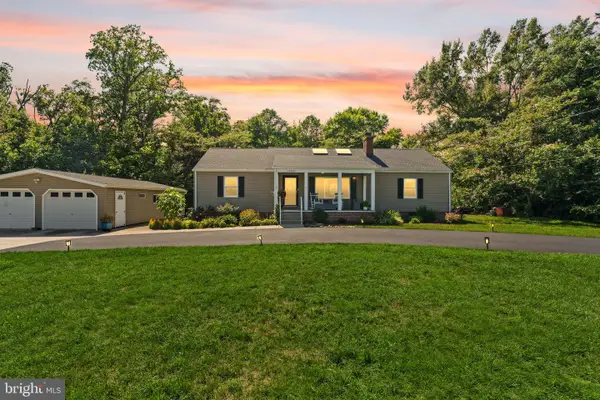 $699,999Pending4 beds 2 baths2,664 sq. ft.
10600 Belmont Blvd, LORTON, VA 22079
MLS# VAFX2328318Listed by: REAL BROKER, LLC


Protect your home and budget from life's surprises with an Assurant Home Warranty, backed by a partner that supports you through every step of homeownership. Explore Plans.
©2026 Century 21 Real Estate LLC. All rights reserved. CENTURY 21®, the CENTURY 21 Logo and C21® are service marks owned by Century 21 Real Estate LLC. Century 21 Real Estate LLC fully supports the principles of the Fair Housing Act and the Equal Opportunity Act. Each office is independently owned and operated. Listing information is deemed reliable but not guaranteed accurate.