
8932 Pink Carnation Ct, Lorton, VA 22079
Local realty services provided by:CENTURY 21 The Real Estate Store
8932 Pink Carnation Ct,Lorton, VA 22079
$819,000
- 3 Beds
- 3 Baths
- - sq. ft.
- Single family
- Sold
Listed by: julie u do, julie u do
Office: compass
MLS#:VAFX2315136
Source:BRIGHTMLS
Sorry, we are unable to map this address
Price summary
- Price:$819,000
- Monthly HOA dues:$253
About this home
Priced $50K below similar homes in the community sold recently. Welcome to 8932 Pink Carnation — beautifully tucked within the desirable Spring Hills gated 55+ community. This lovingly maintained Winthrop Loft model offers 3 bedrooms, 3 full baths with floor heater, a 2-car garage, spacious loft, and a bright sunroom designed for comfortable living and easy entertaining.
WHAT MAKES THIS HOUSE SPECIAL? Freshly painted throughout with new carpet in the bedrooms and stairs, BRAND NEW HVAC 20026, HOT WATER 2022, ROOF 2017, this home welcomes you with a gracious foyer and gleaming hardwood floors that extend across the main level. The gourmet kitchen features granite countertops, SS double sink, stainless steel appliances including a gas cooktop, newer double ovens, plus a cozy breakfast nook — a perfect space for everyday living.
The open-concept layout flows seamlessly from the dining room with convenient pass-through from the kitchen into the spacious great room, where crown molding, built-ins entertaining shelves create warmth and elegance. The bright sunroom with French doors offers a versatile space for relaxation, with sliding glass doors leading to the deck with remote control awning and peaceful common area.
The main-level primary suite features a tray ceiling and a spacious en-suite bath with dual sinks, soaking tub, large walk-in shower, and walk-in closet. A second bedroom, den, full bath, and cheerful laundry room complete the main level. Upstairs, you’ll find a generous loft, large storage closet, third bedroom, and full bath — perfect for guests or additional living space.
Residents of Spring Hills enjoy resort-style amenities including pickleball, bocce, tennis, swimming pool, fitness center, ballroom, gazebo, and an updated clubhouse with countless activities. Conveniently located within walking distance to shopping, dining, and near by major commuter routes.
A wonderful opportunity to enjoy comfort, convenience, and vibrant 55+ living....
Contact an agent
Home facts
- Year built:2008
- Subdivision & Development:SPRING HILL
- Listing ID #:VAFX2315136
- Added:83 day(s) ago
- Updated:August 17, 2026 at 05:57 AM
Rooms and interior
- Bedrooms:3
- Total bathrooms:3
- Full bathrooms:3
- Flooring:Carpet, Tile/Brick, Wood
- Dining Description:Combination Dining/Living, Dining Room
- Bathrooms Description:Bathroom 2, Bathroom 3, Primary Bath(s), Primary Bathroom
- Kitchen Description:Breakfast Area, Cooktop, Dishwasher, Disposal, Icemaker, Kitchen - Table Space, Microwave, Oven - Double, Range Hood, Refrigerator, Upgraded Countertops
- Bedroom Description:Entry Level Bedroom, Primary Bedroom
Heating and cooling
- Cooling:Ceiling Fan(s), Central A/C
- Heating:Forced Air, Natural Gas
Structure and exterior
- Roof:Composite
- Year built:2008
- Construction Materials:Brick, Brick Front, Combination, Vinyl Siding
- Exterior Features:Deck(s), Exterior Lighting, Lawn Sprinkler, Porch(es)
- Foundation Description:Permanent
- Levels:2 Stories
Finances and disclosures
- Price:$819,000
- Tax amount:$8,935 (2025)
Features and amenities
- Laundry features:Hookup, Laundry, Washer/Dryer Hookups Only
- Amenities:Double Pane Windows, Electric Available, Humidifer, Natural Gas Available, Security Gate, Window Treatments
Parking
- Parking description:Attached Garage, Garage Door Opener
- Garage:Yes
- Garage spaces:2
New listings near 8932 Pink Carnation Ct
- Coming Soon
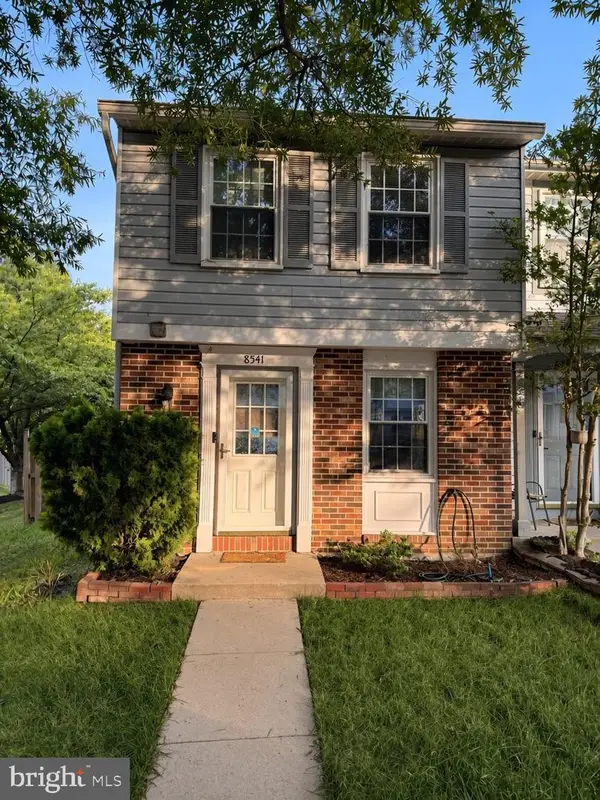 $425,000Coming Soon2 beds 2 baths
8541 Blue Rock Ln, LORTON, VA 22079
MLS# VAFX2334596Listed by: SIGNATURE REALTORS INC - Coming Soon
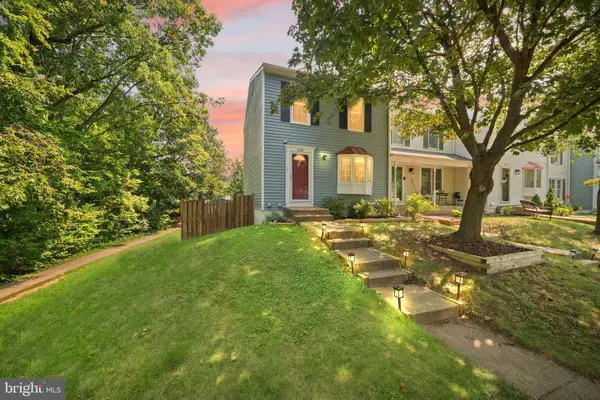 $515,000Coming Soon4 beds 3 baths
7680 Wolford Way, LORTON, VA 22079
MLS# VAFX2334612Listed by: SAMSON PROPERTIES - New
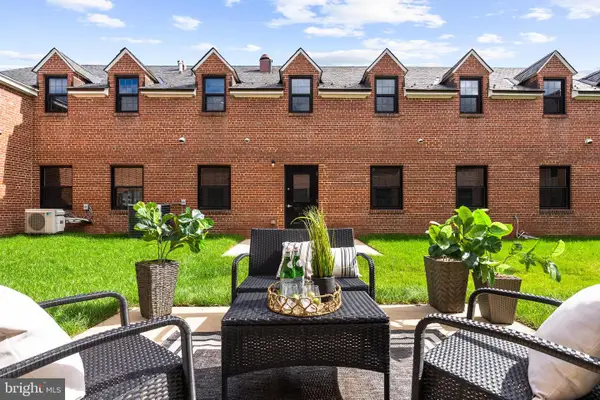 $590,000Active2 beds 3 baths2,080 sq. ft.
9071 Power House Rd #102, LORTON, VA 22079
MLS# VAFX2324286Listed by: TTR SOTHEBY'S INTERNATIONAL REALTY - New
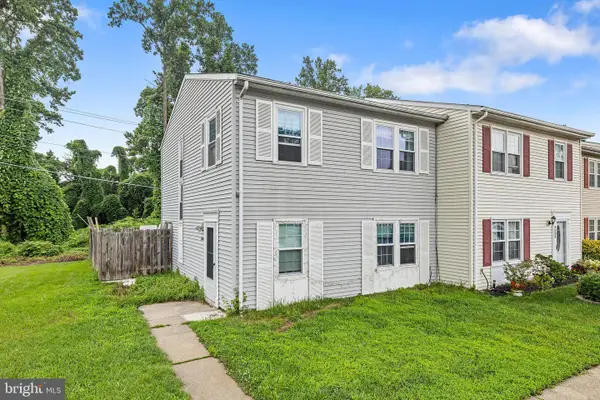 $449,000Active3 beds 2 baths1,320 sq. ft.
9604 Inverary Ct, LORTON, VA 22079
MLS# VAFX2334956Listed by: EXP REALTY, LLC - New
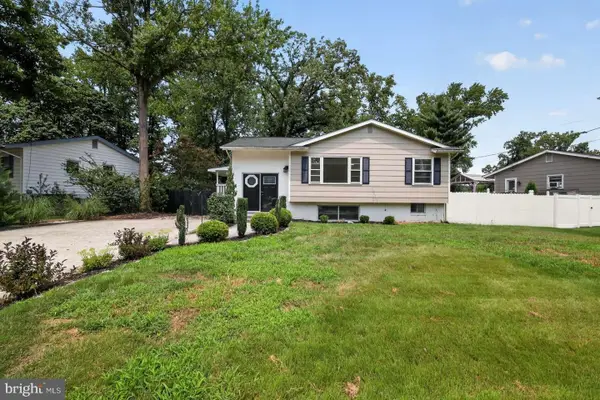 $625,000Active4 beds 2 baths2,104 sq. ft.
7608 Devries Dr, LORTON, VA 22079
MLS# VAFX2334686Listed by: HOMEZU.COM OF VIRGINIA - New
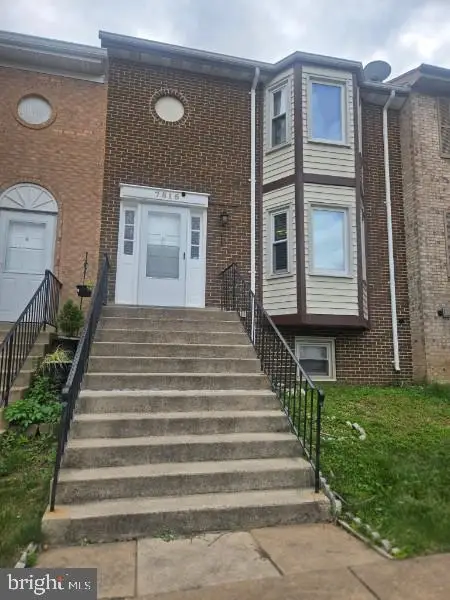 $575,000Active4 beds 4 baths2,162 sq. ft.
7815 Stovall Ct, LORTON, VA 22079
MLS# VAFX2332432Listed by: INDEPENDENT REALTY, INC - New
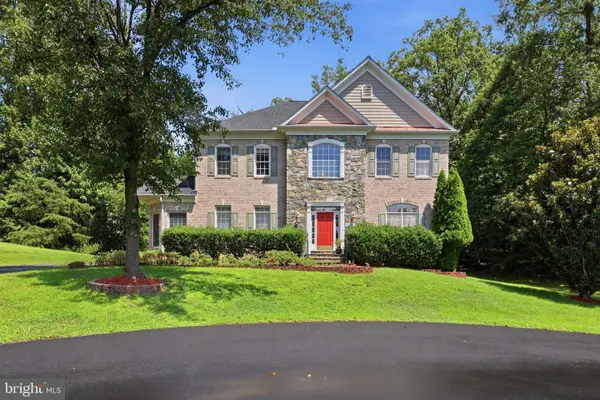 $1,449,999Active7 beds 7 baths6,777 sq. ft.
9205 Forest Greens Dr, LORTON, VA 22079
MLS# VAFX2333640Listed by: REAL BROKER, LLC - GAITHERSBURG - New
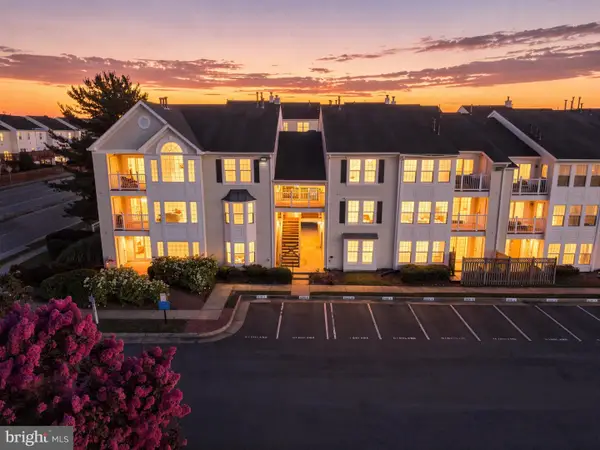 $400,000Active2 beds 2 baths1,220 sq. ft.
8301 Bluebird Way #g, LORTON, VA 22079
MLS# VAFX2334306Listed by: FATHOM REALTY - New
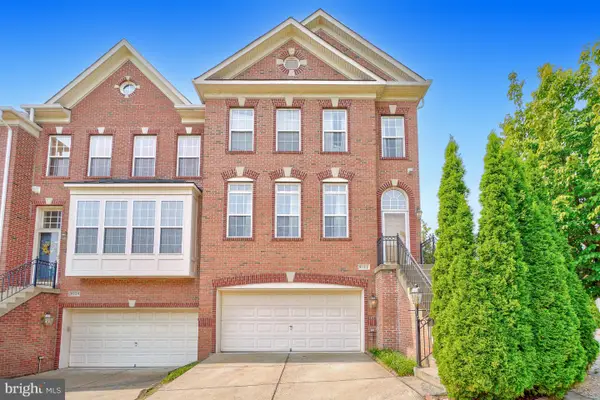 $760,000Active4 beds 4 baths2,056 sq. ft.
9132 Furey Rd, LORTON, VA 22079
MLS# VAFX2333490Listed by: HEYMANN REALTY, LLC - New
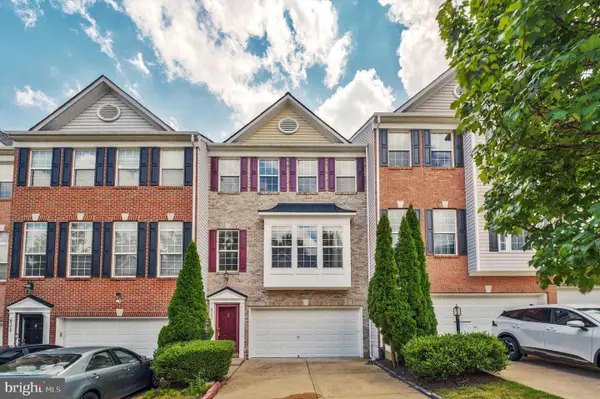 $724,999Active3 beds 4 baths2,328 sq. ft.
8177 Mccauley Way, LORTON, VA 22079
MLS# VAFX2333788Listed by: SIGNATURE REALTORS INC


Protect your home and budget from life's surprises with an Assurant Home Warranty, backed by a partner that supports you through every step of homeownership. Explore Plans.
©2026 Century 21 Real Estate LLC. All rights reserved. CENTURY 21®, the CENTURY 21 Logo and C21® are service marks owned by Century 21 Real Estate LLC. Century 21 Real Estate LLC fully supports the principles of the Fair Housing Act and the Equal Opportunity Act. Each office is independently owned and operated. Listing information is deemed reliable but not guaranteed accurate.