
9538 Hagel Cir #c, Lorton, VA 22079
Local realty services provided by:CENTURY 21 Norris - Valley Forge
9538 Hagel Cir #c,Lorton, VA 22079
$298,000
- 2 Beds
- 1 Baths
- 966 sq. ft.
- Townhouse
- Active
Upcoming open houses
- Sun, Sep 2001:00 pm - 04:00 pm
Listed by: arlene g. da cruz
Office: weichert, realtors
MLS#:VAFX2340188
Source:BRIGHTMLS
Price summary
- Price:$298,000
- Price per sq. ft.:$308.49
About this home
Welcome to a very popular condo subdivision located within easy commute of shops, restaurants, Lorton train station and I-95 corridor. This two level, two-bedroom condo has been freshly repainted throughout, with new carpet on upper level and stairs. There is a private deck off the dining area for outdoor entertaining. Water and sewer charges are included in the monthly condo fees. Parking is permitted with the use of a permit issued by the condo association, however there are no assigned parking spaces.
Contact an agent
Home facts
- Year built:1973
- Subdivision & Development:TERRACE TOWNE HOMES OF GUNSTON
- Listing ID #:VAFX2340188
- Added:1 day(s) ago
- Updated:September 13, 2026 at 03:45 AM
Rooms and interior
- Bedrooms:2
- Total bathrooms:1
- Full bathrooms:1
- Flooring:Carpet, Ceramic Tile, Wood
- Dining Description:Dining Area
- Kitchen Description:Carpet, Dishwasher, Disposal, Kitchen - Galley, Oven/Range - Electric, Refrigerator
- Bedroom Description:Carpet
- Living area:966 sq. ft.
Heating and cooling
- Cooling:Central A/C
- Heating:Electric, Heat Pump(s)
Structure and exterior
- Year built:1973
- Building area:966 sq. ft.
- Architectural Style:Colonial
- Construction Materials:Brick
- Exterior Features:Deck(s)
- Foundation Description:Slab
- Levels:2 Stories
Schools
- High school:SOUTH COUNTY
- Middle school:SOUTH COUNTY
- Elementary school:HALLEY
Utilities
- Water:Public
- Sewer:Public Sewer
Finances and disclosures
- Price:$298,000
- Price per sq. ft.:$308.49
- Tax amount:$2,862 (2026)
Features and amenities
- Laundry features:Dryer, Washer, Washer In Unit, Washer/Dryer Stacked
- Amenities:Carpet, Ceiling Fan(s), Window Treatments
Parking
- Parking description:Off Street, Parking Lot
New listings near 9538 Hagel Cir #c
- Coming Soon
 $1,149,000Coming Soon5 beds 4 baths4,206 sq. ft.
8164 American Holly Rd, LORTON, VA 22079
MLS# VAFX2340398Listed by: EXP REALTY, LLC - Coming Soon
 $715,000Coming Soon4 beds 3 baths2,594 sq. ft.
8200 Legion Dr, LORTON, VA 22079
MLS# VAFX2340360Listed by: REAL BROKER, LLC - Coming Soon
 $675,000Coming Soon3 beds 4 baths2,352 sq. ft.
9052 Tanyard Ln, LORTON, VA 22079
MLS# VAFX2337794Listed by: SAMSON PROPERTIES - Coming Soon
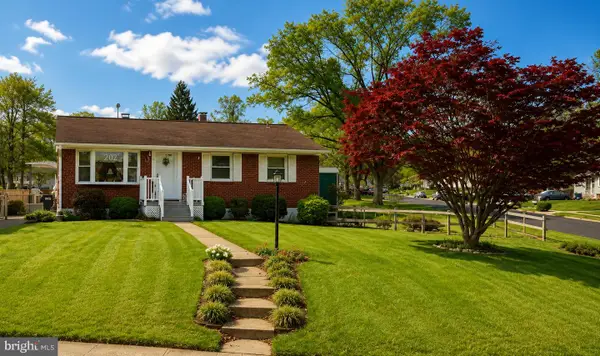 $525,000Coming Soon3 beds 1 baths1,040 sq. ft.
8816 Jandell Rd, LORTON, VA 22079
MLS# VAFX2337222Listed by: KELLER WILLIAMS CAPITAL PROPERTIES - Coming Soon
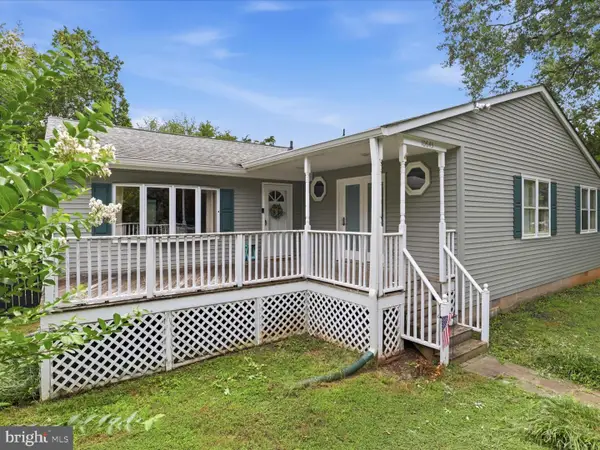 $575,000Coming Soon4 beds 2 baths2,086 sq. ft.
10643 Old Colchester Rd, LORTON, VA 22079
MLS# VAFX2336158Listed by: METRO HOUSE - New
 $550,000Active2 beds 2 baths1,621 sq. ft.
8435 Peace Lily Ct #214, LORTON, VA 22079
MLS# VAFX2340646Listed by: KIRIN REALTY - New
 $465,000Active2 beds 2 baths930 sq. ft.
8769 Kanawha Ct, LORTON, VA 22079
MLS# VAFX2340408Listed by: OPEN DOOR BROKERAGE, LLC - Open Sun, 1 to 4pmNew
 $1,020,000Active4 beds 3 baths2,856 sq. ft.
8702 Southrun Ct, LORTON, VA 22079
MLS# VAFX2330356Listed by: KW METRO CENTER - New
 $1,599,000Active6 beds 7 baths4,205 sq. ft.
9020 Kiger St, LORTON, VA 22079
MLS# VAFX2340038Listed by: BNI REALTY


Protect your home and budget from life's surprises with an Assurant Home Warranty, backed by a partner that supports you through every step of homeownership. Explore Plans.
©2026 Century 21 Real Estate LLC. All rights reserved. CENTURY 21®, the CENTURY 21 Logo and C21® are service marks owned by Century 21 Real Estate LLC. Century 21 Real Estate LLC fully supports the principles of the Fair Housing Act and the Equal Opportunity Act. Each office is independently owned and operated. Listing information is deemed reliable but not guaranteed accurate.