
9600 Peniwill Dr, Lorton, VA 22079
Local realty services provided by:CENTURY 21 A Better Way
9600 Peniwill Dr,Lorton, VA 22079
$1,949,900
- 6 Beds
- 6 Baths
- 6,586 sq. ft.
- Single family
- Active
Listed by: derek j huetinck
Office: beacon crest real estate llc.
MLS#:VAFX2330216
Source:BRIGHTMLS
Price summary
- Price:$1,949,900
- Price per sq. ft.:$296.07
- Monthly HOA dues:$142
About this home
Visit THE WOODS at Occoquan Overlook today! Craftmark Homes Award Winning Model and other floorplans in the only community of this size and stature in Fairfax County. 36 Buildable Homesites on 74 acres of Wooded Area. Enjoy Private, large, wooded and the widest homesites in Fairfax County. This listing is base price only-model not for sale at this time. Other floorplans also available. Elevator ready homes. MAIN LEVEL GUEST SUITES. 2-4 Car Garages. Builder Incentives! Take note and read our exceptional Included Features-more substantial offerings. Energy Star Certified Construction. Enjoy Superior Quality Construction. Luxury Level Finishes and High-End Brands. Craftmark Homes offers CUSTOM OPTIONS also! Ask for Lori Windsor for details on all. Join the community everyone is buzzing about, where everything is brighter, larger and sunnier! Open 11-5 daily.
Contact an agent
Home facts
- Year built:2026
- Subdivision & Development:OCCOQUAN OVERLOOK
- Listing ID #:VAFX2330216
- Added:52 day(s) ago
- Updated:September 12, 2026 at 01:52 PM
Rooms and interior
- Bedrooms:6
- Total bathrooms:6
- Full bathrooms:5
- Half bathrooms:1
- Dining Description:Dining Area
- Bathrooms Description:Primary Bath(s)
- Kitchen Description:Breakfast Area, Built-In Microwave, Butlers Pantry, Cooktop, Dishwasher, Disposal, ENERGY STAR Refrigerator, Kitchen - Gourmet, Kitchen - Island, Oven - Wall, Pantry, Range Hood, Recessed Lighting, Stainless Steel Appliances, Water Heater - Tankless
- Bedroom Description:Entry Level Bedroom, Walk In Closet(s)
- Basement:Yes
- Basement Description:Fully Finished, Heated, Outside Entrance, Poured Concrete, Sump Pump
- Living area:6,586 sq. ft.
Heating and cooling
- Cooling:Central A/C, Programmable Thermostat
- Heating:Central, Programmable Thermostat, Propane - Leased
Structure and exterior
- Year built:2026
- Building area:6,586 sq. ft.
- Lot area:0.86 Acres
- Architectural Style:Transitional
- Construction Materials:Asphalt, Batts Insulation, Blown-In Insulation, Brick Front, Cement Siding, Concrete, HardiPlank Type, Masonry, Spray Foam Insulation, Stone
- Foundation Description:Concrete Perimeter, Passive Radon Mitigation, Slab
- Levels:3 Story
Utilities
- Water:Public
- Sewer:Private Sewer
Finances and disclosures
- Price:$1,949,900
- Price per sq. ft.:$296.07
- Tax amount:$27,433 (2025)
Features and amenities
- Amenities:Curved Staircase, Recessed Lighting
Parking
- Parking description:Additional Storage Area, Asphalt Driveway, Attached Garage, Garage - Side Entry, Garage Door Opener, Oversized
- Garage:Yes
- Garage spaces:3
New listings near 9600 Peniwill Dr
- Coming Soon
 $1,149,000Coming Soon5 beds 4 baths4,206 sq. ft.
8164 American Holly Rd, LORTON, VA 22079
MLS# VAFX2340398Listed by: EXP REALTY, LLC - Coming Soon
 $715,000Coming Soon4 beds 3 baths2,594 sq. ft.
8200 Legion Dr, LORTON, VA 22079
MLS# VAFX2340360Listed by: REAL BROKER, LLC - Coming Soon
 $675,000Coming Soon3 beds 4 baths2,352 sq. ft.
9052 Tanyard Ln, LORTON, VA 22079
MLS# VAFX2337794Listed by: SAMSON PROPERTIES - Coming Soon
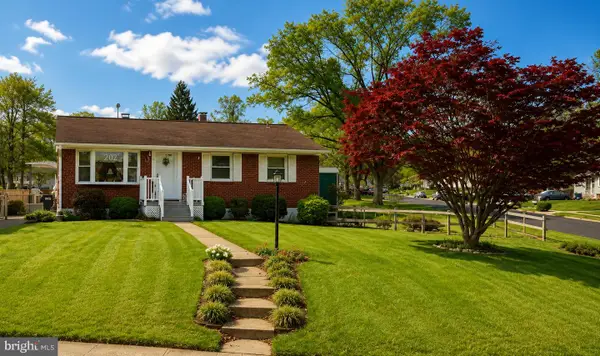 $525,000Coming Soon3 beds 1 baths1,040 sq. ft.
8816 Jandell Rd, LORTON, VA 22079
MLS# VAFX2337222Listed by: KELLER WILLIAMS CAPITAL PROPERTIES - Coming Soon
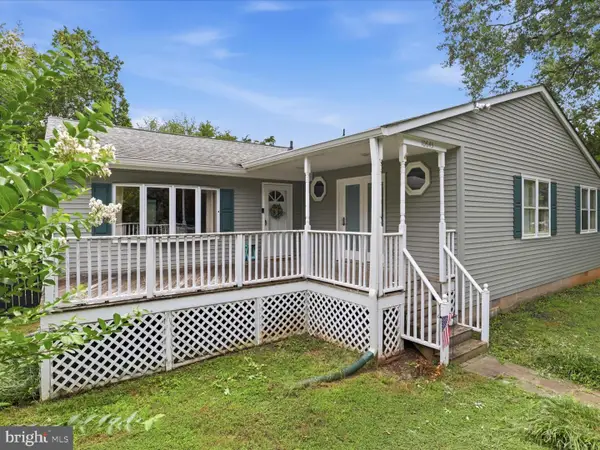 $575,000Coming Soon4 beds 2 baths2,086 sq. ft.
10643 Old Colchester Rd, LORTON, VA 22079
MLS# VAFX2336158Listed by: METRO HOUSE - New
 $550,000Active2 beds 2 baths1,621 sq. ft.
8435 Peace Lily Ct #214, LORTON, VA 22079
MLS# VAFX2340646Listed by: KIRIN REALTY - New
 $465,000Active2 beds 2 baths930 sq. ft.
8769 Kanawha Ct, LORTON, VA 22079
MLS# VAFX2340408Listed by: OPEN DOOR BROKERAGE, LLC - Open Sun, 1 to 4pmNew
 $1,020,000Active4 beds 3 baths2,856 sq. ft.
8702 Southrun Ct, LORTON, VA 22079
MLS# VAFX2330356Listed by: KW METRO CENTER - New
 $1,599,000Active6 beds 7 baths4,205 sq. ft.
9020 Kiger St, LORTON, VA 22079
MLS# VAFX2340038Listed by: BNI REALTY - Open Sun, 1 to 4pmNew
 $1,150,000Active2 beds 2 baths1,896 sq. ft.
5742 Mallow Trl, LORTON, VA 22079
MLS# VAFX2339918Listed by: LONG & FOSTER REAL ESTATE, INC.


Protect your home and budget from life's surprises with an Assurant Home Warranty, backed by a partner that supports you through every step of homeownership. Explore Plans.
©2026 Century 21 Real Estate LLC. All rights reserved. CENTURY 21®, the CENTURY 21 Logo and C21® are service marks owned by Century 21 Real Estate LLC. Century 21 Real Estate LLC fully supports the principles of the Fair Housing Act and the Equal Opportunity Act. Each office is independently owned and operated. Listing information is deemed reliable but not guaranteed accurate.