
9829 Hagel Cir, Lorton, VA 22079
Local realty services provided by:CENTURY 21 New Millennium
9829 Hagel Cir,Lorton, VA 22079
$369,000
- 3 Beds
- 2 Baths
- 1,320 sq. ft.
- Townhouse
- Coming Soon
Listed by:
 Melody Witsman(703) 922 - 4010CENTURY 21 New Millennium
Office: century 21 new millennium
MLS#:VAFX2349124
Source:BRIGHTMLS
Price summary
- Price:$369,000
- Price per sq. ft.:$279.55
- Monthly HOA dues:$225
About this home
Location, Location! Welcome home to your 3 bedroom, 2 bath, 2 story Townhouse that is an end unit with a fenced outdoor space. If you enjoy getting away from the hustle and bustle of it all this is for you. Not only is it an end unit, it is tucked away from the parking lot.
Walk through the front door, the first thing that you will notice is there is no carpet in the house. There’s vinyl plank in the living room area and it runs upstairs throughout the bedrooms. Look left and you have ceramic tile in the kitchen/dining area, separated by a very convenient coat closet. The stackable washer and dryer are in a pantry area off kitchen.
Head upstairs and you have 3 bedrooms, a completely renovated guest bathroom. The Primary bedroom is an ensuite .
The Roof was replaced aprox 6 years ago. Water heater replaced in 2024, guest bathroom totally renovated in 2025.
You are close to shops, restaurants, grocery stores, a couple blocks from the Lorton community center/library and playground. For commuting you have easy access to I95, Route 1, VRE (Virginia Rail) /Amtrack station in Lorton and bus stop. You are a short drive to Fort Belvoir and Franconia-Springfield Metro. . Nearby you have state parks, local Marianas, golf courses, and hiking trails, disk golf, etc....
Contact an agent
Home facts
- Year built:1978
- Subdivision & Development:THE HIGHLANDS
- Listing ID #:VAFX2349124
- Updated:November 06, 2026 at 02:58 PM
Rooms and interior
- Bedrooms:3
- Total bathrooms:2
- Full bathrooms:2
- Dining Description:Dining Area
- Bathrooms Description:Primary Bath(s)
- Kitchen Description:Dishwasher, Disposal, Refrigerator, Stove
- Living area:1,320 sq. ft.
Heating and cooling
- Cooling:Central A/C
- Heating:Electric, Forced Air
Structure and exterior
- Year built:1978
- Building area:1,320 sq. ft.
- Lot area:0.02 Acres
- Architectural Style:Colonial
- Foundation Description:Slab
- Levels:2 Stories
Utilities
- Water:Public
Finances and disclosures
- Price:$369,000
- Price per sq. ft.:$279.55
- Tax amount:$3,867 (2026)
Features and amenities
- Laundry features:Dryer, Dryer In Unit, Washer, Washer In Unit
- Amenities:Window Treatments
Parking
- Parking description:Parking Lot
New listings near 9829 Hagel Cir
- Coming Soon
 $700,000Coming Soon3 beds 4 baths2,016 sq. ft.
8317 Dockray Ct, LORTON, VA 22079
MLS# VAFX2347416Listed by: KELLER WILLIAMS REALTY - New
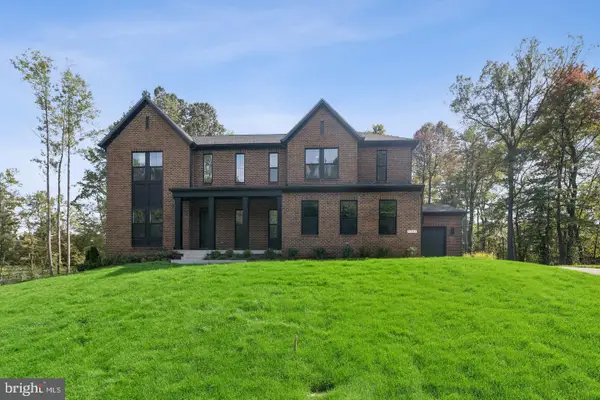 $1,539,700Active5 beds 6 baths5,459 sq. ft.
9167 Peniwill Dr #lot 82, LORTON, VA 22079
MLS# VAFX2349146Listed by: LONG & FOSTER REAL ESTATE, INC. - New
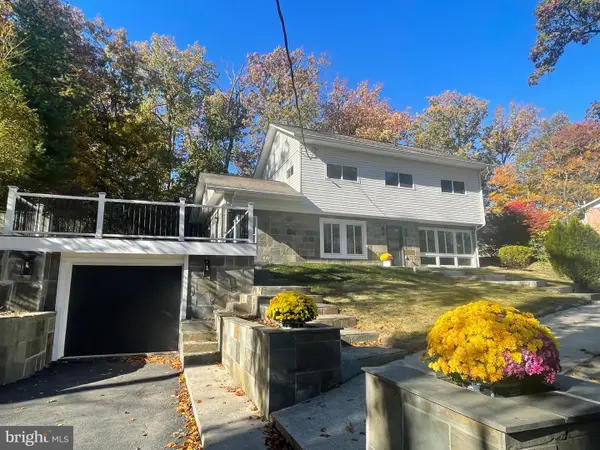 $749,000Active3 beds 3 baths1,440 sq. ft.
9458 4th Pl, LORTON, VA 22079
MLS# VAFX2349096Listed by: BNI REALTY - Open Sat, 1 to 3pmNew
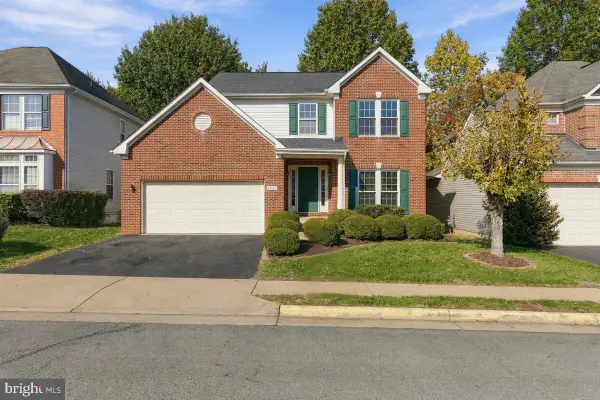 $749,900Active4 beds 3 baths2,275 sq. ft.
7883 Cranford Farm Cir, LORTON, VA 22079
MLS# VAFX2348764Listed by: REAL BROKER, LLC - New
 $510,000Active3 beds 3 baths1,620 sq. ft.
9107 Aspenpark Ct, LORTON, VA 22079
MLS# VAFX2348194Listed by: ONEST REAL ESTATE - New
 $405,000Active2 beds 2 baths945 sq. ft.
8541 Blue Rock Ln, LORTON, VA 22079
MLS# VAFX2348482Listed by: SIGNATURE REALTORS INC 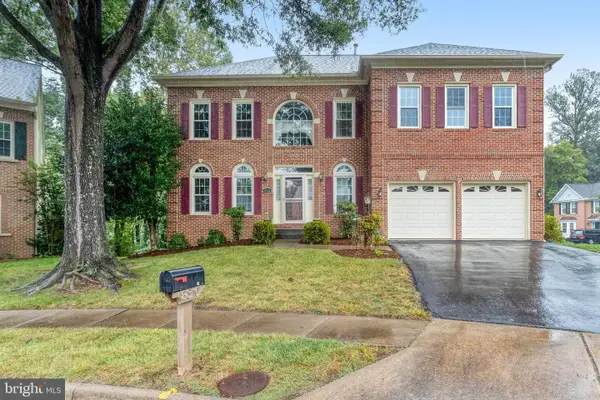 $1,025,000Pending4 beds 4 baths3,696 sq. ft.
Address Withheld By Seller, LORTON, VA 22079
MLS# VAFX2342768Listed by: RE/MAX ALLEGIANCE- Open Sun, 12 to 2pm
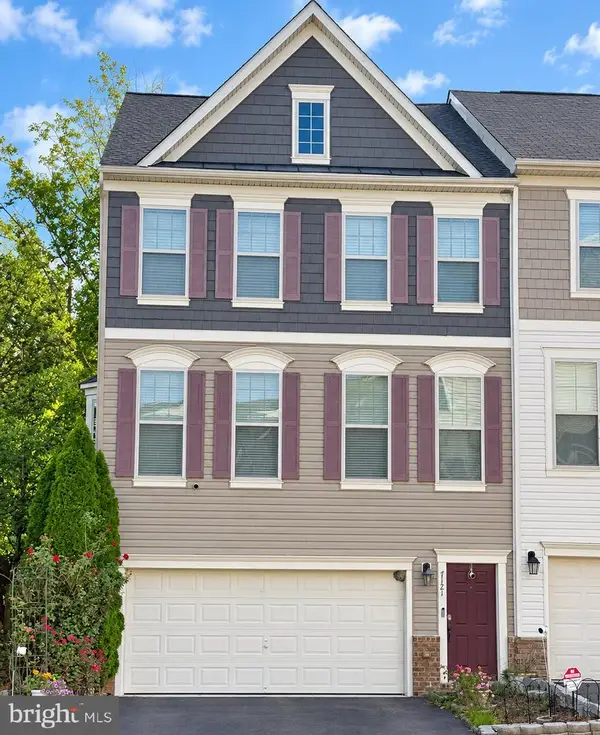 $885,000Active4 beds 4 baths2,851 sq. ft.
7121 Sotheby Way, LORTON, VA 22079
MLS# VAFX2347388Listed by: LONG & FOSTER REAL ESTATE, INC. 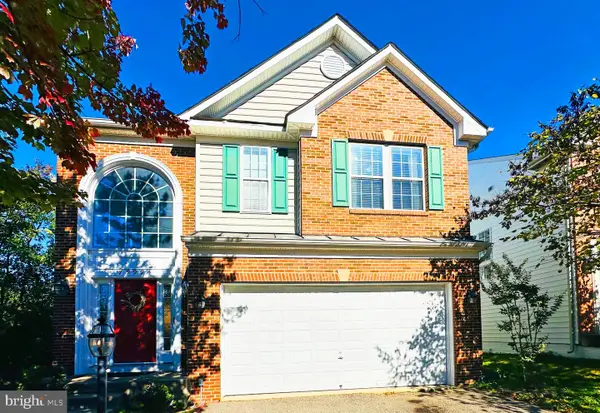 $949,900Active4 beds 5 baths3,113 sq. ft.
7999 Almeda Ct, LORTON, VA 22079
MLS# VAFX2346870Listed by: SPRING HILL REAL ESTATE, LLC.


Protect your home and budget from life's surprises with an Assurant Home Warranty, backed by a partner that supports you through every step of homeownership. Explore Plans.
©2026 Century 21 Real Estate LLC. All rights reserved. CENTURY 21®, the CENTURY 21 Logo and C21® are service marks owned by Century 21 Real Estate LLC. Century 21 Real Estate LLC fully supports the principles of the Fair Housing Act and the Equal Opportunity Act. Each office is independently owned and operated. Listing information is deemed reliable but not guaranteed accurate.