
1225 Jefferson Highway, Louisa, VA 23093
Local realty services provided by:CENTURY 21 New Millennium
1225 Jefferson Highway,Louisa, VA 23093
$399,000
- 3 Beds
- 2 Baths
- 1,288 sq. ft.
- Single family
- Coming Soon
Listed by: judy vaught
Office: homelife access realty
MLS#:VALA2010800
Source:BRIGHTMLS
Price summary
- Price:$399,000
- Price per sq. ft.:$309.78
About this home
**Stunning Custom-Built Home Near Louisa – Thoughtful Design & High-End Finishes**
This beautifully crafted **3-bedroom, 2-bath home** offers **1,288 sq. ft.** of **one-level living** in a prime location, just minutes from the Town of Louisa. With a **split-bedroom layout**, sleek **LVP flooring throughout**, and **9-ft ceilings**, this home combines style and function effortlessly.
The **gourmet kitchen** is a chef’s dream, boasting a **center island**, elegant **granite countertops**, and **stainless-steel appliances**, all framed by **handcrafted solid wood cabinetry with custom trim**. The **attached porch is a true retreat, also featuring a **huge custom-tiled walk-in shower**, perfect for relaxation.
Thoughtful extras abound, including the **builder’s signature built-in mudroom bench—a must-see feature!** Exterior highlights include **classy vertical siding**, a **covered 10x16 rear deck**, and **composite decking** on both the front porch and rear deck for lasting durability. With **public water** and **no HOA**, this home offers the freedom and convenience buyers crave....
Contact an agent
Home facts
- Year built:2023
- Subdivision & Development:UNKNOWN
- Listing ID #:VALA2010800
- Updated:October 28, 2026 at 01:54 PM
Rooms and interior
- Bedrooms:3
- Total bathrooms:2
- Full bathrooms:2
- Bathrooms Description:Primary Bath(s)
- Kitchen Description:Dishwasher, Kitchen - Island, Microwave, Oven/Range - Electric, Recessed Lighting, Refrigerator
- Bedroom Description:Entry Level Bedroom
- Living area:1,288 sq. ft.
Heating and cooling
- Cooling:Central A/C, Heat Pump(s)
- Heating:Central, Electric, Heat Pump(s)
Structure and exterior
- Roof:Architectural Shingle
- Year built:2023
- Building area:1,288 sq. ft.
- Lot area:0.85 Acres
- Lot Features:Level, Sloping
- Architectural Style:Craftsman
- Construction Materials:Vinyl Siding
- Exterior Features:Deck(s), Enclosed, Outbuilding(s), Porch(es)
- Foundation Description:Block, Crawl Space
- Levels:1 Story
Utilities
- Water:Public
- Sewer:Gravity Sept Fld
Finances and disclosures
- Price:$399,000
- Price per sq. ft.:$309.78
- Tax amount:$2,395 (2024)
Features and amenities
- Laundry features:Washer/Dryer Hookups Only
- Amenities:Electric Available, Recessed Lighting
Parking
- Parking description:Crushed Stone
New listings near 1225 Jefferson Highway
- Coming Soon
 $195,000Coming Soon2 beds 1 baths640 sq. ft.
5000 Three Notch Road, Louisa, VA 23093
MLS# 2628620Listed by: EXIT FIRST REALTY - Coming Soon
 $499,950Coming Soon4 beds 3 baths2,161 sq. ft.
5193 Broad Street Road, Louisa, VA 23093
MLS# 2627173Listed by: EXIT FIRST REALTY - Coming Soon
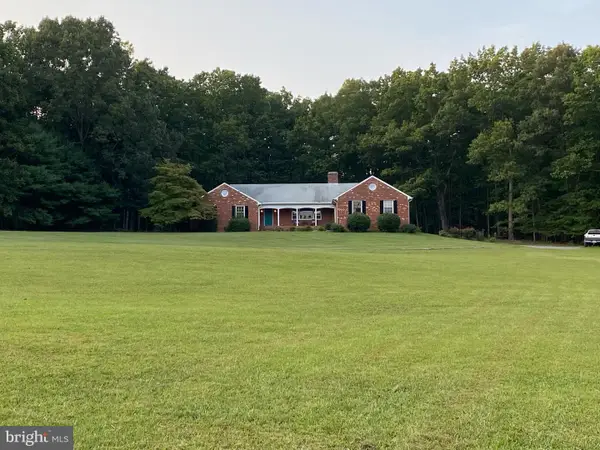 $1,200,000Coming Soon4 beds 4 baths2,416 sq. ft.
19991 Louisa Rd, LOUISA, VA 23093
MLS# VALA2010700Listed by: BERKSHIRE HATHAWAY HOMESERVICES PENFED REALTY - Coming Soon
 $380,000Coming Soon3 beds 2 baths1,578 sq. ft.
3103 S Spotswood Trl, LOUISA, VA 23093
MLS# VALA2010692Listed by: Q REAL ESTATE, LLC - New
 $199,000Active16 Acres
Courthouse Rd, LOUISA, VA 23093
MLS# VALA2010826Listed by: CHARLES J FALCONE - New
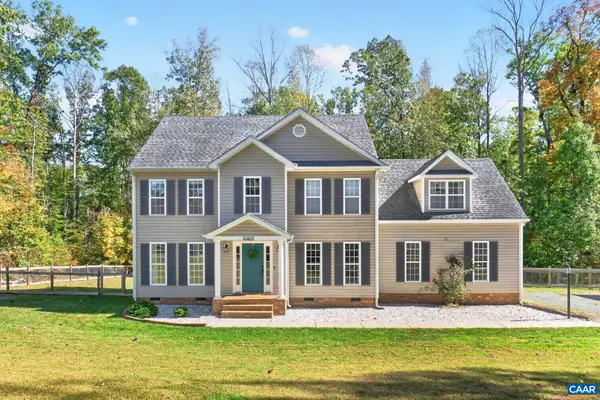 $495,000Active4 beds 3 baths3,008 sq. ft.
431 Reedy Creek Rd, Louisa, VA 23093
MLS# 683392Listed by: LONG & FOSTER - CHARLOTTESVILLE - New
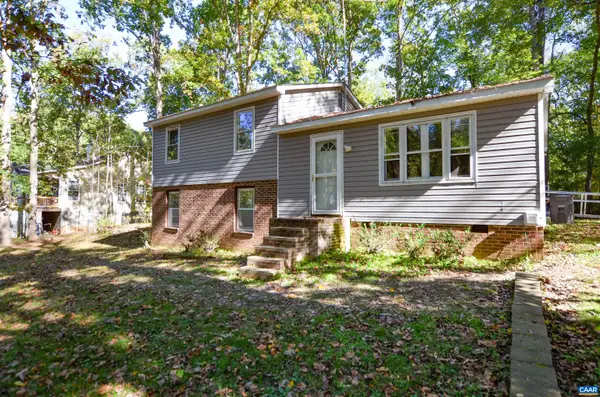 $225,000Active3 beds 4 baths2,208 sq. ft.
96 Ash Rd, Louisa, VA 23093
MLS# 683361Listed by: KELLER WILLIAMS ALLIANCE - CHARLOTTESVILLE - New
 $394,999Active4 beds 2 baths1,438 sq. ft.
32 Miltons Ln, LOUISA, VA 23093
MLS# VALA2010782Listed by: LAKE ANNA ISLAND REALTY  $399,950Active61.06 Acres
Johnson Hollow Rd, LOUISA, VA 23093
MLS# VALA2010646Listed by: RE/MAX REALTY SPECIALISTS


Protect your home and budget from life's surprises with an Assurant Home Warranty, backed by a partner that supports you through every step of homeownership. Explore Plans.
©2026 Century 21 Real Estate LLC. All rights reserved. CENTURY 21®, the CENTURY 21 Logo and C21® are service marks owned by Century 21 Real Estate LLC. Century 21 Real Estate LLC fully supports the principles of the Fair Housing Act and the Equal Opportunity Act. Each office is independently owned and operated. Listing information is deemed reliable but not guaranteed accurate.