
160 Lancaster Ct, Louisa, VA 23093
Local realty services provided by:CENTURY 21 Sylvia Geist Agency
160 Lancaster Ct,Louisa, VA 23093
$415,000
- 3 Beds
- 2 Baths
- - sq. ft.
- Single family
- Sold
Listed by: matthew d custer
Office: real broker, llc.
MLS#:VALA2010136
Source:BRIGHTMLS
Sorry, we are unable to map this address
Price summary
- Price:$415,000
About this home
Imagine ending each day by turning off the busy road and winding into your own peaceful retreat. Although you're only about a mile from town, you'll feel miles away as you arrive home to nearly 3 private acres nestled at the end of a quiet cul-de-sac. With mature woods, open lawn, and no HOA, this is the perfect blend of country living and everyday convenience.
Spend your mornings sipping coffee in the sunroom as you watch wildlife wander through your backyard woods. Tend to your raised-bed gardens, gather fresh vegetables for dinner, or simply enjoy the peace and quiet that surrounds you. There's plenty of room for hobbies, outdoor equipment, and weekend projects with a large storage shed featuring a roll-up door and an expansive lower-level workshop complete with a concrete floor, French door entrance, and massive encapsulated crawl space for exceptional storage.
Inside, vaulted ceilings create an open, airy atmosphere while beautiful hardwood floors flow throughout the main living areas. The kitchen is designed for gathering with granite countertops, a breakfast bar, and an easy flow into the living spaces—perfect for entertaining family and friends.
When the day is done, retreat to the spacious primary suite featuring a large walk-in closet and a private ensuite bath designed for comfort and relaxation.
An oversized side-load garage and abundant off-street parking provide room for vehicles, boats, trailers, and guests alike.
If you've been searching for a property that offers the serenity of country living without sacrificing the convenience of shopping, dining, schools, and everyday amenities just minutes away, this is the lifestyle you've been waiting for....
Contact an agent
Home facts
- Year built:2015
- Subdivision & Development:NONE AVAILABLE
- Listing ID #:VALA2010136
- Added:64 day(s) ago
- Updated:August 31, 2026 at 06:01 AM
Rooms and interior
- Bedrooms:3
- Total bathrooms:2
- Full bathrooms:2
- Flooring:Carpet, Concrete, Hardwood
- Dining Description:Dining Room
- Bathrooms Description:Primary Bath(s), Primary Bathroom
- Kitchen Description:Breakfast Area, Built-In Microwave, Carpet, Dishwasher, ENERGY STAR Dishwasher, ENERGY STAR Refrigerator, Energy Efficient Appliances, Exhaust Fan, Kitchen - Country, Oven - Self Cleaning, Oven/Range - Electric, Pantry
- Bedroom Description:Carpet, Entry Level Bedroom, Primary Bedroom
- Basement:Yes
- Basement Description:Outside Entrance, Partial, Walkout Level
Heating and cooling
- Cooling:Ceiling Fan(s), Central A/C
- Heating:Electric, Heat Pump(s)
Structure and exterior
- Roof:Shingle
- Year built:2015
- Lot Features:Backs to Trees, Cleared, Cul-de-sac, Landscaping, Premium, Rear Yard, Rural, Trees/Wooded
- Architectural Style:Ranch/Rambler
- Construction Materials:Vinyl Siding
- Exterior Features:Deck(s), Outbuilding(s), Porch(es), Secure Storage
- Foundation Description:Crawl Space
- Levels:2 Stories
Schools
- High school:LOUISA COUNTY
- Middle school:LOUISA COUNTY
- Elementary school:TREVILIANS
Utilities
- Water:Well
Finances and disclosures
- Price:$415,000
- Tax amount:$1,872 (2021)
Features and amenities
- Laundry features:Dryer, Has Laundry, Laundry
- Amenities:Attic, Cable TV Available, Carpet, Ceiling Fan(s), Double Pane Windows, Electric Available, Phone Available
Parking
- Parking description:Attached Garage, Garage - Side Entry, Garage Door Opener, Gravel Driveway, Inside Access, Off Street, Oversized
- Garage:Yes
- Garage spaces:2
New listings near 160 Lancaster Ct
- Coming Soon
 $334,950Coming Soon2 beds 2 baths2,052 sq. ft.
110 Ellisville Dr, LOUISA, VA 23093
MLS# VALA2010524Listed by: BERKSHIRE HATHAWAY HOMESERVICES PENFED REALTY - Coming Soon
 $349,000Coming Soon3 beds 2 baths1,182 sq. ft.
18 Ellis Ln, LOUISA, VA 23093
MLS# VALA2010508Listed by: MONTAGUE, MILLER & COMPANY - Coming Soon
 $575,000Coming Soon4 beds 3 baths2,920 sq. ft.
746 Carter Lane, Louisa, VA 23093
MLS# 2623070Listed by: HOMELIFE ACCESS REALTY - New
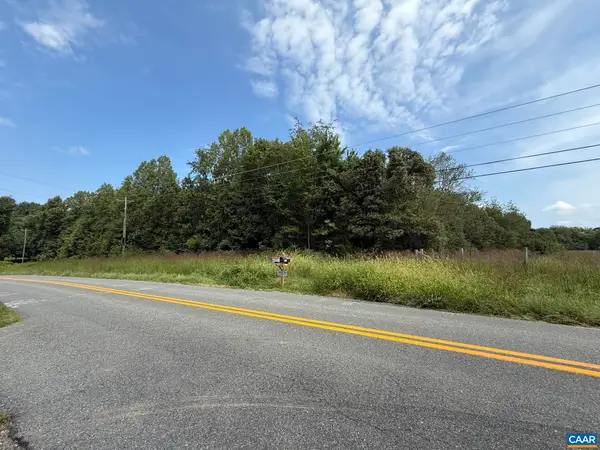 $699,797Active54.44 Acres
Goldmine Rd, Louisa, VA 23093
MLS# 681308Listed by: CHARLOTTESVILLE SOLUTIONS - New
 $330,000Active3 beds 2 baths960 sq. ft.
1103 Lasley Ln, LOUISA, VA 23093
MLS# VALA2010518Listed by: ASCENDANCY REALTY LLC 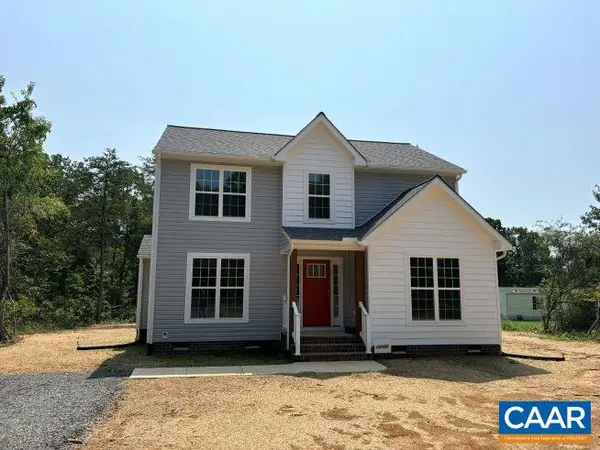 $376,765Pending4 beds 3 baths1,666 sq. ft.
14098 Shannon Hill Rd, Louisa, VA 23093
MLS# 681142Listed by: RE/MAX REALTY SPECIALISTS-CHARLOTTESVILLE- New
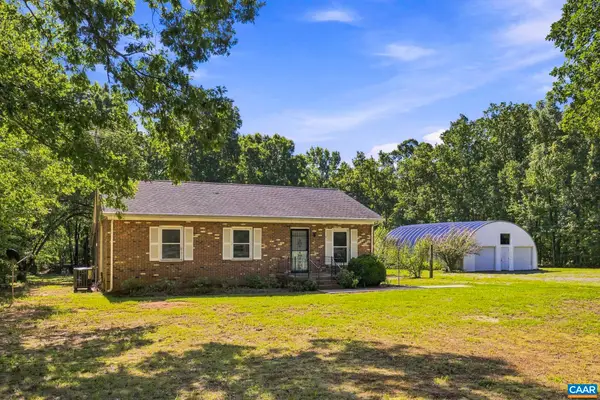 $448,500Active4 beds 2 baths3,536 sq. ft.
13624 Shannon Hill Rd, Louisa, VA 23093
MLS# 681130Listed by: LAKE & COUNTRY REALTY, LLC - New
 $129,000Active13.16 Acres
1 Wesbey Dr, LOUISA, VA 23093
MLS# VALA2010506Listed by: THE GREENE REALTY GROUP 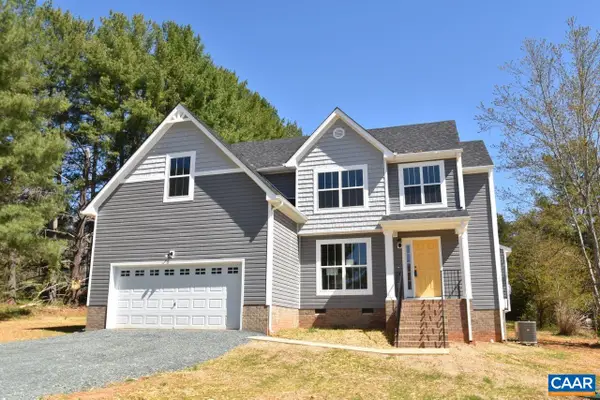 $516,264Pending4 beds 3 baths2,702 sq. ft.
Lot 21 Porkchop Ct, Louisa, VA 23093
MLS# 680999Listed by: RE/MAX REALTY SPECIALISTS-CHARLOTTESVILLE- New
 $219,950Active18 Acres
0 Roundabout Road, Louisa, VA 23093
MLS# 2622776Listed by: KEETON & CO REAL ESTATE


Protect your home and budget from life's surprises with an Assurant Home Warranty, backed by a partner that supports you through every step of homeownership. Explore Plans.
©2026 Century 21 Real Estate LLC. All rights reserved. CENTURY 21®, the CENTURY 21 Logo and C21® are service marks owned by Century 21 Real Estate LLC. Century 21 Real Estate LLC fully supports the principles of the Fair Housing Act and the Equal Opportunity Act. Each office is independently owned and operated. Listing information is deemed reliable but not guaranteed accurate.