
41 Shannon Glen Ct, Louisa, VA 23093
Local realty services provided by:CENTURY 21 New Millennium
41 Shannon Glen Ct,Louisa, VA 23093
$473,000
- 3 Beds
- 3 Baths
- 2,228 sq. ft.
- Single family
- Active
Listed by: lisa d cutts
Office: long & foster real estate, inc.
MLS#:VALA2010672
Source:BRIGHTMLS
Price summary
- Price:$473,000
- Price per sq. ft.:$212.3
About this home
Natural light fills the quiet rooms. Enjoy space, privacy & convenience on 2.83 acres in beautiful Louisa, Virginia, ideally situated between Charlottesville and Richmond. Commuting, shopping, dining, and entertainment are within easy reach, while home offers a peaceful retreat in an established neighborhood. The kitchen’s eat-in island flows into two dining areas, perfect for entertaining. The full basement with Superior Walls offers flexible space for a home office, hobbies, or entertainment. A two-car garage provides room for vehicles, toys & tools. See what U.S. News and Niche have to say about our schools!
Contact an agent
Home facts
- Year built:2005
- Subdivision & Development:SHANNON GLEN
- Listing ID #:VALA2010672
- Added:22 day(s) ago
- Updated:October 24, 2026 at 10:39 AM
Rooms and interior
- Bedrooms:3
- Total bathrooms:3
- Full bathrooms:2
- Half bathrooms:1
- Rooms Total:8
- Flooring:Carpet, Concrete, Hardwood, Laminated
- Kitchen Description:Dishwasher, Oven/Range - Electric, Refrigerator, Stove, Water Heater
- Basement:Yes
- Basement Description:Full, Outside Entrance, Workshop
- Living area:2,228 sq. ft.
Heating and cooling
- Cooling:Central A/C
- Heating:Electric, Heat Pump(s)
Structure and exterior
- Roof:Asphalt
- Year built:2005
- Building area:2,228 sq. ft.
- Lot area:2.83 Acres
- Lot Features:Corner Lot/Unit
- Architectural Style:Colonial
- Construction Materials:Vinyl Siding
- Foundation Description:Concrete Perimeter
- Levels:3 Story
Schools
- High school:LOUISA COUNTY
- Middle school:LOUISA
- Elementary school:MOSS-NUCKOLS
Utilities
- Water:Well
- Sewer:On Site Septic
Finances and disclosures
- Price:$473,000
- Price per sq. ft.:$212.3
- Tax amount:$3,010 (2026)
Features and amenities
- Laundry features:Dryer - Electric, Washer - Front Loading
- Amenities:Electric Available, Phone
Parking
- Parking description:Attached Garage, Concrete Driveway, Garage - Side Entry, Gravel Driveway
- Garage:Yes
- Garage spaces:2
New listings near 41 Shannon Glen Ct
- Coming Soon
 $195,000Coming Soon2 beds 1 baths640 sq. ft.
5000 Three Notch Road, Louisa, VA 23093
MLS# 2628620Listed by: EXIT FIRST REALTY - Coming Soon
 $499,950Coming Soon4 beds 3 baths2,161 sq. ft.
5193 Broad Street Road, Louisa, VA 23093
MLS# 2627173Listed by: EXIT FIRST REALTY - Coming Soon
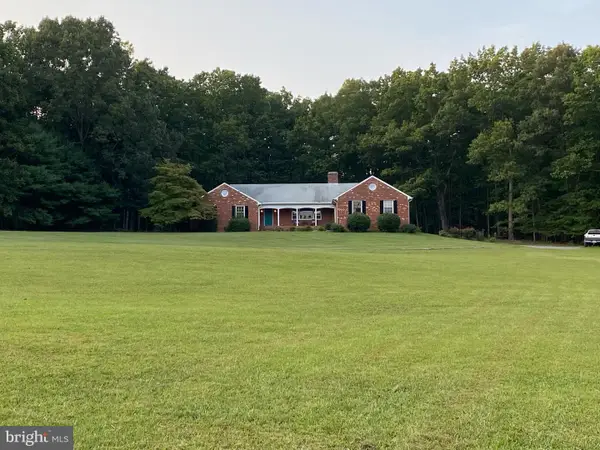 $1,200,000Coming Soon4 beds 4 baths2,416 sq. ft.
19991 Louisa Rd, LOUISA, VA 23093
MLS# VALA2010700Listed by: BERKSHIRE HATHAWAY HOMESERVICES PENFED REALTY - Coming Soon
 $380,000Coming Soon3 beds 2 baths1,578 sq. ft.
3103 S Spotswood Trl, LOUISA, VA 23093
MLS# VALA2010692Listed by: Q REAL ESTATE, LLC - New
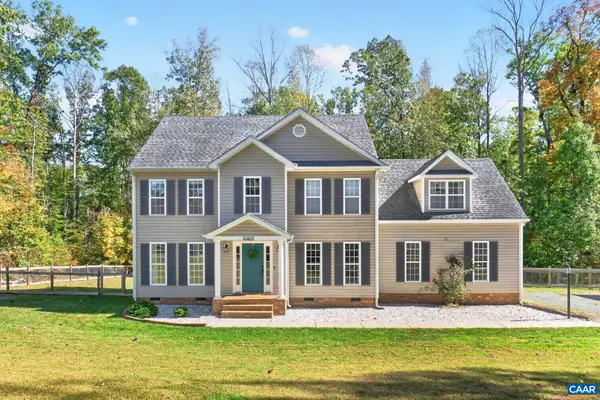 $495,000Active4 beds 3 baths3,008 sq. ft.
431 Reedy Creek Rd, Louisa, VA 23093
MLS# 683392Listed by: LONG & FOSTER - CHARLOTTESVILLE - New
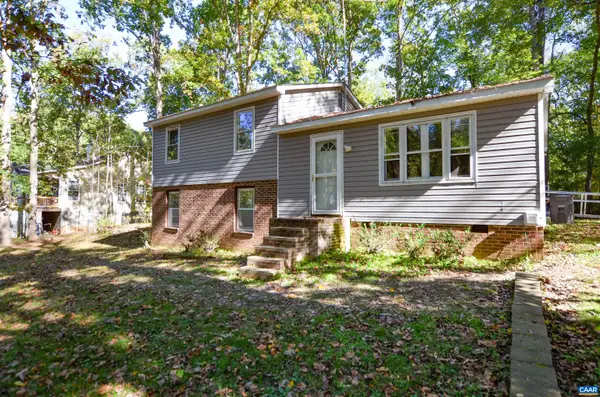 $225,000Active3 beds 4 baths2,208 sq. ft.
96 Ash Rd, Louisa, VA 23093
MLS# 683361Listed by: KELLER WILLIAMS ALLIANCE - CHARLOTTESVILLE - New
 $394,999Active4 beds 2 baths1,438 sq. ft.
32 Miltons Ln, LOUISA, VA 23093
MLS# VALA2010782Listed by: LAKE ANNA ISLAND REALTY  $399,950Active61.06 Acres
Johnson Hollow Rd, LOUISA, VA 23093
MLS# VALA2010646Listed by: RE/MAX REALTY SPECIALISTS- New
 $414,989Active4 beds 3 baths1,886 sq. ft.
Lot 1 Bannister Town Road, Louisa, VA 23093
MLS# 2628597Listed by: HOMETOWN REALTY - Open Sun, 2 to 4pmNew
 $470,000Active3 beds 2 baths1,746 sq. ft.
4165 Drew Ridge Drive, Louisa, VA 23093
MLS# 2628518Listed by: THE GOOD LIFE RVA


Protect your home and budget from life's surprises with an Assurant Home Warranty, backed by a partner that supports you through every step of homeownership. Explore Plans.
©2026 Century 21 Real Estate LLC. All rights reserved. CENTURY 21®, the CENTURY 21 Logo and C21® are service marks owned by Century 21 Real Estate LLC. Century 21 Real Estate LLC fully supports the principles of the Fair Housing Act and the Equal Opportunity Act. Each office is independently owned and operated. Listing information is deemed reliable but not guaranteed accurate.