
517 Doctors Rd, Louisa, VA 23093
Local realty services provided by:CENTURY 21 Above and Beyond
517 Doctors Rd,Louisa, VA 23093
$449,000
- 4 Beds
- 3 Baths
- 1,848 sq. ft.
- Single family
- Active
Listed by: crystal s carter
Office: lake anna island realty
MLS#:VALA2010656
Source:BRIGHTMLS
Price summary
- Price:$449,000
- Price per sq. ft.:$242.97
About this home
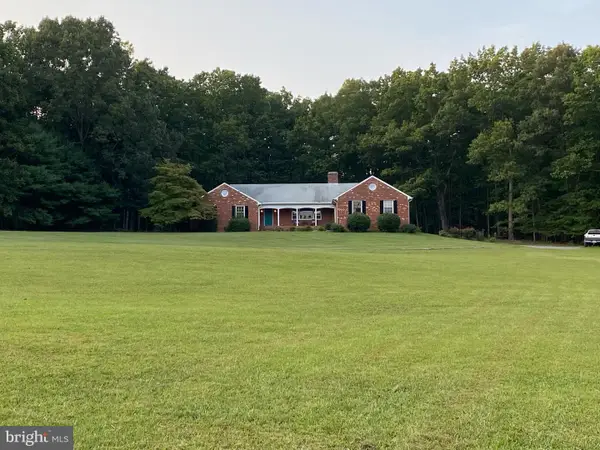
Welcome to the country! Enjoy peaceful living on 6.62 acres with plenty of room to spread out, garden, or create your own small farm. The main home offers over 1,800 sq. ft. with 3 bedrooms, 1 full bath, and 1 half bath. The inviting living room features a wood-burning fireplace, while the country-style kitchen offers a separate eat-in area and all-new kitchen appliances. A spacious family room filled with natural light from numerous windows provides a comfortable place to relax and enjoy the surrounding views. Step outside to the covered rear porch, perfect for enjoying your morning coffee or unwinding on a cool fall day.
The detached garage features a spacious workshop, plus a 1-bedroom apartment above complete with a full bath, kitchen, and living area. This versatile space is ideal for guests, extended family, an in-law suite, or a potential rental opportunity.
Enjoy the warmer months by the fenced in-ground pool and take advantage of the existing fenced raised garden beds, with plenty of additional acreage for gardening, outdoor recreation, or your own mini farm. Conveniently located near the Town of Louisa, Gordonsville, and Zion Crossroads....
Contact an agent
Home facts
- Year built:1975
- Subdivision & Development:NONE AVAILABLE
- Listing ID #:VALA2010656
- Added:31 day(s) ago
- Updated:October 23, 2026 at 02:00 PM
Rooms and interior
- Bedrooms:4
- Total bathrooms:3
- Full bathrooms:2
- Half bathrooms:1
- Flooring:Ceramic Tile, Hardwood, Vinyl
- Dining Description:Dining Area
- Bathrooms Description:Bathroom 1, Bathroom 2
- Kitchen Description:Dishwasher, Oven/Range - Electric, Refrigerator
- Bedroom Description:Walk In Closet(s)
- Living area:1,848 sq. ft.
Heating and cooling
- Cooling:Central A/C
- Heating:Electric, Heat Pump(s)
Structure and exterior
- Roof:Architectural Shingle
- Year built:1975
- Building area:1,848 sq. ft.
- Lot area:6.62 Acres
- Lot Features:Private
- Architectural Style:Ranch/Rambler
- Construction Materials:Frame
- Foundation Description:Crawl Space
- Levels:1 Story
Schools
- High school:LOUISA COUNTY
- Middle school:LOUISA COUNTY
- Elementary school:TREVILIANS
Utilities
- Water:Well
- Sewer:On Site Septic
Finances and disclosures
- Price:$449,000
- Price per sq. ft.:$242.97
- Tax amount:$2,074 (2025)
Features and amenities
- Laundry features:Dryer, Washer
- Pool features:Fenced, In Ground
Parking
- Parking description:Circular Driveway, Detached Garage, Garage - Front Entry
- Garage:Yes
- Garage spaces:1
New listings near 517 Doctors Rd
- Coming Soon
 $195,000Coming Soon2 beds 1 baths640 sq. ft.
5000 Three Notch Road, Louisa, VA 23093
MLS# 2628620Listed by: EXIT FIRST REALTY - Coming Soon
 $499,950Coming Soon4 beds 3 baths2,161 sq. ft.
5193 Broad Street Road, Louisa, VA 23093
MLS# 2627173Listed by: EXIT FIRST REALTY - Coming Soon
 $1,200,000Coming Soon4 beds 4 baths2,416 sq. ft.
19991 Louisa Rd, LOUISA, VA 23093
MLS# VALA2010700Listed by: BERKSHIRE HATHAWAY HOMESERVICES PENFED REALTY - Coming Soon
 $380,000Coming Soon3 beds 2 baths1,578 sq. ft.
3103 S Spotswood Trl, LOUISA, VA 23093
MLS# VALA2010692Listed by: Q REAL ESTATE, LLC - New
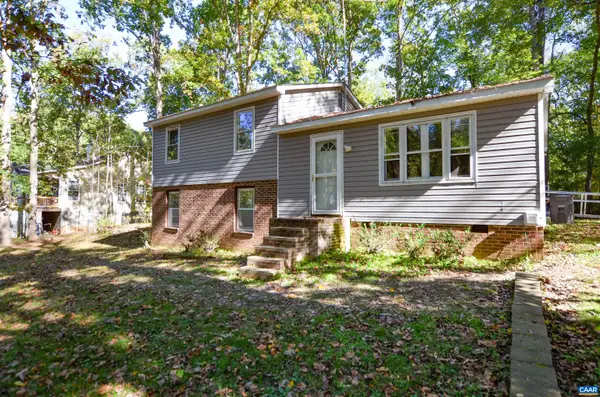 $225,000Active3 beds 4 baths2,208 sq. ft.
96 Ash Rd, Louisa, VA 23093
MLS# 683361Listed by: KELLER WILLIAMS ALLIANCE - CHARLOTTESVILLE - New
 $394,999Active4 beds 2 baths1,438 sq. ft.
32 Miltons Ln, LOUISA, VA 23093
MLS# VALA2010782Listed by: LAKE ANNA ISLAND REALTY  $399,950Active61.06 Acres
Johnson Hollow Rd, LOUISA, VA 23093
MLS# VALA2010646Listed by: RE/MAX REALTY SPECIALISTS- New
 $414,989Active4 beds 3 baths1,886 sq. ft.
Lot 1 Bannister Town Road, Louisa, VA 23093
MLS# 2628597Listed by: HOMETOWN REALTY - Open Sun, 2 to 4pmNew
 $470,000Active3 beds 2 baths1,746 sq. ft.
4165 Drew Ridge Drive, Louisa, VA 23093
MLS# 2628518Listed by: THE GOOD LIFE RVA 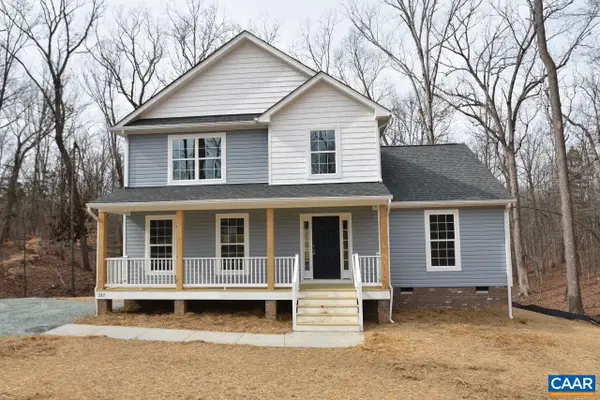 $382,725Active4 beds 3 baths1,831 sq. ft.
2539 South Spotswood Trl, Louisa, VA 23093
MLS# 680927Listed by: RE/MAX REALTY SPECIALISTS-CHARLOTTESVILLE


Protect your home and budget from life's surprises with an Assurant Home Warranty, backed by a partner that supports you through every step of homeownership. Explore Plans.
©2026 Century 21 Real Estate LLC. All rights reserved. CENTURY 21®, the CENTURY 21 Logo and C21® are service marks owned by Century 21 Real Estate LLC. Century 21 Real Estate LLC fully supports the principles of the Fair Housing Act and the Equal Opportunity Act. Each office is independently owned and operated. Listing information is deemed reliable but not guaranteed accurate.