
38689 Cassia Ln, Lovettsville, VA 20180
Local realty services provided by:CENTURY 21 A Better Way
38689 Cassia Ln,Lovettsville, VA 20180
$1,300,000
- 5 Beds
- 5 Baths
- - sq. ft.
- Single family
- Sold
Listed by: lynna hall
Office: pearson smith realty, llc.
MLS#:VALO2129398
Source:BRIGHTMLS
Sorry, we are unable to map this address
Price summary
- Price:$1,300,000
About this home
🏡 38689 Cassia Lane | Lovettsville, VA 20180 🌄
5 Bedrooms | 4.5 Bathrooms | 10.27 Private Acres
✨ A Rare Western Loudoun Estate Offering Privacy, Views, Equestrian Amenities & Exceptional Upgrades
Perched on one of the highest points in the neighborhood, this remarkable 5-bedroom, 4.5-bathroom estate sits on 10.27 picturesque acres and showcases breathtaking, unobstructed panoramic views that stretch for miles. From stunning sunsets to peaceful mornings overlooking the rolling countryside, every day feels like a retreat.
🌅 Enjoy some of the most spectacular views in the area from your expansive deck and completely private backyard. With no rear neighbors and your own private woods behind the home, you'll experience unmatched tranquility and seclusion while remaining conveniently located near the amenities of Western Loudoun County.
🌳 Own your own forest.
🥾 Explore private trails.
🦌 Watch abundant wildlife.
🏹 Hunt on your own land.
For horse enthusiasts and outdoor lovers, the property is truly exceptional:
🐴 Premium Sunset Barns horse run-in shed with tack room
🐴 Five separate fenced paddock areas for horses and livestock
🐔 Large heavy-duty chicken coop for hobby farming or homesteading
🚜 Plenty of room for gardening, recreation, and outdoor adventures
Arrive home via the newly paved asphalt driveway leading to a detached 3-car garage/workshop featuring an automotive lift—perfect for car enthusiasts, hobbyists, contractors, or additional storage needs.
Inside, the home offers spacious living areas and an impressive list of recent upgrades and improvements:
✨ Beautiful hardwood floors
✨ Renovated luxury primary bathroom
✨ Updated Jack-and-Jill bathroom
✨ Upgraded powder room
✨ Extended laundry room with added functionality and storage
✨ Fully equipped basement kitchen—ideal for entertaining, multi-generational living, guests, or an in-law suite
✨ Pellet stove in the basement for cozy, efficient warmth
✨ New front windows
✨ New basement sliding glass door
✨ Three newer HVAC systems for year-round comfort
✨ New roof on both the main residence and detached garage/workshop
Whether you're seeking an equestrian property, private retreat, homestead, multi-generational living opportunity, or simply a home with breathtaking views and room to roam, 38689 Cassia Lane delivers a lifestyle that is increasingly difficult to find in Loudoun County.
🏡 5 Bedrooms
🛁 4.5 Bathrooms
🌳 10.27 Acres
🌅 Unobstructed Scenic Views
🐴 Equestrian Ready
🔧 3-Car Garage & Workshop with Auto Lift
🌲 Private Woods & Hunting Opportunities
🐔 Homestead Features
✨ Extensively Updated Throughout
Experience the perfect blend of luxury, privacy, acreage, and country living—all from one extraordinary property.💫...
Contact an agent
Home facts
- Year built:2005
- Subdivision & Development:MOLER
- Listing ID #:VALO2129398
- Added:71 day(s) ago
- Updated:September 03, 2026 at 05:55 AM
Rooms and interior
- Bedrooms:5
- Total bathrooms:5
- Full bathrooms:4
- Half bathrooms:1
- Dining Description:Dining Area
- Bathrooms Description:Primary Bath(s)
- Kitchen Description:Cooktop - Down Draft, Crown Moldings, Disposal, Exhaust Fan, Extra Refrigerator/Freezer, Icemaker, Kitchen - Gourmet, Kitchen - Island, Kitchen - Table Space, Oven - Double, Refrigerator, Upgraded Countertops, Water Heater - High-Efficiency, Wet/Dry Bar
- Basement:Yes
- Basement Description:Connecting Stairway, Daylight, Full, Fully Finished, Outside Entrance, Rear Entrance, Walkout Level, Windows
Heating and cooling
- Cooling:Ceiling Fan(s), Central A/C
- Heating:Electric, Forced Air
Structure and exterior
- Year built:2005
- Lot Features:Adjoins - Open Space, Backs to Trees, Front Yard, Hunting Available, No Thru Street, Partly Wooded, Private
- Architectural Style:Colonial
- Construction Materials:Masonry
- Foundation Description:Slab
- Levels:3 Story
Schools
- High school:WOODGROVE
- Middle school:HARMONY
- Elementary school:LOVETTSVILLE
Utilities
- Water:Well
Finances and disclosures
- Price:$1,300,000
- Tax amount:$10,098 (2026)
Features and amenities
- Laundry features:Washer/Dryer Hookups Only
- Amenities:Chair Railings, Crown Moldings, Electric Available, Wet/Dry Bar, Window Treatments
Parking
- Parking description:Asphalt Driveway, Attached Garage, Detached Garage, Garage - Side Entry, Garage Door Opener, Off Street, Oversized, Paved Driveway
- Garage:Yes
- Garage spaces:6
New listings near 38689 Cassia Ln
- New
 $959,990Active4 beds 4 baths3,344 sq. ft.
39553 Schoene Farm Pl, LOVETTSVILLE, VA 20180
MLS# VALO2134250Listed by: NEXTHOME THE AGENCY GROUP - New
 $879,990Active4 beds 3 baths2,405 sq. ft.
39549 Schoene Farm Pl, LOVETTSVILLE, VA 20180
MLS# VALO2134912Listed by: NEXTHOME THE AGENCY GROUP  $1,250,000Active4 beds 4 baths4,330 sq. ft.
39320 Tollhouse Rd, LOVETTSVILLE, VA 20180
MLS# VALO2134216Listed by: KELLER WILLIAMS REALTY $535,000Active2 beds 3 baths2,119 sq. ft.
35 Harpers Mill Way, LOVETTSVILLE, VA 20180
MLS# VALO2134720Listed by: REAL BROKER, LLC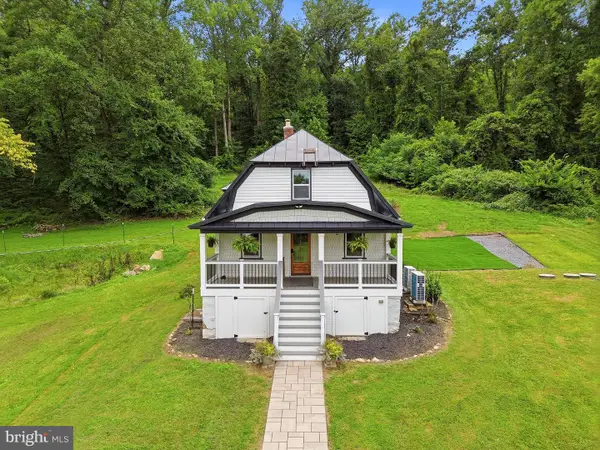 $550,000Active2 beds 2 baths858 sq. ft.
13413 Mountain Rd, LOVETTSVILLE, VA 20180
MLS# VALO2134662Listed by: NEXTHOME REALTY SELECT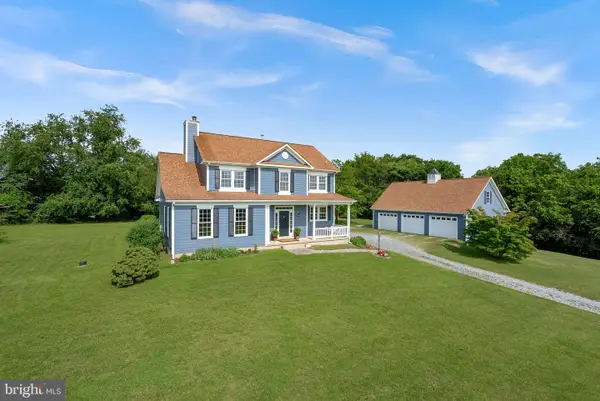 $1,200,000Active3 beds 3 baths2,434 sq. ft.
12179 Enfield Ln, LOVETTSVILLE, VA 20180
MLS# VALO2134342Listed by: RE/MAX DISTINCTIVE REAL ESTATE, INC.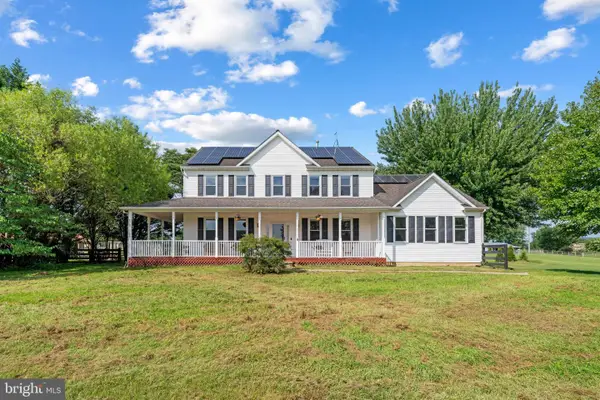 $1,200,000Active4 beds 4 baths3,460 sq. ft.
12051 Mountain Watch Ct, LOVETTSVILLE, VA 20180
MLS# VALO2134336Listed by: COLDWELL BANKER REALTY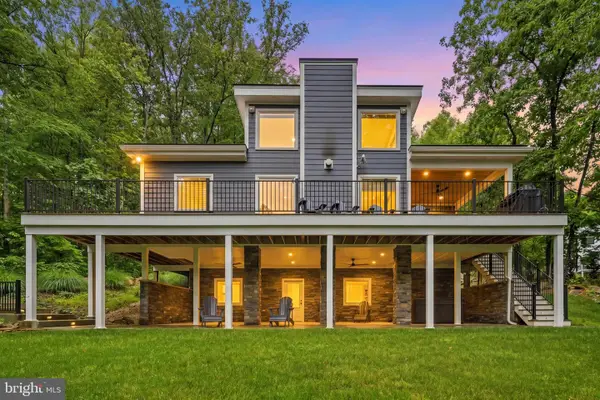 $897,000Pending3 beds 4 baths2,657 sq. ft.
13549 Hanging Rock Ln, LOVETTSVILLE, VA 20180
MLS# VALO2134136Listed by: REDFIN CORPORATION $1,099,000Active2 beds 2 baths2,321 sq. ft.
12883 Furnace Mountain Rd, LOVETTSVILLE, VA 20180
MLS# VALO2133322Listed by: PEARSON SMITH REALTY, LLC- Open Sun, 1 to 4pm
 $1,249,000Active4 beds 4 baths3,191 sq. ft.
14205 Milltown Rd, LOVETTSVILLE, VA 20180
MLS# VALO2133346Listed by: RE/MAX DISTINCTIVE REAL ESTATE, INC.


Protect your home and budget from life's surprises with an Assurant Home Warranty, backed by a partner that supports you through every step of homeownership. Explore Plans.
©2026 Century 21 Real Estate LLC. All rights reserved. CENTURY 21®, the CENTURY 21 Logo and C21® are service marks owned by Century 21 Real Estate LLC. Century 21 Real Estate LLC fully supports the principles of the Fair Housing Act and the Equal Opportunity Act. Each office is independently owned and operated. Listing information is deemed reliable but not guaranteed accurate.