
1351 Country Estates Drive, Lowry, VA 24570
Local realty services provided by:CENTURY 21 Realty @ Home
Listed by: mason kiffmeyer
Office: lpt realty, inc
MLS#:369177
Source:VA_LAR
Price summary
- Price:$949,900
- Price per sq. ft.:$237.36
About this home
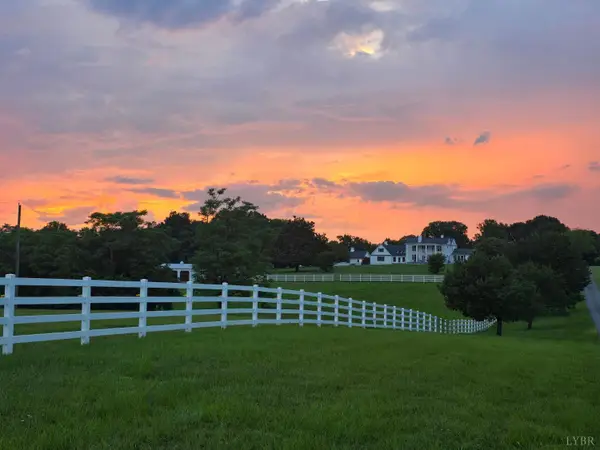
Classic elegance, exceptional privacy, and room to bring everyone together make this a property you hold onto for generations. Sweeping lawns & towering trees surround a home equally suited to special occasions and everyday living. Inside, formal rooms give way to comfortable gathering spaces, with room to host Thanksgiving, find a quiet corner, or welcome everyone back for the weekend. A third-floor bonus room offers space for work, hobbies, or a bedroom. Outside is where an afternoon visit becomes an all-day stay: pickleball on the expansive patio, dinner beneath the oversized pavilion, & the game on its drop-down TV with fans turning overhead. Two separate attached two-car garages and a heated & cooled detached garage/workshop provide room for favorite cars, ambitious projects, and years of collected treasures. Convenient to Bedford and Lynchburg, this is a home to enjoy through every season of life, from children exploring the yard to grandchildren asking when they can come back.
Contact an agent
Home facts
- Year built:1960
- Subdivision & Development:Ira Debusk Farm
- Listing ID #:369177
- Added:1 day(s) ago
- Updated:September 17, 2026 at 12:01 AM
Rooms and interior
- Bedrooms:4
- Total bathrooms:4
- Full bathrooms:3
- Half bathrooms:1
- Flooring:Carpet, Ceramic Tile, Hardwood
- Dining Description:Separate Dining Room
- Bathrooms Description:Tile Bath(s)
- Kitchen Description:Dishwasher, Double Oven, Microwave, Range-Gas, Refrigerator
- Bedroom Description:Main Level Bedroom
- Basement Description:Crawl Space
- Living area:4,002 sq. ft.
Heating and cooling
- Cooling:Heat Pump, Three-Zone or More
- Heating:Heat Pump, Three-Zone or more
Structure and exterior
- Roof:Shingle
- Year built:1960
- Building area:4,002 sq. ft.
- Lot area:7.37 Acres
- Architectural Style:Farm House
- Construction Materials:Brick, Vinyl Siding
- Exterior Features:Landscaped, Secluded Lot
- Foundation Description:Crawl Space
- Levels:3 or More Stories
Utilities
- Water:Well
- Sewer:Septic Tank
Finances and disclosures
- Price:$949,900
- Price per sq. ft.:$237.36
Features and amenities
- Laundry features:Laundry Room, Second Floor
- Amenities:Ceiling Fan(s), Drywall, Pantry, Walk-In Closet(s)
Parking
- Parking description:Concrete Driveway, Garage, Oversized, Workshop
New listings near 1351 Country Estates Drive


Protect your home and budget from life's surprises with an Assurant Home Warranty, backed by a partner that supports you through every step of homeownership. Explore Plans.
©2026 Century 21 Real Estate LLC. All rights reserved. CENTURY 21®, the CENTURY 21 Logo and C21® are service marks owned by Century 21 Real Estate LLC. Century 21 Real Estate LLC fully supports the principles of the Fair Housing Act and the Equal Opportunity Act. Each office is independently owned and operated. Listing information is deemed reliable but not guaranteed accurate.