
113 Eighth Ave, Luray, VA 22835
Local realty services provided by:CENTURY 21 The Real Estate Store
113 Eighth Ave,Luray, VA 22835
$255,000
- 3 Beds
- 1 Baths
- 1,068 sq. ft.
- Single family
- Active
Listed by: jacob austin mckay
Office: funkhouser real estate group
MLS#:VAPA2006798
Source:BRIGHTMLS
Price summary
- Price:$255,000
- Price per sq. ft.:$238.76
About this home
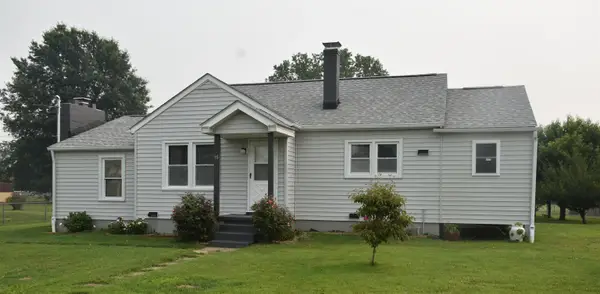
Come see this charming ranch-style home in the heart of Luray. This property offers a perfect blend of comfort and convenience. With three inviting bedrooms and a well-appointed full bathroom, this residence is designed for easy living and low maintenance. The spacious family room, seamlessly connected to the kitchen and dining area, creates an ideal space for gatherings and everyday moments. The kitchen is equipped with essential appliances, including a built-in range, microwave, refrigerator, and washer/dryer, making daily chores a breeze. The luxury vinyl plank and laminated flooring add a touch of modern elegance while ensuring durability. The basement adds the possibility of future expansion or additional storage space. Step outside to discover a corner lot, featuring an outbuilding that can serve as extra storage. Located in a vibrant community, this home is a short distance away from local parks, schools, and essential public services. The Town of Luray is known for its friendly atmosphere and rich history, offering residents a variety of recreational activities and community events throughout the year. Embrace the charm of small-town living while enjoying the comforts of this delightful home....
Contact an agent
Home facts
- Year built:1966
- Subdivision & Development:TOWN OF LURAY
- Listing ID #:VAPA2006798
- Added:1 day(s) ago
- Updated:August 01, 2026 at 10:29 AM
Rooms and interior
- Bedrooms:3
- Total bathrooms:1
- Full bathrooms:1
- Flooring:Laminated, Luxury Vinyl Plank
- Dining Description:Combination Kitchen/Dining
- Kitchen Description:Built-In Range, Microwave, Refrigerator, Water Heater
- Bedroom Description:Entry Level Bedroom
- Basement:Yes
- Basement Description:Interior Access, Unfinished, Walkout Stairs
- Living area:1,068 sq. ft.
Heating and cooling
- Cooling:Central A/C
- Heating:Forced Air, Oil
Structure and exterior
- Roof:Shingle
- Year built:1966
- Building area:1,068 sq. ft.
- Lot Features:Corner, Corner Lot/Unit
- Architectural Style:Ranch/Rambler
- Construction Materials:Vinyl Siding
- Exterior Features:Outbuilding(s)
- Foundation Description:Permanent
- Levels:1 Story
Schools
- High school:LURAY
- Middle school:LURAY
- Elementary school:LURAY
Utilities
- Water:Public
- Sewer:Public Sewer
Finances and disclosures
- Price:$255,000
- Price per sq. ft.:$238.76
- Tax amount:$1,227 (2022)
Features and amenities
- Laundry features:Dryer - Electric, Washer
- Amenities:100 Amp Service, Ceiling Fan(s), Electric Available
Parking
- Parking description:Off Street
New listings near 113 Eighth Ave
- Coming Soon
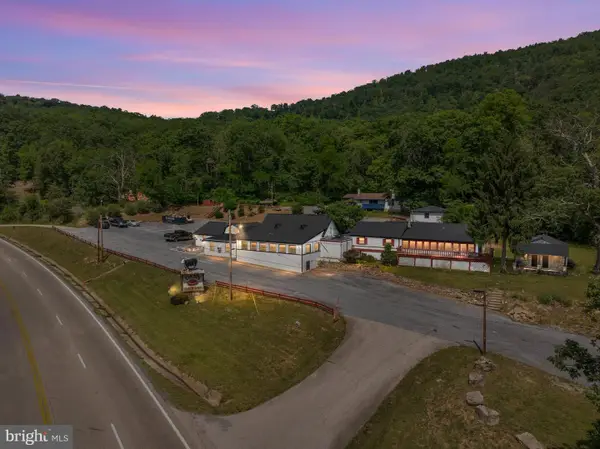 $675,000Coming Soon4 beds 3 baths
8512 Us Hwy 211w Luray Va Us Hwy 211 W #8508, LURAY, VA 22835
MLS# VAPA2006816Listed by: MORRIS & CO. REALTY, LLC - New
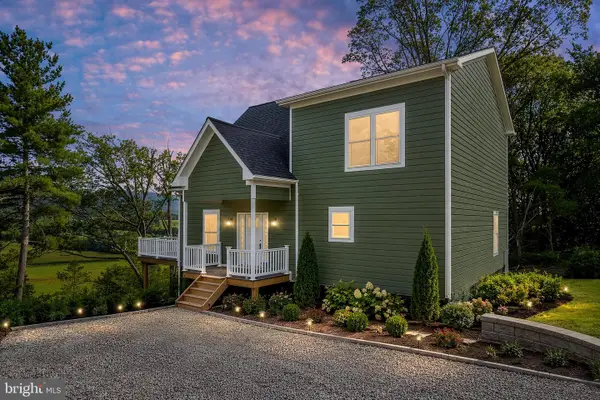 $749,900Active4 beds 3 baths3,704 sq. ft.
Tranquil Lane -lot 13, LURAY, VA 22835
MLS# VAPA2006756Listed by: SAGER REAL ESTATE - New
 $329,000Active3 beds 2 baths1,600 sq. ft.
604 Sixth Street, LURAY, VA 22835
MLS# VAPA2006518Listed by: SKYLINE TEAM REAL ESTATE - New
 $299,900Active1 beds 1 baths419 sq. ft.
148 Forest Rd, LURAY, VA 22835
MLS# VAPA2006696Listed by: KELLER WILLIAMS REALTY - New
 $279,900Active2 beds 1 baths445 sq. ft.
175 Lake Dr, LURAY, VA 22835
MLS# VAPA2006698Listed by: KELLER WILLIAMS REALTY - New
 $239,900Active2 beds 1 baths908 sq. ft.
204 Ninth Ave, LURAY, VA 22835
MLS# VAPA2006794Listed by: BILL DUDLEY & ASSOCIATES REAL ESTATE, INC - New
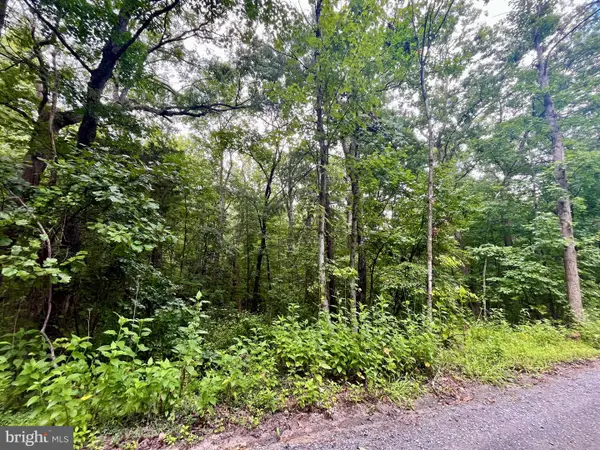 $12,900Active0.53 Acres
Forest Drive, LURAY, VA 22835
MLS# VAPA2006808Listed by: BILL DUDLEY & ASSOCIATES REAL ESTATE, INC - New
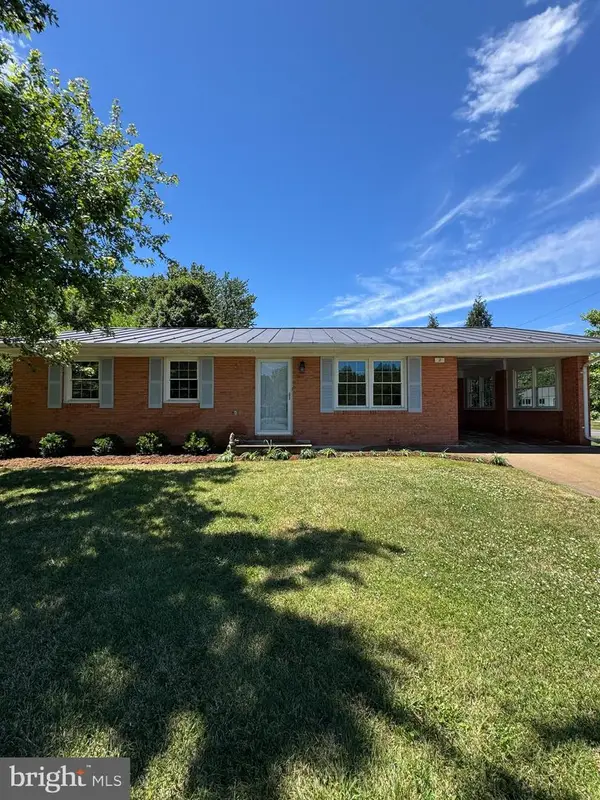 $235,000Active2 beds 1 baths1,027 sq. ft.
2 Springcrest Dr, LURAY, VA 22835
MLS# VAPA2006810Listed by: SAMSON PROPERTIES - New
 $259,000Active3 beds 2 baths1,946 sq. ft.
15 Moyer Ave, Luray, VA 22835
MLS# 680065Listed by: OLD DOMINION REALTY INC


Protect your home and budget from life's surprises with an Assurant Home Warranty, backed by a partner that supports you through every step of homeownership. Explore Plans.
©2026 Century 21 Real Estate LLC. All rights reserved. CENTURY 21®, the CENTURY 21 Logo and C21® are service marks owned by Century 21 Real Estate LLC. Century 21 Real Estate LLC fully supports the principles of the Fair Housing Act and the Equal Opportunity Act. Each office is independently owned and operated. Listing information is deemed reliable but not guaranteed accurate.