
15 Painter St, Luray, VA 22835
Local realty services provided by:CENTURY 21 Dale Realty Co.
Listed by: lori oaks
Office: marketplace realty
MLS#:VAPA2006714
Source:BRIGHTMLS
Price summary
- Price:$449,000
- Price per sq. ft.:$146.16
About this home
An in-ground pool, mountain views, and an adjoining parcel set this spacious brick Colonial apart. Offering over 3,000 square feet, 5 bedrooms, and 2.5 baths, there's plenty of room to spread out while being just minutes from downtown Luray.
The kitchen and dining area share one large, open space that's perfect for everyday living and entertaining. From there, step onto the screened porch to enjoy your morning coffee or relax at the end of the day.
Upstairs, the sunroom is filled with natural light and offers beautiful mountain views. It also provides direct access to the fenced pool area, complete with a slide and gazebo. Plumbing from a former wet bar is still in place behind the wall, offering the opportunity to add one again if desired.
The main level includes a versatile bonus room that's currently used as a bedroom by the sellers but could also make a great home office, playroom, hobby room, or additional living space.
The adjoining parcel is included, giving you a total of 0.52 acres to enjoy while offering the flexibility to create a garden, expand your outdoor living space, or keep the parcel for future investment or resale.
If you've been looking for a home with space, flexibility, and room to enjoy the outdoors, this one is definitely worth a look....
Contact an agent
Home facts
- Year built:1972
- Listing ID #:VAPA2006714
- Added:8 day(s) ago
- Updated:July 26, 2026 at 04:34 AM
Rooms and interior
- Bedrooms:5
- Total bathrooms:3
- Full bathrooms:2
- Half bathrooms:1
- Flooring:Luxury Vinyl Plank
- Dining Description:Dining Area, Dining Room
- Kitchen Description:Built-Ins, Cooktop, Dishwasher, Kitchen - Country, Oven - Wall, Range Hood, Refrigerator, Stainless Steel Appliances
- Living area:3,072 sq. ft.
Heating and cooling
- Cooling:Central A/C, Heat Pump(s)
- Heating:Electric, Radiant
Structure and exterior
- Roof:Architectural Shingle
- Year built:1972
- Building area:3,072 sq. ft.
- Lot area:0.61 Acres
- Lot Features:Additional Lot(s), Cleared, No Thru Street, Road Frontage
- Architectural Style:Colonial
- Construction Materials:Brick
- Exterior Features:Enclosed, Patio(s), Porch(es), Screened
- Foundation Description:Block
- Levels:2 Stories
Utilities
- Water:Public
- Sewer:Public Sewer
Finances and disclosures
- Price:$449,000
- Price per sq. ft.:$146.16
- Tax amount:$3,821 (2025)
Features and amenities
- Laundry features:Dryer, Laundry, Washer
- Amenities:Built-Ins, Ceiling Fan(s)
- Pool features:Fenced, In Ground
Parking
- Parking description:Attached Garage, Concrete Driveway, Garage - Front Entry, Off Street
- Garage:Yes
- Garage spaces:1
New listings near 15 Painter St
- Coming Soon
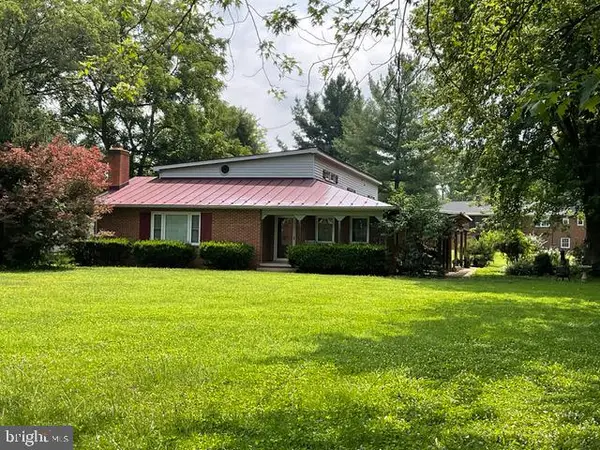 $600,000Coming Soon5 beds 4 baths
577 Old Farm Rd, LURAY, VA 22835
MLS# VAPA2006768Listed by: CAIN VALLEY REALTY - Open Sun, 12 to 4pmNew
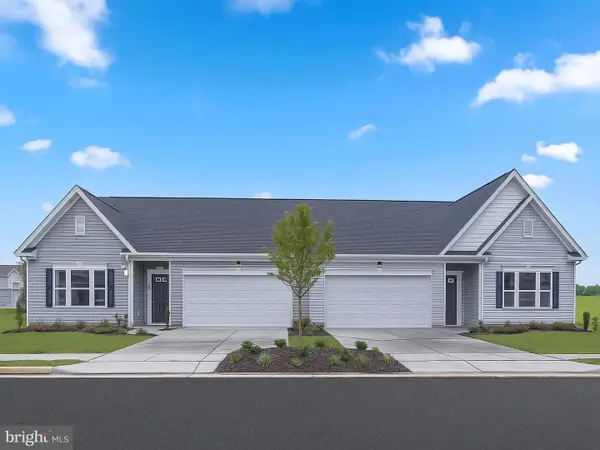 $312,960Active3 beds 2 baths1,510 sq. ft.
Homesite 129 Caterpillar Drive, LURAY, VA 22835
MLS# VAPA2006766Listed by: NEW HOME STAR VIRGINIA, LLC 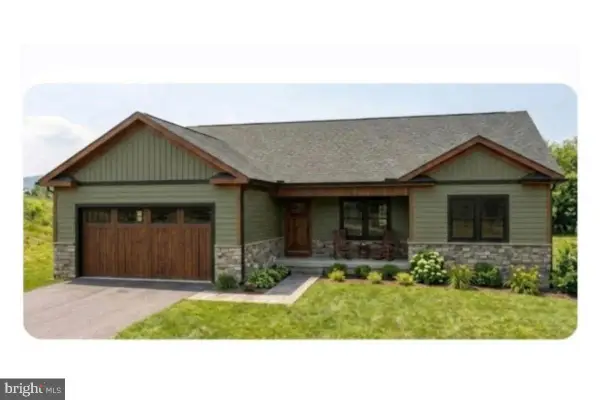 $530,000Pending3 beds 2 baths1,775 sq. ft.
Lot 8 Arthur Lane, LURAY, VA 22835
MLS# VAPA2006752Listed by: PRESLEE REAL ESTATE- New
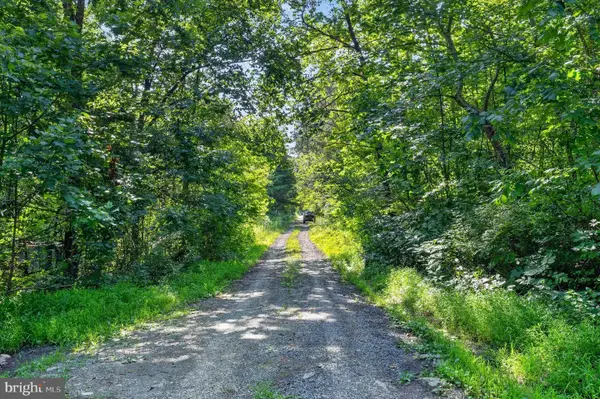 $14,000Active0.55 Acres
Greenway Ln, LURAY, VA 22835
MLS# VAPA2006760Listed by: BEYCOME BROKERAGE REALTY LLC - New
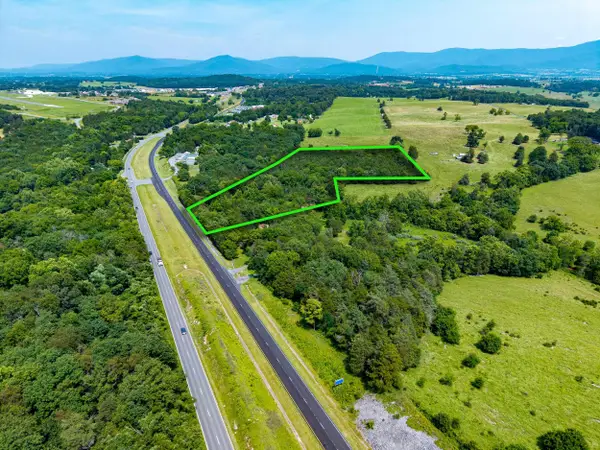 $219,900Active7.5 Acres
TBD Us Hwy 211 W, Luray, VA 22835
MLS# 679783Listed by: REAL BROKER LLC - New
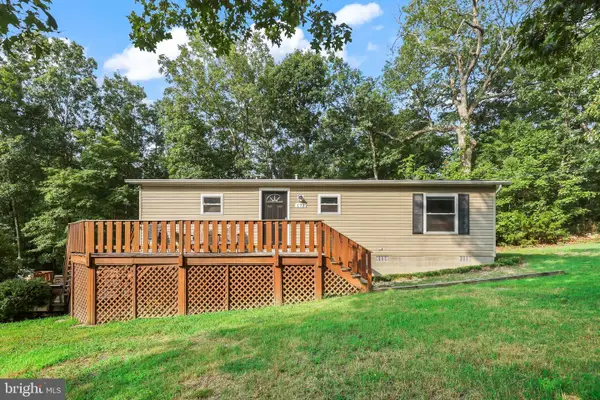 $265,000Active2 beds 2 baths1,040 sq. ft.
173 Meadow Rd, LURAY, VA 22835
MLS# VAPA2006490Listed by: REDFIN CORPORATION 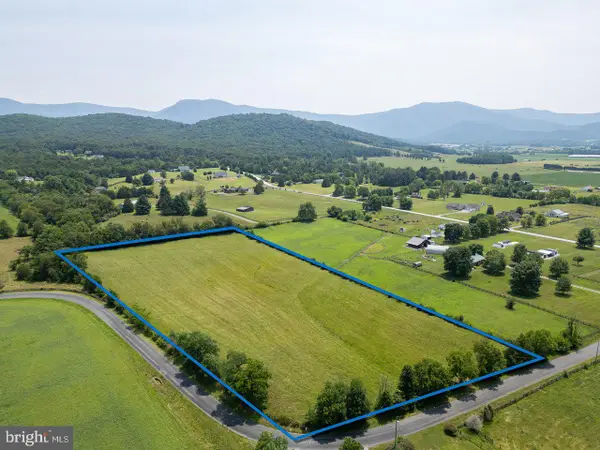 $165,000Pending7 Acres
0 Farmview Rd, LURAY, VA 22835
MLS# VAPA2006692Listed by: FUNKHOUSER REAL ESTATE GROUP- Coming Soon
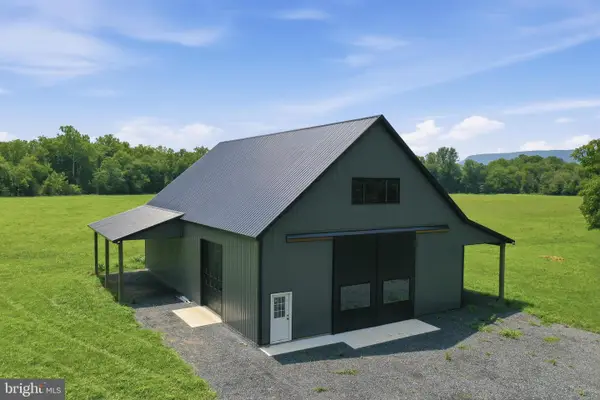 $495,000Coming Soon-- Acres
Almond Dr, LURAY, VA 22835
MLS# VAPA2006724Listed by: RE/MAX REAL ESTATE CONNECTIONS - New
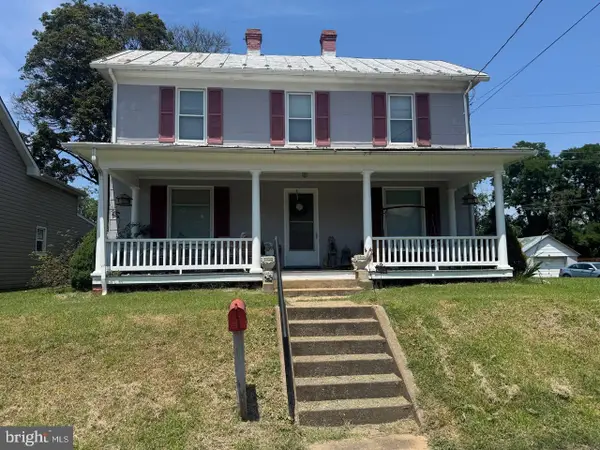 $225,000Active4 beds 1 baths1,735 sq. ft.
1245 E Main St, LURAY, VA 22835
MLS# VAPA2006716Listed by: EXIT SUCCESS REALTY


Protect your home and budget from life's surprises with an Assurant Home Warranty, backed by a partner that supports you through every step of homeownership. Explore Plans.
©2026 Century 21 Real Estate LLC. All rights reserved. CENTURY 21®, the CENTURY 21 Logo and C21® are service marks owned by Century 21 Real Estate LLC. Century 21 Real Estate LLC fully supports the principles of the Fair Housing Act and the Equal Opportunity Act. Each office is independently owned and operated. Listing information is deemed reliable but not guaranteed accurate.